Skip to content
Get brand editions for Lawler & Co, Poynton

Clifford Road, Poynton, Stockport, Cheshire, SK12 1JA

PROPERTY TYPE

Detached

BEDROOMS

4

BATHROOMS

2

SIZE

Ask agent

TENURE
Describes how you own a property. There are different types of tenure - freehold, leasehold, and commonhold.Read more about tenure in our glossary page.

Freehold
Key features

  • IMMACULATELY PRESENTED FOUR BED DETACHED FAMILY HOME
  • STUNNING INTERIOR THROUGHOUT- MOVE IN READY
  • ONE OF POYNTON'S MOST SOUGHT AFTER RESIDENTIAL LOCATIONS
  • IMPRESSIVE OPEN PLAN LIVING DINING KITCHEN WITH MODERN APPLIANCES
  • OFF ROAD PARKING FOR SEVERAL VECHILES WITH GARAGE AND ELECTRIC GATED ACCESS
  • BUILT BY AWARD WINNING PROPERTY DEVELOPERS -ABODE
  • UTILITY AND DOWNSTAIRS WC
  • TWO RECEPTION ROOMS
  • FOUR GENEROUS DOUBLE BEDROOMS- ONE WITH AN EN-SUITE
  • PRIVATE AND ENCLOSED SW FACING GARDEN

Description

IMMACULATELY PRESENTED FOUR BED DETACHED FAMILY HOME IN ONE OF POYNTON'S MOST SOUGHT AFTER RESIDENTIAL LOCATIONS. Impressive open plan living dining kitchen, two reception rooms, utility and WC, four double bedrooms- one with an en-suite, SW facing garden, ample off road parking with garage and electronic gated access.

This is a rare opportunity to acquire a beautifully presented family home built by the award-winning developers ABODE. Nestled behind electronically operated gates and set back from Clifford Road, the property enjoys a private position in one of Poynton's most sought-after locations. Ideally situated within easy reach of Poynton village centre, the train station, excellent transport links, schools and a wide range of local amenities.

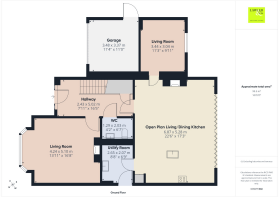
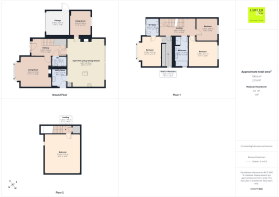
A welcoming storm porch opens into a spacious reception hall, creating an immediate sense of light and space. Finished with timeless Antico flooring and wet underfloor heating throughout the downstairs space setting the tone for the quality and attention to detail found throughout the home. With staircase opposite and useful under stairs storage. The beautifully proportioned living room is an inviting retreat. A stunning bay window frames the front aspect with Bespoke fitted units which has been thoughtfully designed to conceal the television behind folding doors. A feature mantelpiece provides space for an electric fireplace, creating a warm and welcoming ambience. The stylish ground floor WC is finished with tasteful tiling and a wash basin for added convenience.

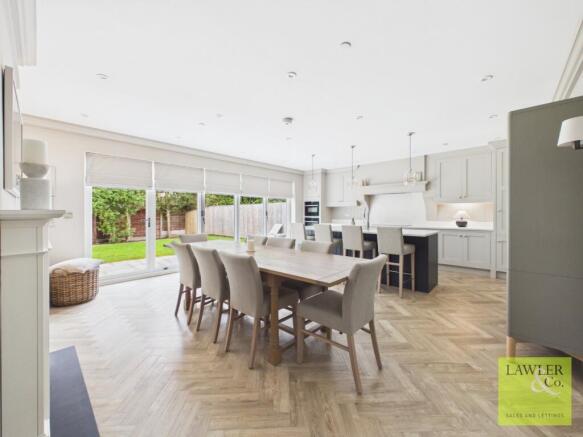
Undoubtedly the centrepiece and heart of this home is the open-plan living, dining and kitchen space designed for both relaxed family life and effortless entertaining. The bespoke kitchen combines timeless elegance with everyday practicality, featuring an impressive central island including a sink and integrated dishwasher with luxurious quartz worktops. Further benefiting from oven, grill, induction hob with extractor over and fridge/freezer with ample units. A feature mantelpiece adds character, while full-width bi-folding doors open onto the rear garden, creating a seamless connection between the indoor and outdoor spaces and allowing an abundance of natural light to flood the room. Adding further versatility is a cleverly concealed snug, converted from part of the original garage. Designed to blend seamlessly with the surrounding interior, this intimate second reception room offers a wonderfully cosy retreat, complete with bespoke shelving and units. A separate utility room provides further practicality, offering additional fitted units, a sink, space for white goods, and convenient side access.

The first floor is accessed via a spacious landing, leading to three well-proportioned double bedrooms. Two bedrooms overlook the rear garden, one of which benefits from fitted wardrobes, while the third bedroom enjoys a front-facing bay window, filling the room with natural light. Complementing the main bedroom is a generous walk-in wardrobe with fitted wardrobes and a tasteful en-suite comprising a walk-in rainfall shower, vanity unit and low-level WC with electric under floor heating and hybrid hot water and electric towel radiators. The family bathroom has been finished to a high standard and offers a contemporary four-piece suite comprising a walk-in shower, bathtub, vanity unit and low-level WC also benefiting from electric under floor heating and hybrid hot water and electric towel radiators. The second floor is dedicated to a spacious fourth double bedroom, offering a peaceful retreat with Velux windows allowing natural light to flood the room, along with useful eaves storage to either side.

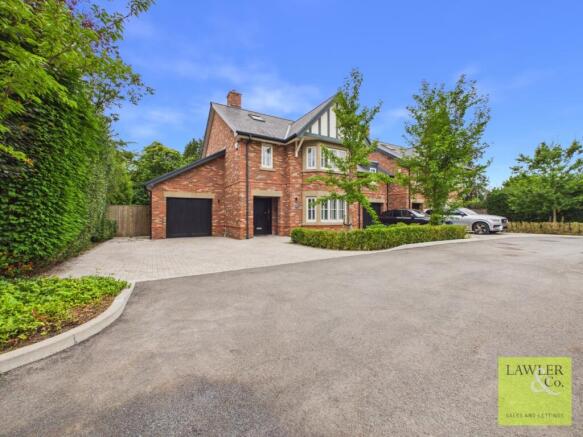
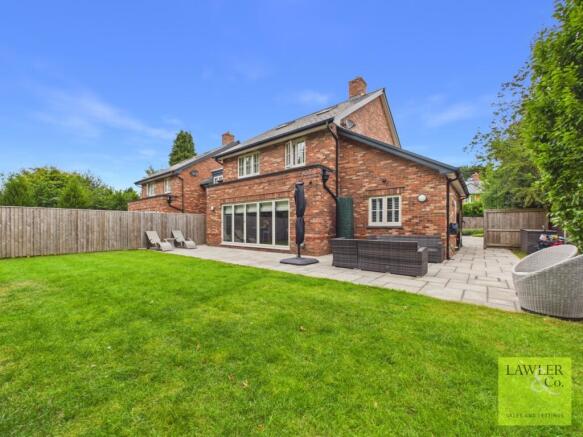
Externally, the property continues to impress. A generous driveway provides off-road parking for several vehicles, while mature hedging and established trees create an attractive approach and enhance the home's kerb appeal. The garage is accessed via an electric door with smart integration to Alexa, Google Home or Apple Home, and offers excellent storage, together with a convenient side access door. Gated access to both sides of the property leads to the beautifully enclosed south-west facing rear garden. The garden features a well-maintained lawn, mature trees providing privacy, and a full-width Indian stone patio, creating a relaxing setting for outdoor dining, entertaining or simply relaxing with family and friends.

Agents Note
To proceed with purchasing a property in the United Kingdom, all estate agents are legally required to carry out identity checks on every customer involved in the transaction, in line with Anti-Money Laundering regulations. We use a trusted third party provider to complete these checks, and a fee applies. If your offer is accepted, the cost of this check is a non refundable £30 plus VAT, totalling £36 per buyer.

*Please note, the material information is downloadable within the brochure*

Brochures

Brochure 1
COUNCIL TAXA payment made to your local authority in order to pay for local services like schools, libraries, and refuse collection. The amount you pay depends on the value of the property.Read more about council Tax in our glossary page.
Band: G
PARKINGDetails of how and where vehicles can be parked, and any associated costs.Read more about parking in our glossary page.
Garage
GARDENA property has access to an outdoor space, which could be private or shared.
Private garden
ACCESSIBILITYHow a property has been adapted to meet the needs of vulnerable or disabled individuals.Read more about accessibility in our glossary page.
Ask agent

Energy performance certificate - ask agent

Clifford Road, Poynton, Stockport, Cheshire, SK12 1JA

Approximate location

Add an important place to see how long it'd take to get there from our property listings.

__mins driving to your place

Affordability

Monthly repayments£5,015
Property: £ 1,000,000
Deposit: £ 100,000
Interest rate: 5.33%
Term: 30 years
Powered byNatwest
These results are estimates and are only intended as a guide. Make sure you obtain accurate figures from your lender before committing to any mortgage. Your home may be repossessed if you do not keep up repayments on a mortgage.
Extension potential
Recently sold & under offer
See similar nearby properties
Get brand editions for Lawler & Co, Poynton

About Lawler & Co, Poynton

60 Park Lane Poynton SK12 1RE

YOUR EXPERT LOCAL ESTATE AGENGY

Lawler & Co. are a bespoke independent estate agency with prominent branches located in Marple, Hazel Grove & Poynton.

Modern, proactive marketing techniques are combined with a strong emphasis on customer service. We invite you to visit our contemporary, stylish premises to meet our experienced sales teams who will be happy to discuss your individual requirements.

We provide a fresh approach to buying and selling property in Marple, Hazel Grove, Poynton and the surrounding areas including Marple Bridge, Mellor, Strines, Disley, High Lane, Compstall, Romiley, Hazel Grove, Offerton, Adlington and Mile End.

If you are considering a move please call into one of our friendly offices or telephone your local branch and we can arrange for one of our valuers to visit your home and provide pre sale marketing advice plus a free no obligation valuation. We can have your property up and running within 24 hours of instruction!

Notes

These notes are private, only you can see them.

Staying secure when looking for property

Ensure you're up to date with our latest advice on how to avoid fraud or scams when looking for property online.

Visit our security centre to find out more

Disclaimer - Property reference LWL_PYN_LFSYCL_573_758529062. The information displayed about this property comprises a property advertisement. Rightmove.co.uk makes no warranty as to the accuracy or completeness of the advertisement or any linked or associated information, and Rightmove has no control over the content. This property advertisement does not constitute property particulars. The information is provided and maintained by Lawler & Co, Poynton. Please contact the selling agent or developer directly to obtain any information which may be available under the terms of The Energy Performance of Buildings (Certificates and Inspections) (England and Wales) Regulations 2007 or the Home Report if in relation to a residential property in Scotland.

*This is the average speed from the provider with the fastest broadband package available at this postcode. The average speed displayed is based on the download speeds of at least 50% of customers at peak time (8pm to 10pm). Fibre/cable services at the postcode are subject to availability and may differ between properties within a postcode. Speeds can be affected by a range of technical and environmental factors. The speed at the property may be lower than that listed above. You can check the estimated speed and confirm availability to a property prior to purchasing on the broadband provider's website. Providers may increase charges. The information is provided and maintained by Decision Technologies Limited.
**This is indicative only and based on a 2-person household with multiple devices and simultaneous usage. Broadband performance is affected by multiple factors including number of occupants and devices, simultaneous usage, router range etc. For more information speak to your broadband provider.