


Teasel Green Off Weeland Road Eggborough DN14 0SA

- PROPERTY TYPE
Detached
- BEDROOMS
4
- SIZE
1,668 sq ft
155 sq m
- TENUREDescribes how you own a property. There are different types of tenure - freehold, leasehold, and commonhold.Read more about tenure in our glossary page.
Freehold


Key features
- Symphony kitchen with Quartz worktop, breakfast bar and upstand
- Integrated fridge-freezer, stainless steel hob & splash back, double oven and dishwasher
- Fully tiled floors and half tiled walls in a choice of tiles from Porcelanosa to bathroom and en-suite
- Modern bathroom suite in white with chrome fittings & Hansgrohe taps
- Wired burglar alarm system
- Tarmac driveway, turfed rear garden with paved area and landscaped front garden
- Boundary fencing to the rear garden with coordinating gate
- NHBC Buildmark Cover
- 5 Star HBF Builder in 2026 - over 90% of our customers said they would recommend us to a friend!
- Home to sell? No problem. Ask about our Jones Homes SimpleMove scheme
Description
4 Bedroom double fronted detached home with garden room and detached single garage
Reserve this home and we will contribute 5% Cash Incentive - £23,000*
This home is NOW READY TO MOVE INTO and INCLUDES CARPETS AND FLOORING THROUGHOUT, UPGRADED KITCHEN, QUARTZ WORKTOP plus an exceptional specification as standard.
Experience the best of village life with excellent connections and a welcoming community. Just 2 miles from M62 (J34). Open the door to a new home at Teasel Green today! Your dream home awaits - let's make it a reality together!
*Offers/incentives cannot be used in conjunction with any other offers or promotions. Terms & conditions apply. Incentives available on specific homes only. Please speak to our Sales Advisors for more information.
The Barbridge is a spacious four bedroom detached family home with detached single garage.
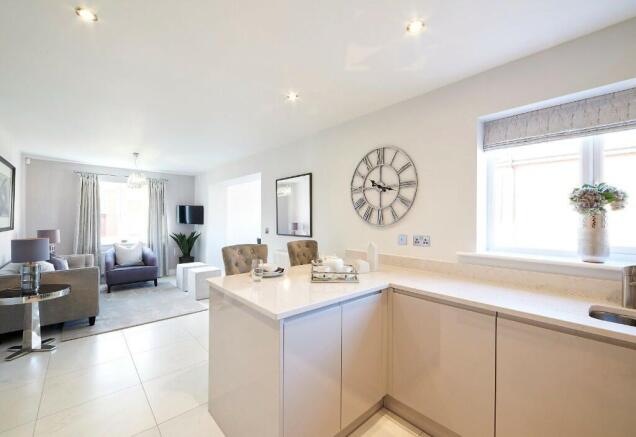
The ground floor features a kitchen which is contemporary in design with an open plan family and dining space which leads through to the luxury garden room which enjoys bi-fold doors to the patio area and rear garden. There is also a utility room which can be accessed via the kitchen. The formal living room provides a feature bay window and plenty of space for relaxing. The study and WC cloakroom can be accessed from the hall.
The first floor provides four well appointed bedrooms, with the master bedroom boasting an en suite shower room, the three remaining bedrooms are served by the modern family bathroom.
In addition to the detached garage, the driveway provides for off-road parking.
The Barbridge housetype includes:
* 1668 sq ft
* Open plan kitchen with family and dining space leads through to the garden room with bi-fold doors to rear garden
* Choice of Symphony kitchen* with coordinating worktop and upstand
* Integrated fridge-freezer, stainless steel hob & splash back, double oven and dishwasher
* Separate spacious study for home working
* Separate utility room with plumbing and power provided for washing machine and tumble dryer
* Modern bathroom suite in white with VitrA sanitaryware with chrome fittings, Hansgrohe taps and Aqualisa shower cubicle to bathroom and en suite
* Vanity unit to wash hand basin recess with choice of worktop* and fitted mirror to en suite
* Fully tiled floors and half tiled walls in a choice of tiles from Porcelanosa to bathroom and en suite*
* White gloss painted 2 panel doors with chrome furniture
* Oak handrail with newel posts and spindles painted in white gloss to stairs
* Tarmac driveway for off road parking
* Rear garden includes turf, paved area and boundary fencing with coordinating gate and landscaped front garden
* Detached garage with power and light
* Texecom wired burglar alarm system
* NHBC Buildmark cover
*Where a choice is stated it will be from our standard range and will be subject to the build stage of your chosen plot.
If you dream of living in a beautiful home, with a high quality interior in a sought-after location, it can all be yours at Teasel Green.
This stunning development offers a range of 3, 4 & 5 bedroom homes. From young professionals to growing families or even those looking to down size but still requiring a spacious well served home. Traditionally designed with modern living in mind, the light and airy interiors offer plenty of space to work, play and relax in style whilst the variety of external finishes gives each home character and identity, appealing to everyone.
Located in the village of Eggborough, residents will find a host of daily amenities locally as well as easily accessible transport links connecting the village to a variety of destinations including Goole, Selby and Leeds.
Helping Hand Scheme
Make your move just that little bit easier
Moving home is a major milestone that comes with many questions, decisions and costs.
That's why our Helping Hand scheme is designed to make your move as smooth and stress free as possible. Whether you're buying your first home, moving up the ladder or downsizing we may be able to support your mortgage with a deposit top up, assist with Stamp Duty or help with legal fees.
To learn more about this exciting opportunity and how we can assist you on your journey, contact us today.
SimpleMove Sell your House Scheme
Reserve a new home and we'll help sell yours
With expert support every step of the way and no need to manage estate agents yourself, SimpleMove is designed to make moving home simpler, faster and more convenient.
We'll even contribute up to £3,000 towards your estate agent fees to help you get moving sooner. With SimpleMove, we take the stress out of selling your current home, and help you make the leap into your new build home.
Our Assisted Move Specialists and trusted agents will handle the details on your behalf, so that you can focus on what matters. Speak to one of our Sales Advisors to find out if you're eligible.
*Terms & conditions apply. Speak to our Sales Advisor for full details.
Please note: As the properties are new build, the images shown are typical show home photography or CGI's for illustrative purposes only and not necessarily the advertised property. Furthermore, internal photography may show an upgraded specification. Please ask the Sales Advisor for details.
- COUNCIL TAXA payment made to your local authority in order to pay for local services like schools, libraries, and refuse collection. The amount you pay depends on the value of the property.Read more about council Tax in our glossary page.
- Ask developer
- PARKINGDetails of how and where vehicles can be parked, and any associated costs.Read more about parking in our glossary page.
- Yes
- GARDENA property has access to an outdoor space, which could be private or shared.
- Yes
- ACCESSIBILITYHow a property has been adapted to meet the needs of vulnerable or disabled individuals.Read more about accessibility in our glossary page.
- Ask developer
Energy performance certificate - ask developer
Teasel Green- A RANGE OF STUNNING 3, 4 & 5 BEDROOM HOMES
- EXCEPTIONAL SPECIFICATION AS STANDARD
- GOT A HOME TO SELL? NO PROBLEM WITH OUR AGENCY ASSIST SCHEME
- A HOST OF AMENITIES LOCALLY AS WELL AS EASILY ACCESSIBLE TRANSPORT LINKS
Teasel Green Off Weeland Road Eggborough DN14 0SA

Add an important place to see how long it'd take to get there from our property listings.
__mins driving to your place
Affordability

About the development
Teasel Green
Teasel Green Off Weeland Road Eggborough DN14 0SA
About Jones Homes
If you dream of living in a beautiful home, with a high quality interior in a sought-after location, it can all be yours at Teasel Green.
This stunning development offers a range of 3, 4 & 5 bedroom homes. From young professionals to growing families or even those looking to down size but still requiring a spacious well served home.
Traditionally designed with modern living in mind, the light and airy interiors offer plenty of space to work, play and relax in style whilst the variety of external finishes gives each home character and identity, appealing to everyone.
Located in the village of Eggborough, residents will find a host of daily amenities locally as well as easily accessible transport links connecting the village to a variety of destinations including Goole, Selby and Leeds.

Notes
Staying secure when looking for property
Ensure you're up to date with our latest advice on how to avoid fraud or scams when looking for property online.
Visit our security centre to find out moreDisclaimer - Property reference The_Barbridge_Plot18. The information displayed about this property comprises a property advertisement. Rightmove.co.uk makes no warranty as to the accuracy or completeness of the advertisement or any linked or associated information, and Rightmove has no control over the content. This property advertisement does not constitute property particulars. The information is provided and maintained by Jones Homes. Please contact the selling agent or developer directly to obtain any information which may be available under the terms of The Energy Performance of Buildings (Certificates and Inspections) (England and Wales) Regulations 2007 or the Home Report if in relation to a residential property in Scotland.
*This is the average speed from the provider with the fastest broadband package available at this postcode. The average speed displayed is based on the download speeds of at least 50% of customers at peak time (8pm to 10pm). Fibre/cable services at the postcode are subject to availability and may differ between properties within a postcode. Speeds can be affected by a range of technical and environmental factors. The speed at the property may be lower than that listed above. You can check the estimated speed and confirm availability to a property prior to purchasing on the broadband provider's website. Providers may increase charges. The information is provided and maintained by Decision Technologies Limited. **This is indicative only and based on a 2-person household with multiple devices and simultaneous usage. Broadband performance is affected by multiple factors including number of occupants and devices, simultaneous usage, router range etc. For more information speak to your broadband provider.