Edgar Close, Worth, RH10

- PROPERTY TYPE
Detached
- BEDROOMS
4
- BATHROOMS
2
- SIZE
1,798 sq ft
167 sq m
- TENUREDescribes how you own a property. There are different types of tenure - freehold, leasehold, and commonhold.Read more about tenure in our glossary page.
Freehold
Key features
- Situated within a peaceful close in the highly sought after district of Worth
- Extended detached family home
- Downstairs cloakroom | Utility room | En-suite shower room | Family bathroom
- Living room | Family room | Kitchen/dining room | Playroom | Gym/home office
- Four bedrooms (three doubles)
- Driveway parking for two/three cars and double garage (one converted)
- Secluded rear garden
- Council Tax Band 'F' & EPC 'C'
Description
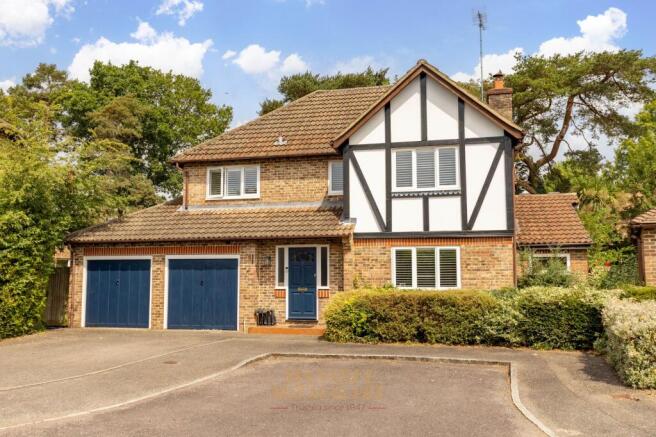
Nestled within a peaceful close in the highly sought after district of Worth, this extended four bedroom detached family home offers a welcoming and versatile layout, thoughtfully updated to meet the needs of modern living.
Upon arrival, the property greets you with driveway parking for two to three cars and a double garage, one half of which has been cleverly converted to provide additional living space.
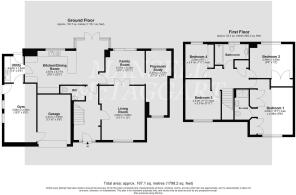
Stepping inside, the entrance hallway features practical understairs storage and access to a downstairs cloakroom comprising of a low level WC and wash hand basin with storage beneath.
To the right, the inviting living room is bathed in natural light from a front-facing window and centres around a gas fireplace, creating a cosy atmosphere for relaxing evenings, whilst comfortably accommodating a couple of family sized sofas.
Double doors lead seamlessly into the family room, equally suited to entertaining or every-day family life, with patio doors offering easy access to the garden. From here, a dedicated playroom awaits, boasting windows to both the front and rear, as well as a useful loft space overhead.
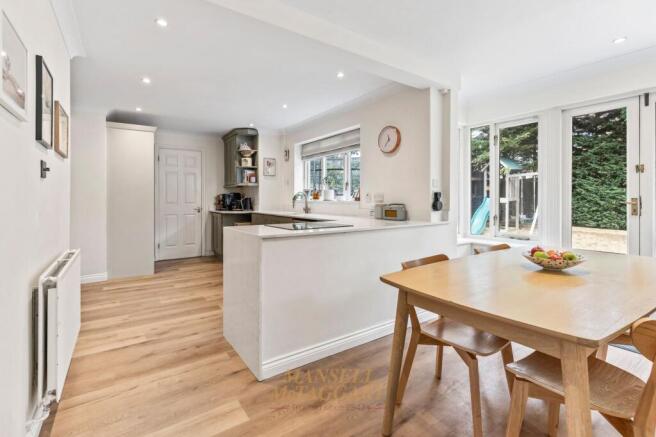
The heart of the home is the impressive open plan kitchen and dining room, refurbished in 2025 and finished with sleek Quartz worktops, an integrated oven with induction hob, space for a dishwasher and American-style fridge/freezer. The dining area comfortably accommodates at least six persons, with views over the rear garden and direct access through glazed doors. A handy larder/pantry cupboard adds further practicality, while the adjoining utility room provides dedicated space for laundry appliances, a small loft area, and an external door.
Beyond the utility, the converted section of the garage now serves as a gym or home office, complete with side windows and its own loft access, offering flexibility to suit your lifestyle. This area, twinned with the other part of the garage could be converted into an annex with necessary permissions.
Upstairs, the first floor landing gives access to four bedrooms, the family bathroom, the main loft, and an airing cupboard housing the hot water tank.
The principal bedroom overlooks the front and features twin double wardrobes, as well as a stylish re-fitted en-suite shower room with a walk-in rainfall shower, vanity storage, WC, towel rail, and window.
Bedrooms two and three are both well-proportioned doubles, with bedroom two benefitting from a built-in wardrobe, while bedroom four is a single room currently arranged as an office. The family bathroom is presented in a contemporary white suite, including a bath with glass shower screen, WC, wash hand basin with storage beneath and a window, completing this superbly appointed and adaptable home.
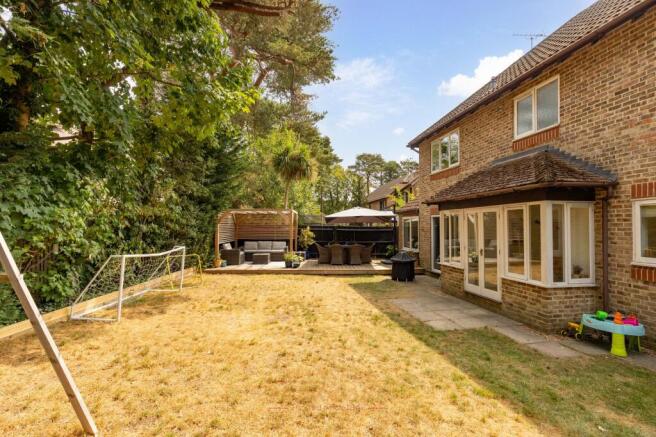
The rear garden is well screened by a well appointed row of trees, creating a private and peaceful outlook. The main area is laid to lawn with a patio abutting the foot of the house with a large decked area to one side with a pergola overhead, perfect for summer evening BBQ’s and entertaining.
Anti Money Laundering
In accordance with the requirements of the Anti Money Laundering Act 2022, Mansell McTaggart Crawley Ltd. mandates that prospective purchaser(s) who have an offer accepted on one of our properties undergo identification verification. To facilitate this, we utilise MoveButler, an online platform for identity verification. The cost for each identification check is £30, including VAT charged by MoveButler at the point of onboarding, per individual (or company) listed as a purchaser in the memorandum of sale. This fee is non-refundable, regardless of the circumstances.
Referral Fee
We are pleased to offer our customers a range of additional services to help them with moving home. None of these services are obligatory and you are free to use service providers of your choice. Current regulations require all estate agents to inform their customers of the fees they earn for recommending third party services. If you choose to use a service provider recommended by Mansell McTaggart, please be assured that this will not increase the fees you pay to our service providers, which remain as quoted directly to you.
Disclaimer
Consumer Protection from Unfair Trading Regulations 2008. We have not tested any apparatus, equipment, fixtures, fittings or services and so cannot verify that they are in working order or fit for purpose. You are advised to obtain verification from your solicitor or surveyor. References to the tenure of a property are based on information supplied by the seller. We have not had sight of the title documents and a buyer is advised to obtain verification from their solicitor. Items shown in photographs are not included unless specifically mentioned within the sales particulars, but may be available by separate negotiation.
Brochures
Property Brochure- COUNCIL TAXA payment made to your local authority in order to pay for local services like schools, libraries, and refuse collection. The amount you pay depends on the value of the property.Read more about council Tax in our glossary page.
- Band: F
- PARKINGDetails of how and where vehicles can be parked, and any associated costs.Read more about parking in our glossary page.
- Yes
- GARDENA property has access to an outdoor space, which could be private or shared.
- Yes
- ACCESSIBILITYHow a property has been adapted to meet the needs of vulnerable or disabled individuals.Read more about accessibility in our glossary page.
- Ask agent
Energy performance certificate - ask agent

Add an important place to see how long it'd take to get there from our property listings.
__mins driving to your place
Affordability
About Mansell McTaggart, Crawley
35 The Broadway, Crawley, West Sussex, RH10 1HD



Notes
Staying secure when looking for property
Ensure you're up to date with our latest advice on how to avoid fraud or scams when looking for property online.
Visit our security centre to find out moreDisclaimer - Property reference 0915189c-5456-43ec-806a-7c43396b8279. The information displayed about this property comprises a property advertisement. Rightmove.co.uk makes no warranty as to the accuracy or completeness of the advertisement or any linked or associated information, and Rightmove has no control over the content. This property advertisement does not constitute property particulars. The information is provided and maintained by Mansell McTaggart, Crawley. Please contact the selling agent or developer directly to obtain any information which may be available under the terms of The Energy Performance of Buildings (Certificates and Inspections) (England and Wales) Regulations 2007 or the Home Report if in relation to a residential property in Scotland.
*This is the average speed from the provider with the fastest broadband package available at this postcode. The average speed displayed is based on the download speeds of at least 50% of customers at peak time (8pm to 10pm). Fibre/cable services at the postcode are subject to availability and may differ between properties within a postcode. Speeds can be affected by a range of technical and environmental factors. The speed at the property may be lower than that listed above. You can check the estimated speed and confirm availability to a property prior to purchasing on the broadband provider's website. Providers may increase charges. The information is provided and maintained by Decision Technologies Limited. **This is indicative only and based on a 2-person household with multiple devices and simultaneous usage. Broadband performance is affected by multiple factors including number of occupants and devices, simultaneous usage, router range etc. For more information speak to your broadband provider.