Blacksmith Court, Green Lanes, London

Letting details
- Let available date:
- Now
- Deposit:
- £2,596A deposit provides security for a landlord against damage, or unpaid rent by a tenant.Read more about deposit in our glossary page.
- Furnish type:
- Unfurnished
- Council Tax:
- Ask agent
- PROPERTY TYPE
Flat
- BEDROOMS
2
- BATHROOMS
2
- SIZE
Ask agent
Key features
- An amazing 2 double bedroom penthouse (3rd) floor apartment
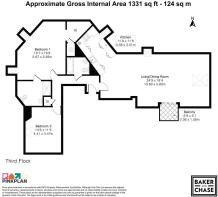
- 1331 sq ft
- 34'9 open plan lounge/diner/kitchen
- Lovely modern kitchen with appliances including an integrated Neff dishwasher and Bosch washer dryer
- Own south facing balcony
- 18'7 Main bedroom with spacious en suite shower room
- Further bathroom with a bath and shower attachment
- Fully double glazed, electric heating and Velux windows with blinds
- Allocated gated parking space
- Available now!
Description
We are searching for tenant(s) with a minimum household income of £67,500pa +
-
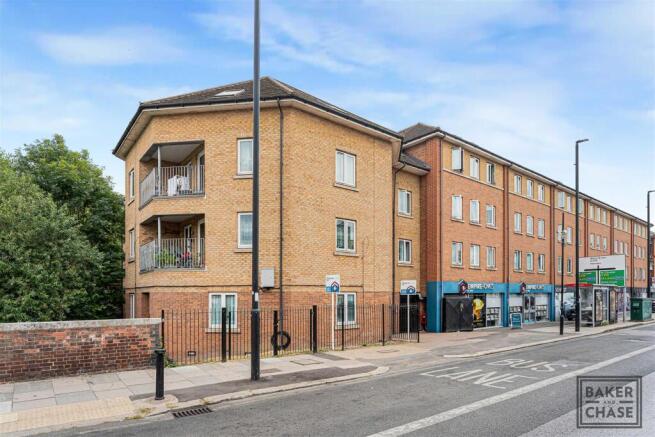
Baker and Chase are delighted to present this outstanding larger than average 1331 sq ft, 2 double bedroom 3rd (top) floor penthouse apartment, in a modern purpose built block in the heart of Palmers Green, Blacksmith Court, N13. Small, exclusive development of just nine apartments.
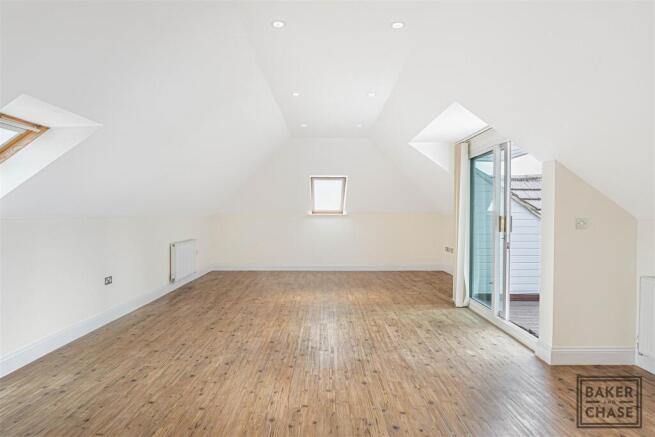
This superb centrally located apartment, built in 2010, is offered with a range of benefits which include a 34'9 bright and spacious open plan lounge/dining room and kitchen with Velux windows and blinds, south facing balcony and a modern fully fitted kitchen equipped with a range of brand named integrated appliances including a Bosch washer dryer and a Neff dishwasher.
There is a modern fitted family bathroom with a bath plus a shower attachment, 2 good sized double bedrooms. The 18'7 master bedroom includes an en suite shower room/wc, plus a walk in wardrobe.
Other features include a video entryphone entry system and lift service to all floors. Electric heating and double glazing. The amazing apartment also comes with an allocated gated parking space.
The developments location is outstanding being just moments (0.4 miles away) from Palmers Green Overground Train Station which offers direct services to Moorgate via Finsbury Park. North Circular Road (A406), and the A10 are also on your doorstep, offering excellent transport connections. Palmers Green local vibrant shopping centre along Green Lanes is also close by which includes popular shops, cafés, supermarkets like Morrisons. Within walking distance of the popular Broomfield Park, providing open green space, tennis courts, children's play areas and landscaped gardens.
Offered unfurnished and is available now.
For further details or to arrange your viewing, please contact our office.
Exterior - Communal front door leading to communal entrance hallway. Entryphone system. Door leading to car park. Lift leading to top floor landing.
Hallway - Solid wood front door leading to entrance hallway. Laminate effect vinyl flooring. double radiator, ceiling spotlights, video entryphone system. Room thermostat. Door to storage cupboard housing wall mounted consumer unit. Door leading to
Open Plan Lounge/Dining Room/Kitchen - Lounge area
Laminate effect vinyl flooring. 3 x double radiators, ceiling spotlights, 2 x Velux windows and blinds, double glazed sliding patio doors leading to own south facing balcony. Window blinds.
Kitchen - Kitchen area
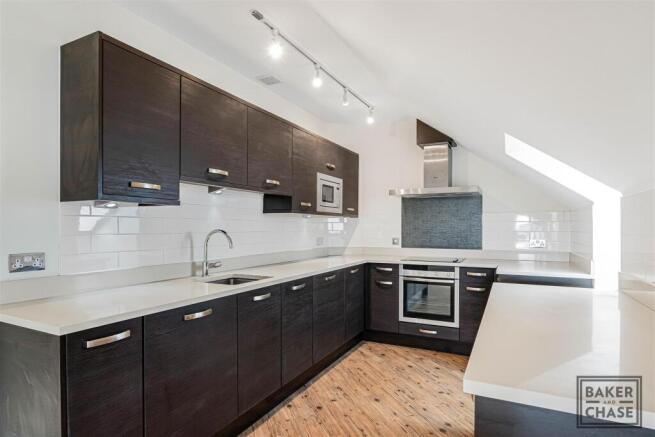
Laminate effect vinyl flooring, ceiling spotlights, Velux window and blind, range of wooden wall and base units, granite worktops, inset stainless steel sink unit, mixer tap, built in Neff electric hob, with Neff stainless steel extractor hood over, built in Neff electric oven, subway style tiled splashbacks, integrated Neff dishwasher, integrated Bosch washer dryer, integrated Neff fridge and Neff freezer, integrated Neff microwave.
Family Bathroom - Ceramic tile effect vinyl flooring, ceiling spotlights, extractor fan, wall mounted chrome heated towel rail, low flush wc, pedestal wash hand basin, mirror above, panel enclosed bath, mixer tap, shower attachment with riser rail, bi fold shower screen.
Bedroom One - Fitted carpet, 2 x double radiators, 2 x Velux windows with blinds, open to
Large Walk In Wardrobe - Fitted carpet, shelving and clothes rail. Door to airing cupboard. Housing hot water cylinder tank. Wall mounted Daikin boiler. Storage.
En Suite Shower Room - Slate tile effect laminate flooring, ceiling spotlights, extractor fan, wall mounted chrome heated towel rail, low flush wc, pedestal wash hand basin, mirror above, large walk in shower cubicle, glass bi fold door.
Bedroom Two - Fitted carpet, double radiator, Velux window and blind.
Parking - There is parking in the gated ground floor car park. The space is allocated and marked as space 9.
Disclaimer - Lettings Disclaimer
Viewings: In consideration of the current owner/occupants, please note:
a.Pets are not allowed to attend viewings.
b.Additional photos and/or filming of the property internally and externally is not permitted.
c.Loft access is not generally permitted unless express permission is requested.
Referencing: Preferred applicants for a property will be expected to provide financial, credit and employment information, personal/professional references and potentially a guarantor for referencing purposes.
Anti-Money Laundering Regulations & Right to Rent: Intending parties will be asked to produce identification documentation at offer stage and we would ask for your co-operation in order that there will be no delay in agreeing the sale/rental.
Consumer Protection from Unfair Trading Regulations 2008: The Agent has not tested any apparatus, equipment, fixtures and fittings or services and so cannot verify that they are in working order or fit for the purpose. References to the Tenure of a Property are based on information supplied by our client. The Agent has not had sight of the title documents. Items shown in photographs are NOT necessarily included.
Consent to Rent: By approving our property particulars/advertising, our client(s) confirm they have obtained all permissions to rent the property.
Measurements: These approximate room sizes are only intended as general guidance. You must verify the dimensions carefully before ordering carpets or any furniture.
Services: Please note we have not tested the services or any of the equipment or appliances in this property, accordingly we strongly advise prospective occupiers to commission their own survey or service reports before finalising their offer.
Copyright: You may download, store and use the material for your own personal use and research. You may not republish, retransmit, redistribute or otherwise make the material available to any party or make the same available on any website, online service or bulletin board of your own or of any other party or make the same available in hard copy or in any other media without the website owner's express prior written consent. The website owner's copyright must remain on all reproductions of material taken from this website.
Availability: Interested parties must check the availability of any property and make an appointment to view before embarking on any journey to see a property.
Fixtures: Items shown in photographs are NOT included. A list of the furnishings can be requested separately.
Brochures
Blacksmith Court, Green Lanes, LondonMaterial InformationBrochure- COUNCIL TAXA payment made to your local authority in order to pay for local services like schools, libraries, and refuse collection. The amount you pay depends on the value of the property.Read more about council Tax in our glossary page.
- Band: D
- PARKINGDetails of how and where vehicles can be parked, and any associated costs.Read more about parking in our glossary page.
- Covered,No disabled parking,Allocated,Private
- GARDENA property has access to an outdoor space, which could be private or shared.
- Yes
- ACCESSIBILITYHow a property has been adapted to meet the needs of vulnerable or disabled individuals.Read more about accessibility in our glossary page.
- Lift access
Blacksmith Court, Green Lanes, London

Add an important place to see how long it'd take to get there from our property listings.
__mins driving to your place
Notes
Staying secure when looking for property
Ensure you're up to date with our latest advice on how to avoid fraud or scams when looking for property online.
Visit our security centre to find out moreDisclaimer - Property reference 34828555. The information displayed about this property comprises a property advertisement. Rightmove.co.uk makes no warranty as to the accuracy or completeness of the advertisement or any linked or associated information, and Rightmove has no control over the content. This property advertisement does not constitute property particulars. The information is provided and maintained by Baker and Chase, North London. Please contact the selling agent or developer directly to obtain any information which may be available under the terms of The Energy Performance of Buildings (Certificates and Inspections) (England and Wales) Regulations 2007 or the Home Report if in relation to a residential property in Scotland.
*This is the average speed from the provider with the fastest broadband package available at this postcode. The average speed displayed is based on the download speeds of at least 50% of customers at peak time (8pm to 10pm). Fibre/cable services at the postcode are subject to availability and may differ between properties within a postcode. Speeds can be affected by a range of technical and environmental factors. The speed at the property may be lower than that listed above. You can check the estimated speed and confirm availability to a property prior to purchasing on the broadband provider's website. Providers may increase charges. The information is provided and maintained by Decision Technologies Limited. **This is indicative only and based on a 2-person household with multiple devices and simultaneous usage. Broadband performance is affected by multiple factors including number of occupants and devices, simultaneous usage, router range etc. For more information speak to your broadband provider.