Lot 1 Glen Cottage, The Glen, Raw, Whitby, North Yorkshire, YO22 4PP

- PROPERTY TYPE
Cottage
- BEDROOMS
3
- BATHROOMS
2
- SIZE
Ask agent
- TENUREDescribes how you own a property. There are different types of tenure - freehold, leasehold, and commonhold.Read more about tenure in our glossary page.
Freehold
Key features
- Chain Free
- Short walk from the coast at Robin Hoods Bay
- 3 Bedroom cottage with attached studio annex
- Outbuilding and Garage
- There is also land available
Description
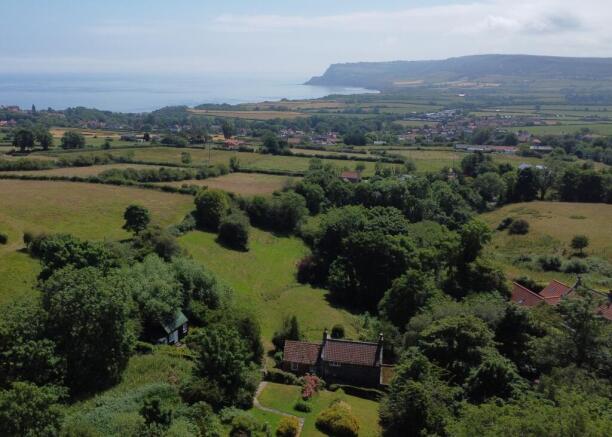
The property comprises a charming period cottage with adjoining outbuildings and a garage plus spacious gardens, a studio annex which is holiday let during the season and a block of grazing pasture and woodland extending in total to approximately 3.3 acres.
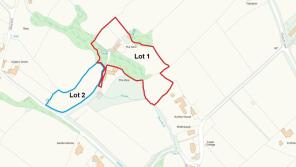
The property is offered for sale as a whole or in 2 lots. Lot 1 includes the cottage, the studio, gardens, woodland and a small paddock totaling 2.4 acres; Lot 2 is a single paddock of grassland extending to approx. 0.9 acres.
The House
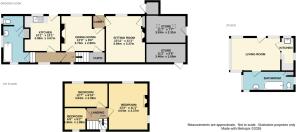
Glen Cottage is principally a stone-built farmhouse with a pantile roof, with a later brick extension. The cottage is of very modest proportions with accommodation comprising 1 double bedroom and 2 single bedrooms, 2 small reception rooms, kitchen, bathroom/utility and separate WC.
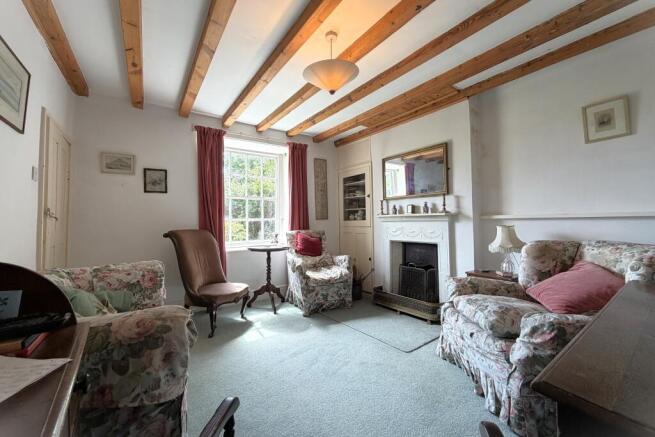
Compact and characterful, the cottage has been well maintained in keeping with its period style. The property is fitted with a number of electric heaters including storage heaters, as well as open fires in the 2 principal reception rooms. It has been re-wired and re-roofed.
The accommodation offers an attractive aspect looking over its own land down towards the sea at Robin Hoods Bay, although trees do obscure the view from the house itself.
Adjoining the southern end of the house is a stone and pan tile building which was originally a pig-sty and byre, but is now used for storage, but could be used to extend the accommodation, if desired. Detached from the house is a single concrete prefabricated garage with an up and over door.
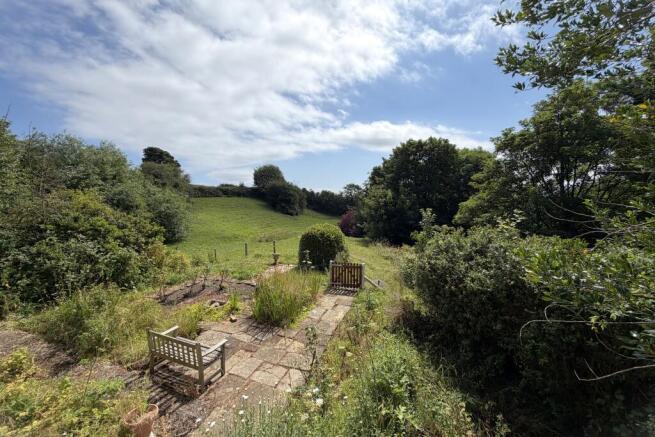
At the front of the house is a small cottage garden with York stone paving and paths and flowering beds. A larger garden lies terraced, at the rear of the house, beyond the access track. This is principally a grassed garden with a paved terrace and numerous planted trees, shrubs etc. plus a small timber garden shed.
The Studio
Off lying to the north east of the house by approximately 30 yards is the studio. This is a timber framed and clad structure with a corrugated steel sheet roof, which is understood to date back to the 1930’s.
It is currently used as a holiday let, but only over the summer months. The accommodation comprises: a bathroom, a kitchenette and a large open plan bed sitting room. The studio is attractively presented but remains subsidiary to the principal house, without its own service connections. The studio is set in a small enclosed garden area of its own.
The Land
The house, studio and gardens are understood to extend to approximately 0.7 acres, meaning that the surrounding paddocks and woodland extend to approximately 1.7 acres. The land offers a picturesque backdrop to the cottage and is bursting with wildlife.
Lot 2 – The Paddock
In addition to lot 1, the property has a separate field of approx. 0.9 acres, lying on the north side of the driveway on the opposite side of the stream from the cottage.
A better-quality field of mowable grassland with access off the driveway or directly from the council road.
GENERAL REMARKS AND STIPULATIONS
Method of Sale: The property is offered for sale as a whole or in 2 lots. Please note a sale will not be agreed on lot 2 prior to a sale being secured on lot 1, but parties should register their interest with the agents.
Viewing: Viewings are strictly by prior appointment through the selling agents, with no direct approach or visitors to the property. All interested parties should discuss any specific issues that may affect their interest with the agents’ office prior travelling or making an appointment to view.
Planning: The property lies in the North York Moors National Park. Tel: . It should be noted that property is not a listed building.
Directions: Travelling on the A171 from Whitby to Scarborough, about half a mile after passing through Hawsker you will find a turn to your left which leads to Raw. Drive along this road and descend the hill following the road as it bends sharply right and then left. You will then find a track on your left which is the entrance to the property, marked by a Richardson and Smith For-Sale board. IT is best to park here and approach the property on foot, as parking and turning space at the property is currently very limited. See also location plans.
Post Code: YO22 4PP Tenure: Freehold with vacant possession.
Council Tax: Band ‘E’ Approx £2,956 payable for 2026-7. North Yorkshire Council. Tel:
Services: The property is understood to be connected to the mains water and electricity with septic tank private drainage. The house has electric heaters and open fires. The studio has only electric heating.
Public Footpath: A public footpath runs through the property.
IMPORTANT NOTICE
Richardson and Smith have prepared these particulars in good faith to give a fair overall view of the property based on their inspection and information provided by the vendors. Nothing in these particulars should be deemed to be a statement that the property is in good structural condition or that any services or equipment are in good working order as these have not been tested. Purchasers are advised to seek their own survey and legal advice.
Brochures
Covering LetterBrochure- COUNCIL TAXA payment made to your local authority in order to pay for local services like schools, libraries, and refuse collection. The amount you pay depends on the value of the property.Read more about council Tax in our glossary page.
- Band: E
- PARKINGDetails of how and where vehicles can be parked, and any associated costs.Read more about parking in our glossary page.
- Garage
- GARDENA property has access to an outdoor space, which could be private or shared.
- Front garden,Back garden
- ACCESSIBILITYHow a property has been adapted to meet the needs of vulnerable or disabled individuals.Read more about accessibility in our glossary page.
- Ask agent
Lot 1 Glen Cottage, The Glen, Raw, Whitby, North Yorkshire, YO22 4PP

Add an important place to see how long it'd take to get there from our property listings.
__mins driving to your place
Affordability



Notes
Staying secure when looking for property
Ensure you're up to date with our latest advice on how to avoid fraud or scams when looking for property online.
Visit our security centre to find out moreDisclaimer - Property reference glenncottageraw. The information displayed about this property comprises a property advertisement. Rightmove.co.uk makes no warranty as to the accuracy or completeness of the advertisement or any linked or associated information, and Rightmove has no control over the content. This property advertisement does not constitute property particulars. The information is provided and maintained by Richardson & Smith, Whitby. Please contact the selling agent or developer directly to obtain any information which may be available under the terms of The Energy Performance of Buildings (Certificates and Inspections) (England and Wales) Regulations 2007 or the Home Report if in relation to a residential property in Scotland.
*This is the average speed from the provider with the fastest broadband package available at this postcode. The average speed displayed is based on the download speeds of at least 50% of customers at peak time (8pm to 10pm). Fibre/cable services at the postcode are subject to availability and may differ between properties within a postcode. Speeds can be affected by a range of technical and environmental factors. The speed at the property may be lower than that listed above. You can check the estimated speed and confirm availability to a property prior to purchasing on the broadband provider's website. Providers may increase charges. The information is provided and maintained by Decision Technologies Limited. **This is indicative only and based on a 2-person household with multiple devices and simultaneous usage. Broadband performance is affected by multiple factors including number of occupants and devices, simultaneous usage, router range etc. For more information speak to your broadband provider.