15, 15a & 15b Southgate, Sleaford
£94.52 per sq ft
Business rates & charges may apply

- SIZE AVAILABLE
2,592 sq ft
241 sq m
- SECTOR
High street retail property for sale
Description
LOCATION
The properties are located on Southgate, one of Sleaford´s principal commercial high streets, in the heart of the town centre. Positioned within easy walking distance of Sleaford Railway Station and the town´s established retail core and leisure amenities, the property benefits from good pedestrian footfall and convenient transport links. Surrounding occupiers comprise a mix of national retailers, independent shops, cafés, restaurants, and professional service providers, contributing to the area´s established commercial environment.
Sleaford is a thriving market town offering a wide range of amenities and excellent connectivity, with convenient access to the A15, A17, and A52 road networks, together with regular rail services to Lincoln, Nottingham, Peterborough, and beyond. Its strong local economy and central location make it an attractive destination for businesses, residents, and visitors alike.
DESCRIPTION
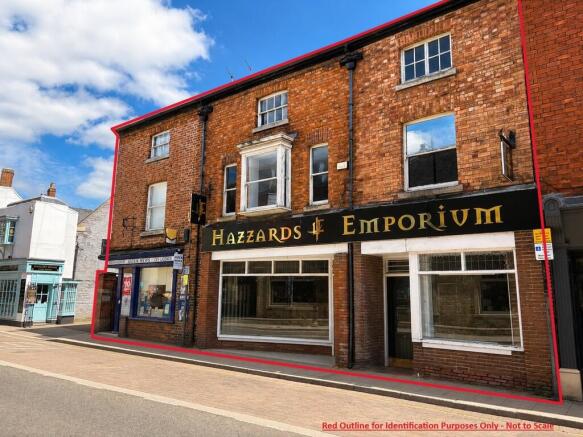
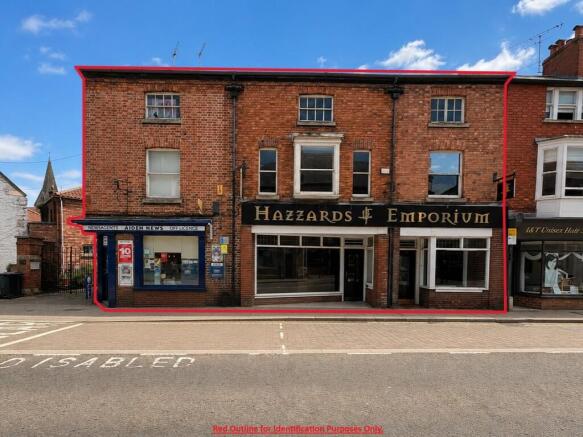
An exceptional opportunity to acquire a substantial three-storey, end-of-terrace building occupying a prominent position in the heart of Sleaford town centre. Offered For Sale as a whole and Freehold, the property comprises three self-contained units, with the main, mid-terraced retail premises (No. 15) available with vacant possession, whilst No. 15A (newsagents) and No. 15B (two-storey, residential flat above) are currently let, with further detail and lease terms available from the selling agents.
Occupying a highly visible position fronting Southgate, the property benefits from excellent prominence and offers an attractive opportunity for owner-occupiers, investors, or developers. The vacant retail premises at No. 15 are arranged over three storeys, providing generous and versatile accommodation suitable for a range of commercial uses (subject to the necessary planning consents), whilst the adjoining income-producing units provide an established rental income from day one.
Please note: There is a virtual tour available for No. 15 (retail space) & No. 15B (flat above), although we await imagery of No. 15A (newsagents).
ACCOMMODATION
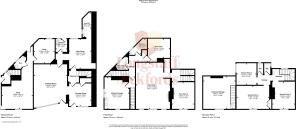
A schedule of the accommodation is listed below. Please note that all measurements are approximate:
15 Southgate, Sleaford (vacant retail premises):
Ground Floor:
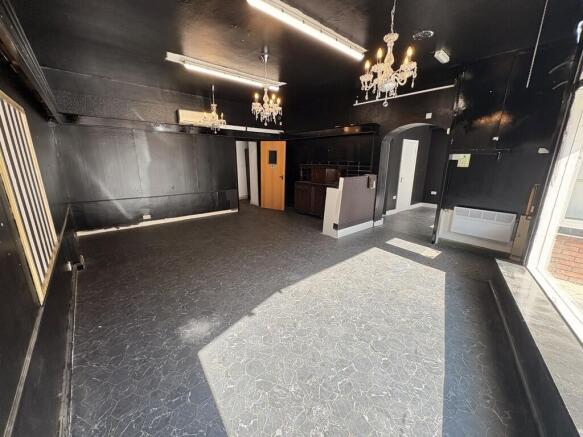
Main Retail Space - 5.06m x 5.85m - Approx. 31.24 sq. m. (336 sq. ft.)
Second Frontage Room - 3.33m x 3.45m - Approx. 11.52 sq. m. (124 sq. ft.)
Hallway (leading to stairs) - Approx. 2.62 sq. m. (28 sq. ft.)
Back Room - 2.96m x 4.53m - Approx. 14.23 sq. m. (153 sq. ft.)
Rear W/C - 1.35m x 2.68m (at widest points) - Approx. 4.67 sq. m. (50 sq. ft.)
Hallway - Approx. 1.63 sq. m. (17 sq. ft.)
Kitchen - 1.81m x 2.00m - Approx. 3.62 sq. m. (38 sq. ft.)
First Floor:
Largest Room - 4.10m x 6.96m (at widest points) - Approx. 33.30 sq. m. (358 sq. ft.)
Second Room - 3.40m x 4.04m - Approx. 13.76 sq. m. (148 sq. ft.)
Hallway - Approx. 2.00 sq. m. (21 sq. ft.)
Second Floor:
Largest Room - 4.90m x 3.52m - Approx. 17.66 sq. m. (190 sq. ft.)
Second Room - 3.41m x 4.04m (at widest points) - Approx. 13.15 sq. m. (141 sq. ft.)
Hallway - Approx. 2.85 sq. m. (30 sq. ft.)
Third Room - Approx. 10.14 sq. m. (109 sq. ft.)
W/C 1 - Approx. 1.51 sq. m. (16 sq. ft.)
W/C 2 - Approx. 1.46 sq. m. (15 sq. ft.)
NIA of Vacant Retail Premises (No. 15) - 150.24 sq. m. (1,617 sq. ft.)
15A Southgate, Sleaford (newsagents) -
All Situated on the Ground Floor:
Main Retail Space - 4.70m x 4.17m (at widest points) - Approx. 23.69 sq. m. (254 sq. ft.)
Storage Room - 3.12m x 3.68m (at widest points) - Approx. 11.48 sq. m. (123 sq. ft.)
W/C - 1.36m x 2.55m (at widest points) - Approx. 1.73 sq. m. (18 sq. ft.)
NIA of Newsagents (No. 15A) = 35.17 sq. m. (378 sq. ft.)
15B Southgate, Sleaford (flat above) -
Ground Floor:
Entrance Hall - Approx. 1.39 sq. m. (14 sq. ft.)
First Floor:
Hallway - Approx. 5.56 sq. m. (59 sq. ft.)
Kitchen - 4.71m x 3.72m (at widest points) - Approx. 15.83 sq. m. (170 sq. ft.)
W/C / Utility - Approx. 2.74 sq. m. (29 sq. ft.)
Bathroom - Approx. 3.85 sq. m. (41 sq. ft.)
Bedroom - 3.44m x 3.07m (at widest points) - Approx. 11.06 sq. m. (119 sq. ft.)
Second Floor:
Bedroom / Storage Room - 4.85m x 4.85m (at widest points) - Approx. 22.67 sq. m. (244 sq. ft.)
NIA of Flat Above (No. 15B) = 55.41 sq. m. (596 sq. ft.)
Combined NIA of all properties = 240.83 sq. m. (2,592 sq. ft.) - including both commercial properties and the residential space.
Please note that the property has been measured on a Net Internal Area (NIA) basis, in accordance with the RICS code of measuring practice, and all measurements are approximate.
SERVICES
We understand the properties benefit from mains water, foul drainage and electricity connections. No. 15B (flat) is connected to the mains gas supply and is heated by a gas-fired central heating system. We understand there is no mains gas supply connected to Nos. 15 or 15A, which do not have any current form of central heating systems. Interested parties are advised to check services with the relevant statutory authority prior to making an offer.
TERMS
No. 15A (newsagents) has been let since 25th September 2017 under the following terms:
- Rental value of £8,500 per annum.
- Contractual term of 15 years beginning on and including the lease date.
- The lease was assigned on 4th June 2024, with Landlord consent.
Further details and lease terms are available upon request from the selling agents.
No. 15B (flat) has been initially let as an Assured Shorthold Tenancy (now Assured Periodic Tenancy), with further detail available upon request from the selling agents.
OUTGOINGS
- The current Rateable Value of No. 15 (vacant retail premises) is £13,750.
- The current Rateable Value of No. 15A (newsagents) is £7,100.
- The current Council Tax Band of No. 15B (flat above) is Band A.
Interested parties are advised to contact North Kesteven District Council to confirm the exact amount of rates and council tax payable.
ENERGY PERFORMANCE CERTIFICATES
- The current commercial EPC rating for No. 15 (vacant retail premises) is E (107).
- The current commercial EPC rating for No. 15A (newsagents) is D (99).
- The current residential EPC rating for No. 15B (residential flat above) is D (63).
PARKING NOTES
There is no dedicated on-site parking associated with the property. Limited on-street parking is available in the immediate vicinity, with several public car parks within easy walking distance, including Eastgate Car Park, which provides both short and long-stay parking.
PLANNING
The property has until recently been occupied as a tattoo studio and is understood to likely fall within Use Class E (Commercial, Business and Service) under the Town and Country Planning (Use Classes) Order 1987 (as amended). Prospective purchasers should make their own enquiries with the Local Planning Authority regarding their intended use.
Please Note: The properties are situated within Sleaford´s designated conservation area. As a number of the neighbouring properties are Grade II listed, we encourage prospective purchasers to verify the specific listing status of the subject properties directly with North Kesteven District Council.
OTHER
Method of Sale:
The property is initially offered For Sale by Private Treaty as a whole, subject to the existing shop lease and flat tenancy. The Vendor reserves the right to conclude the sale by way of informal tender and to invite best and final offers should a significant level of interest be received.
Agents Note:
Please note that the property is part-owned by an ex-employee and by a current employee of R. Longstaff & Co LLP.
Postcodes:
Please Note: This sale comprises the adjoining properties known as 15, 15A and 15B Southgate, which are offered for sale as a single lot. Separate postcodes apply to the individual units (NG34 7SX and NG34 7SU) for postal purposes only.
The full addresses are as follows, for identification purposes:
15 Southgate, Sleaford, Lincolnshire, NG34 7SX (vacant retail premises).
15A Southgate, Sleaford, Lincolnshire, NG34 7SU (newsagents).
15B Southgate, Sleaford, Lincolnshire, NG34 7SU (residential flat above).
VIEWING
The viewings are strictly by appointment only with R. Longstaff & Co LLP - Bourne.
Please contact our Commercial Department for further details.
Energy Performance Certificates
EPC Front PageBrochures
15, 15a & 15b Southgate, Sleaford

NEAREST STATIONS
Distances are straight line measurements from the centre of the postcode- Sleaford Station0.1 miles
- Rauceby Station2.1 miles
- Ruskington Station3.2 miles
Notes
Disclaimer - Property reference 101505033010. The information displayed about this property comprises a property advertisement. Rightmove.co.uk makes no warranty as to the accuracy or completeness of the advertisement or any linked or associated information, and Rightmove has no control over the content. This property advertisement does not constitute property particulars. The information is provided and maintained by Longstaff Chartered Surveyors, Bourne. Please contact the selling agent or developer directly to obtain any information which may be available under the terms of The Energy Performance of Buildings (Certificates and Inspections) (England and Wales) Regulations 2007 or the Home Report if in relation to a residential property in Scotland.