Vyse Drive, Long Eaton, Nottingham, Nottinghamshire, NG10

- PROPERTY TYPE
Detached
- BEDROOMS
4
- BATHROOMS
3
- SIZE
Ask agent
- TENUREDescribes how you own a property. There are different types of tenure - freehold, leasehold, and commonhold.Read more about tenure in our glossary page.
Freehold
Key features
- Four Double Bedroom Detached Family Home
- Sought-After Location Close to West Park
- Large Corner Plot
- Principal Bedroom with Ensuite Shower Room
- Partially Developed Indoor Pool Offering Fantastic Development Potential
- Driveway, Integral Garage & Private Enclosed Rear Garden
- Call us 24/7 or book instantly online
- Guide Price: £400,000-£425,000
Description
Guide Price: £400,000-£425,000
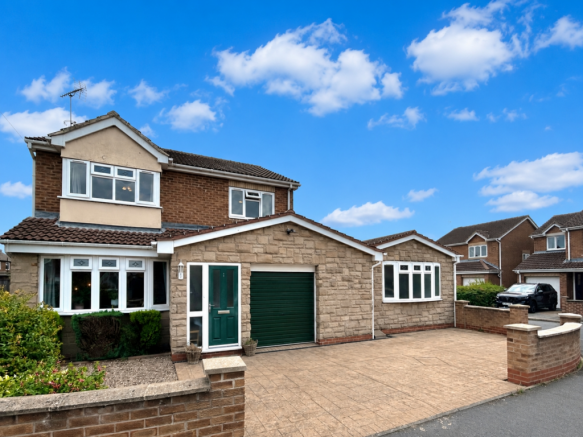
Welcome to Vyse Drive - a spacious family home with endless possibilities in one of Long Eaton's most sought-after locations.
Positioned on a quiet residential street just moments from the beautiful West Park, this impressive four-bedroom detached home offers the perfect balance of space, versatility and lifestyle. Whether it's morning walks through the park or making the most of the excellent transport links to Nottingham, Derby and the M1, this is a location that makes family life both convenient and enjoyable.
From the moment you arrive, the home makes a welcoming first impression, with off-road parking for multiple vehicles and an integrated garage with a roller door, providing secure internal access and everyday practicality.
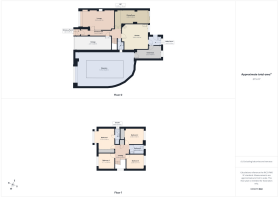
Step through the porch, the perfect place for coats, boots and muddy paws after a stroll through the park, and into a bright, spacious entrance hall that immediately sets the tone for the generous accommodation throughout. The lounge is flooded with natural light from the large front-facing window, creating a warm and inviting space to relax. A feature gas fireplace provides a cosy focal point during the colder months, while the floor-to-ceiling glazed panels overlooking the entrance hall allow light to flow effortlessly through the home, enhancing the sense of space. Double glazed doors lead into the extended dining room, a fantastic entertaining space designed for modern family living. Large sliding doors open directly onto the rear garden, effortlessly blending indoor and outdoor living throughout the warmer months. To one side, a versatile additional area lends itself perfectly to a home office, children's play space or reading nook, adapting with ease to your family's changing needs.
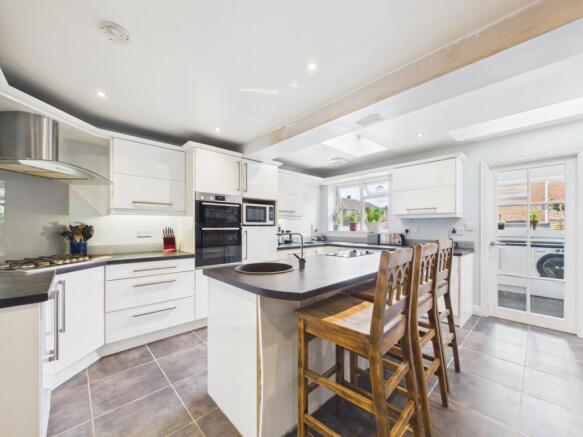
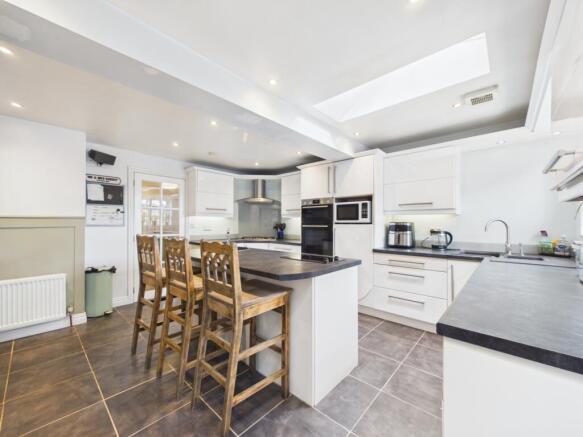
At the heart of the home is a stylish and well-equipped kitchen, thoughtfully designed with both practicality and entertaining in mind. A wealth of contemporary wall and base units provide excellent storage, while generous worktops make meal preparation a pleasure. The breakfast bar creates a sociable spot to enjoy morning coffee or casual family meals, complemented by an integrated sink and electric hob. Additional features include a five-ring gas hob, beverage fridge, space for an American-style fridge freezer and skylights that flood the room with natural light. Just off the kitchen is a separate utility room, keeping laundry tucked away and providing direct access to the garden. One of the home's most exciting features lies beyond the utility room. Here you'll find a flexible space already plumbed for an additional bathroom, leading through to a substantial former indoor swimming pool room. Bathed in natural light from skylights and large windows, this incredible area offers endless possibilities. Whether you choose to reinstate the indoor pool, create an impressive family room, home gym, cinema, games room, studio or even a self-contained annex (subject to the necessary permissions), the opportunity to add significant value and create something truly unique is there for the taking.
Upstairs, four generously proportioned double bedrooms provide comfortable accommodation for the whole family. The principal bedroom benefits from its own ensuite shower room, while the recently re-modelled family bathroom has been finished to a modern standard, making busy mornings effortless.
Outside, the enclosed rear garden provides a fantastic extension of the living space, with a generous patio that's perfect for outdoor dining, entertaining or simply enjoying the warmer months. The lawned area offers plenty of space for children to play, while the enclosed setting creates a private environment for relaxing with family and friends.
Vyse Drive enjoys an enviable position within Long Eaton, one of the area's most popular market towns, offering the perfect blend of community living and excellent connectivity. West Park is just a short walk away, providing beautiful green open spaces, children's play areas, sports facilities and picturesque walking routes, making it ideal for families and dog walkers alike.
Long Eaton town centre is within easy reach and offers an excellent selection of supermarkets, independent shops, cafés, restaurants and everyday amenities, while the nearby retail parks provide even more choice. Families are well catered for with a range of highly regarded primary and secondary schools close by.
For commuters, the location is hard to beat. Long Eaton Train Station offers direct services to Nottingham, Derby, Leicester and London, while the A52 and M1 are just minutes away, providing excellent road links across the Midlands and beyond. East Midlands Airport is also within easy reach, making both business and leisure travel incredibly convenient.
Combining generous living space, exceptional versatility and a prime location close to parks, schools, transport links and local amenities, this is far more than just a house - it's a home with the flexibility to grow alongside your family. Offering outstanding potential in one of Long Eaton's most desirable residential locations, this is a rare opportunity to create a forever home tailored entirely to your lifestyle.
Entrance Porch
1.32m x 0.91m - 4'4" x 2'12"
A practical entrance porch with a partially double glazed entrance door and side window allowing natural light into the space. Tiled flooring and an internal double glazed door leading through to the main hallway.
Entrance Hall
7.26m x 1.01m - 23'10" x 3'4"
A bright and welcoming entrance hall with a partially double glazed front door and internal windows allowing natural light to flow through the space. Herringbone-effect wood flooring extends throughout, complemented by two-tone painted walls with decorative dado rail. Carpeted staircase rising to the first floor with painted balustrade. Ceiling light fitting.
Lounge
5.67m x 3.53m - 18'7" x 11'7"
A spacious living room featuring a large UPVC double glazed bay window to the front aspect, with built-in alcove shelving on either side. Internal glazed windows overlooking the entrance hall allow additional natural light to flow through the home. The room benefits from cream fitted carpet, a feature gas fireplace with characterful burgundy tiled surround and ornate mantelpiece, recessed spotlights and a radiator.
Open Plan Dining Room
5.9m x 2.49m - 19'4" x 8'2"
A generously proportioned dining room featuring a sliding UPVC double glazed door opening onto the rear garden. Finished with herringbone-effect flooring, recessed spotlights and two wall-mounted radiators, the room offers ample space for a large dining table alongside an additional seating or family area.
Kitchen
4.65m x 4.48m - 15'3" x 14'8"
UPVC double glazed window to the rear, ceiling spotlights, skylights, wall and base units, breakfast island with integrated sink and double electric hob, integrated fan assisted oven and grill, space and plumbing for a dishwasher, beverage fridge, space for American style fridge freezer, 5 ring gas hob with overhead extractor, 1 and a half sink with drainer, access to utility room
WC
2.07m x 1.13m - 6'9" x 3'8"
The downstairs toilet consists of a WC and wash hand basin with vanity storage beneath. The room also features decorative wall panelling, a heated towel rail, extractor fan, ceiling light and a frosted UPVC double glazed window to the side aspect.
Utility Room
2.28m x 1.6m - 7'6" x 5'3"
Accessed from the kitchen, the utility room features tiled flooring, recessed spotlights, a white gloss base unit with inset round sink and mixer tap, space and plumbing for a washing machine, a UPVC double glazed rear window and a partially glazed UPVC door providing access to the garden. A further door leads to the inner store room.
Inner Store
4.84m x 2.32m - 15'11" x 7'7"
Offering further development potential, this versatile space features plastered walls, ceiling spotlight positions, a UPVC door leading into the extension/pool room and a frosted UPVC double glazed rear window. Plumbing has also been installed, providing the option to create an additional bathroom, sauna or wellness space.
Extension
10.2m x 6.15m - 33'6" x 20'2"
UPVC double glazed frosted glass window to the front, skylights, foundations for an indoor swimming pool, plastered walls, requires development
Garage
6.48m x 2.41m - 21'3" x 7'11"
Accessed via both a roll up garage door and an internal door from the hallway, the garage offers excellent storage space. It features concrete flooring, power points, lighting and ample room for storage or workshop use.
First Floor Landing
The first-floor landing features cream fitted carpet, a UPVC double glazed window to the side aspect, ceiling light and loft hatch, with doors providing access to all first-floor rooms.
Bedroom 1
3.75m x 3.66m - 12'4" x 12'0"
A spacious principal bedroom positioned at the front of the property, featuring a large UPVC double glazed bay window, fitted mirrored wardrobes, cream fitted carpet, radiator and a ceiling fan with integrated light.
Ensuite
2.84m x 0.92m - 9'4" x 3'0"
UPVC double glazed frosted glass window, wood effect laminate flooring, a WC, wash basin with mixer tap, shower cubicle with screen door, wall mounted towel radiator, extractor fan
Bedroom 2
3.5m x 2.9m - 11'6" x 9'6"
Situated at the rear of the property, this double bedroom features a UPVC double glazed window overlooking the garden, cream fitted carpet, radiator, ceiling light and a large built-in storage cupboard.
Bedroom 3
3.17m x 2.6m - 10'5" x 8'6"
A well-proportioned bedroom overlooking the rear garden through a UPVC double glazed window. The room also benefits from cream fitted carpet, radiator and ceiling light.
Bedroom 4
2.77m x 2.88m - 9'1" x 9'5"
Located at the front of the property, this versatile bedroom features a UPVC double glazed window, cream fitted carpet, radiator and ceiling light, making it ideal as a bedroom, nursery or home office.
Bathroom
2.6m x 1.64m - 8'6" x 5'5"
A modern bathroom fitted with a white three-piece suite comprising a panelled bath with rainfall shower and handheld attachment over, a WC and vanity wash hand basin with built-in storage. Additional features include a mirrored wall cabinet, heated towel rail, wood-effect flooring, partially tiled walls surrounding the bath area, and a frosted UPVC double glazed window to the rear aspect.
Garden
The rear garden is well maintained and mainly laid to lawn, with a paved patio providing the perfect space for outdoor seating and entertaining. Fully enclosed by fencing and brick walls for added privacy, it also benefits from side access, making it an ideal low-maintenance family garden.
- COUNCIL TAXA payment made to your local authority in order to pay for local services like schools, libraries, and refuse collection. The amount you pay depends on the value of the property.Read more about council Tax in our glossary page.
- Band: D
- PARKINGDetails of how and where vehicles can be parked, and any associated costs.Read more about parking in our glossary page.
- Yes
- GARDENA property has access to an outdoor space, which could be private or shared.
- Yes
- ACCESSIBILITYHow a property has been adapted to meet the needs of vulnerable or disabled individuals.Read more about accessibility in our glossary page.
- Ask agent

Add an important place to see how long it'd take to get there from our property listings.
__mins driving to your place
Affordability

Notes
Staying secure when looking for property
Ensure you're up to date with our latest advice on how to avoid fraud or scams when looking for property online.
Visit our security centre to find out moreDisclaimer - Property reference 10809875. The information displayed about this property comprises a property advertisement. Rightmove.co.uk makes no warranty as to the accuracy or completeness of the advertisement or any linked or associated information, and Rightmove has no control over the content. This property advertisement does not constitute property particulars. The information is provided and maintained by EweMove, Beeston & Long Eaton. Please contact the selling agent or developer directly to obtain any information which may be available under the terms of The Energy Performance of Buildings (Certificates and Inspections) (England and Wales) Regulations 2007 or the Home Report if in relation to a residential property in Scotland.
*This is the average speed from the provider with the fastest broadband package available at this postcode. The average speed displayed is based on the download speeds of at least 50% of customers at peak time (8pm to 10pm). Fibre/cable services at the postcode are subject to availability and may differ between properties within a postcode. Speeds can be affected by a range of technical and environmental factors. The speed at the property may be lower than that listed above. You can check the estimated speed and confirm availability to a property prior to purchasing on the broadband provider's website. Providers may increase charges. The information is provided and maintained by Decision Technologies Limited. **This is indicative only and based on a 2-person household with multiple devices and simultaneous usage. Broadband performance is affected by multiple factors including number of occupants and devices, simultaneous usage, router range etc. For more information speak to your broadband provider.