
falmouth

- PROPERTY TYPE
Terraced
- BEDROOMS
4
- BATHROOMS
1
- SIZE
1,324 sq ft
123 sq m
- TENUREDescribes how you own a property. There are different types of tenure - freehold, leasehold, and commonhold.Read more about tenure in our glossary page.
Freehold
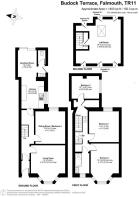
Key features
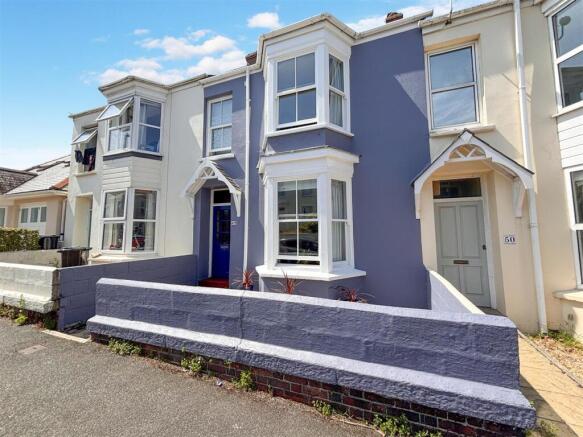
- Mid-terraced town house
- 3/4 bedrooms
- Deep kitchen/diner
- Light and bright throughout
- Scope to update
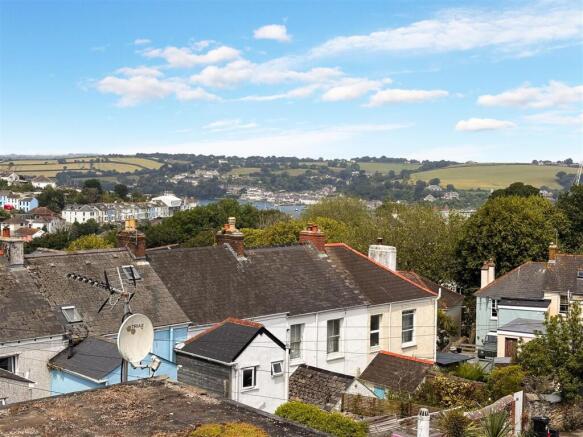
- Loft room with outstanding far-reaching views
- Raised sun terrace to rear
- EPC rating E
Description
The Accommodation Comprises -
From the pedestrian walkway, an opening leads to a front pathway, with raised threshold, traditional panelled and obscure glazed small pane entrance door opening into the:-
Entrance Lobby - Inset coir matting, high ceiling, electrical consumer unit with meter. Traditional stripped timber door with obscured and stained glass panes opening into the:-
Hallway - Light and bright, once again, with high ceiling and arched moulding at mid-point with elaborate hanging light. Staircase rising to split-level landing / first floor. Open under-stair storage with useful coat hooks and light. Dado railing, radiator, fire alarm system and emergency lighting. Panel doors to living room, sitting room/bed 4 and kitchen/diner.
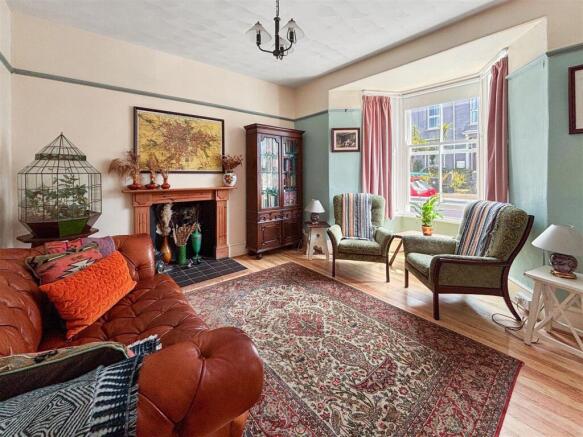
Living Room - A superbly proportioned, bright and walk-in bay-fronted living area with tall four pane sash window and accompanying two pane sash windows providing plentiful natural light. Decommissioned fireplace with tiled hearth, hardwood surround and mantel. Dado railing, elaborate ceiling light, radiator. Wood-effect flooring, high ceiling. Internal wall shared with sitting room provides an outline of a decommissioned access which could be reinstated, if required.
Sitting Room/Bedroom Four - Another well proportioned second reception room featuring recessed and tall double glazed window providing a far-reaching snapshot over Falmouth town towards Berkeley Hill and beyond. Radiator, wood-effect flooring. High ceiling, picture railing. Elaborate ceiling light, decommissioned double doorway to living room.
From the rear of the hallway, three steps descend to the:-
Kitchen/Diner - Spanning almost eight metres in length with the added benefit of a bright double aspect. Glazing to the side aspect and via a broad squared arched opening leading into the dining area, and double sliding doors to the rear providing a most encompassing and elevated view over the rooftops of Falmouth town with the spire of St Mary's Church in view. Offering a favourable social aspect, particularly for family life or for those seeking a sizeable kitchen/dining area allowing access from the rear onto the sunny and paved sunken rear terrace.
Kitchen Area - Slightly broader than a galley-style kitchen, yet with fitted units set to two sides, mainly below counter level, and three further eye-level cupboards over. Rolltop worksurface, inset one and a half bowl composite sink with drainer and mixer tap, neutral tiled splashback at mid-point. Space for appliances including oven/grill, space and plumbing for dishwasher or washing machine, and dryer. Strip lighting, stripped and painted floorboards. Broad double glazing to side aspect and square opening leading into the:-
Dining Area - Offering a degree of authenticity with stripped timber floorboards and skirting, together with stripped timber and part-glazed wall-mounted display cabinet. Glazed and sliding doors to the rear offering exceptional elevated views across Falmouth town, together with short staircase descending to an enclosed, sunny and sunken rear patio. Radiator, ceiling light, opening to:-
Rear Entrance Lobby - Quarry tiled flooring, vanity unit with sink and mixer tap, exposed timber shelving. Ceiling light, part-glazed uPVC rear entrance door offering alternate side access with steps leading down to side return and rear patio. Further door to the:-
Wc - Low flush WC, continuation of quarry tiled flooring, extractor fan, ceiling light, recessed obscure glazed window to side elevation,
Mid-Landing - From the hallway, stairs rise to first floor level with a small mid-landing providing an obscured and fixed high-level window. Dado railing, open storage with hanging rail and shelving. Doors to bedroom four and the airing cupboard housing Worcester combi boiler providing domestic hot water and heating.
Bedroom Three - A generously sized single room, double aspect with obscure glazing to side and rear elevations.
First Floor Landing -
From the mid-landing, stairs rise to first floor level. Part galleried to stairwell and mid-level landing below. Turning staircase rising to loft room, along with open under-stair storage. Panel doors providing access to bedrooms one, two and main bathroom.
Bedroom One - A generously sized double room with walk-in double glazed bay window to the front elevation providing views spanning along the entirety of Budock Road. Radiator, ceiling light, plentiful space for bedroom furniture.
Bedroom Two - Once again, another well-sized double bedroom with recessed and tall double glazed window providing a pleasant and far-reaching view over the rooftops of Falmouth and the rolling fields of outer Penryn and Flushing set to the distance. Radiator, ceiling light, wood-effect flooring, timber shelving.
Bathroom - A classic three piece suite comprising low flush WC, pedestal wash hand basin, and panelled bath with Triton dual headed electric shower and curtain for privacy. Four pane part-obscure window to front elevation, contemporary wood-effect flooring, fully tiled walls, heated towel rail, ceiling light.
Stairs rise from the first floor landing. Small galleried landing to stairwell below, with painted stone internal elevation, timber ceiling beam, ceiling light and door opening into:-
Loft Room - A pitched and beamed ceiling offering much character, with an array of eaves storage, together with recessed areas beyond the central stairwell providing further storage. Well proportioned overall, offering plentiful space for a king sized bed, bedside table and/or drawer units. Ceiling light, Velux window offering panoramic views from outer Falmouth spanning across Penryn River to Flushing, encompassing Trefusis Headland and a snapshot of The Carrick Roads with Roseland Peninsula set to the distance. Electric wall heater.
The Exterior -
To The Front - Low walling from the pedestrian walkway providing access to the entrance pathway and traditional door with covering, together with low-maintenance hardstanding providing useful space for bin storage, recycling etc.
Paved Rear Patio - Paved throughout and enclosed via low stone walling, an excellent sun trap with the most superb and somewhat surprising far-reaching views across the rooftops of outer Falmouth. Timber garden gate leading to convenient rear access lane. Paved side return with steps leading to glazed side entrance door and further space beyond for a garden shed or storage, as required. Exterior water tap.
General Information -
Services - Mains electricity, water, drainage and gas are connected to the property. Gas fired central heating.
Council Tax - Band C - Cornwall Council.
Tenure - Freehold.
Viewing - Strictly and only by prior appointment with the vendors' Sole Agents - Laskowski & Company, 28 High Street, Falmouth, TR11 2AD. Telephone: .
Brochures
falmouth- COUNCIL TAXA payment made to your local authority in order to pay for local services like schools, libraries, and refuse collection. The amount you pay depends on the value of the property.Read more about council Tax in our glossary page.
- Band: C
- PARKINGDetails of how and where vehicles can be parked, and any associated costs.Read more about parking in our glossary page.
- Ask agent
- GARDENA property has access to an outdoor space, which could be private or shared.
- Yes
- ACCESSIBILITYHow a property has been adapted to meet the needs of vulnerable or disabled individuals.Read more about accessibility in our glossary page.
- Ask agent

Add an important place to see how long it'd take to get there from our property listings.
__mins driving to your place
Affordability


Get an instant, personalised result:
- Show sellers you’re serious
- Secure viewings faster with agents
- No impact on your credit score
Notes
Staying secure when looking for property
Ensure you're up to date with our latest advice on how to avoid fraud or scams when looking for property online.
Visit our security centre to find out moreDisclaimer - Property reference 34828639. The information displayed about this property comprises a property advertisement. Rightmove.co.uk makes no warranty as to the accuracy or completeness of the advertisement or any linked or associated information, and Rightmove has no control over the content. This property advertisement does not constitute property particulars. The information is provided and maintained by Laskowski & Co, Falmouth. Please contact the selling agent or developer directly to obtain any information which may be available under the terms of The Energy Performance of Buildings (Certificates and Inspections) (England and Wales) Regulations 2007 or the Home Report if in relation to a residential property in Scotland.
*This is the average speed from the provider with the fastest broadband package available at this postcode. The average speed displayed is based on the download speeds of at least 50% of customers at peak time (8pm to 10pm). Fibre/cable services at the postcode are subject to availability and may differ between properties within a postcode. Speeds can be affected by a range of technical and environmental factors. The speed at the property may be lower than that listed above. You can check the estimated speed and confirm availability to a property prior to purchasing on the broadband provider's website. Providers may increase charges. The information is provided and maintained by Decision Technologies Limited. **This is indicative only and based on a 2-person household with multiple devices and simultaneous usage. Broadband performance is affected by multiple factors including number of occupants and devices, simultaneous usage, router range etc. For more information speak to your broadband provider.