
West Wratting, Cambridge

- PROPERTY TYPE
House
- BEDROOMS
4
- BATHROOMS
2
- SIZE
Ask agent
- TENUREDescribes how you own a property. There are different types of tenure - freehold, leasehold, and commonhold.Read more about tenure in our glossary page.
Freehold
Key features
- A truly unique country home
- Exquisite architectural details
- Former village school
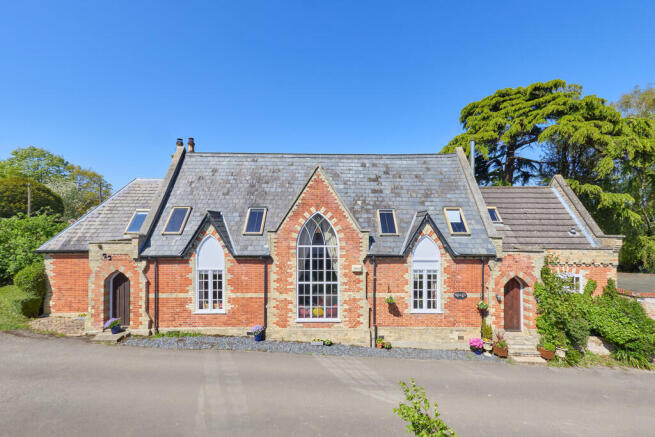
- Striking Victorian arched windows
- Elegant oak panelling
- Charming village location
- Church views
- Off-road parking for multiple vehicles
- Double garage
- Scope for additional living space (subject to the necessary planning consents)
Description
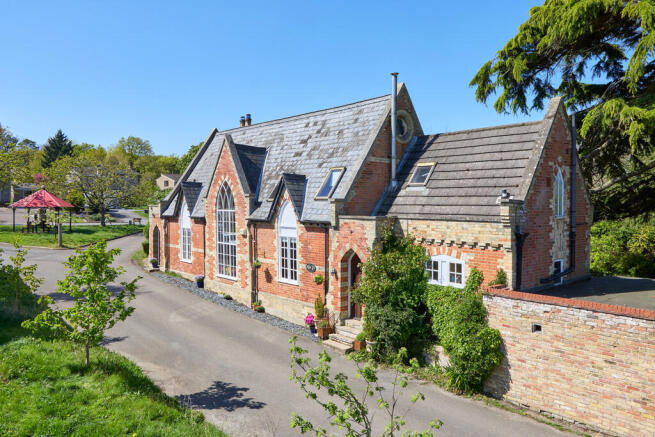
A rare and exciting opportunity to acquire a one-of-a-kind country home, formerly a Victorian school, this beautifully converted character property, features striking arched windows, oak panelling and stunning oak flooring. With generous grounds and a double garage, offering scope for additional living space (subject to the
necessary planning consents).
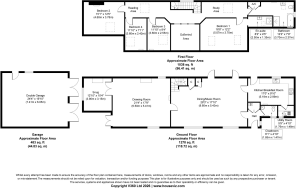
INTERIOR The Old School offers an impressive and versatile living space of approximately 2,316 sq ft, featuring high ceilings that enhance its sense of grandeur. The property boasts mature, private gardens, a charming balustrade patio, and a courtyard-style, part-walled parking area with space for multiple vehicles. Additionally, a spacious double garage with light and power offers excellent potential for conversion, subject to planning consent. Despite its rich historical charm, the property is not currently listed, providing an exciting opportunity for those looking to add their own personal touches and enhancements. The former Headmaster's House is adjacent.
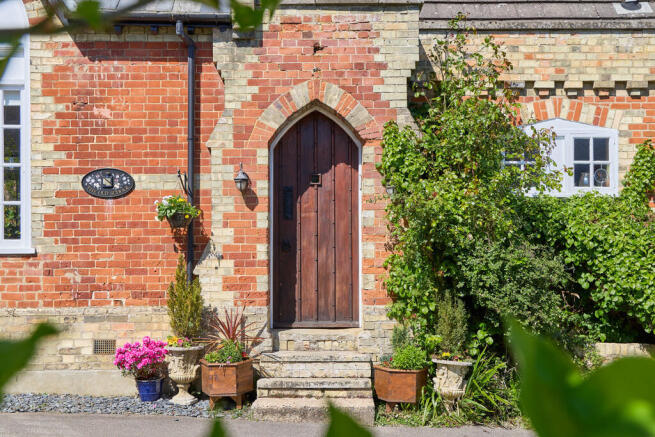
ENTRANCE Step through the handsome wood-panelled front door into an inviting Entrance Lobby, where a Victorian tiled floor and recessed matwell set the tone. Ornate wooden doors conceal a spacious storage cupboard that also houses the oil-fired boiler. PRINCIPAL RECEPTION ROOM The Principal Reception Room is a showstopper - currently styled as a dining and music room, this dramatic space boasts original oak flooring and timeless panelling. A soaring part-vaulted ceiling, overlooked by a minstrel's gallery, draws the eye upward to reveal intricate exposed timbers and a spectacular neo-Gothic arched window. A medieval-style frieze adds an unexpected twist of character, while a sweeping staircase completes the scene. In addition there are two glazed doors leading to the terrace. SITTING ROOM The Sitting Room exudes classic charm with a stately marble fireplace, Regency-style cornicing, and thoughtful architectural details, including deep wooden shelves and French doors that open to the front. The fireplace has state of the art living flame fire. SNUG Step through to the Snug, an ideal retreat with a woodburning stove, bespoke shelving in recessed alcoves, and a wide timber window ledge perfect for contemplative moments.
KITCHEN/BREAKFAST ROOM The Kitchen/Breakfast Room blends rustic beauty with modern functionality. Stone-tiled flooring underfoot complements bespoke cabinetry, solid wood and granite worktops, and a twin-bowl butler sink. A Lacanche range cooker (double oven and 5 burner hob) is a culinary centrepiece, and Victorian-inspired touches like a traditional plate rack and stable door add charm. A fridge, freezer and dishwasher are seamlessly integrated. Space for breakfast table and and chairs. Windows to the rear enhance the space. UTILITY ROOM The Utility Room features matching stone tiles, a dedicated sink unit, and space for laundry appliances, with a frosted window to the front. CLOAKROOM The Cloakroom continues the tiled flooring and includes an ornate pattern design low-level WC, a high-set meter cupboard, and a frosted glazed window offering privacy while allowing natural light to filter in.
FIRST FLOOR
GALLERY LANDING An open landing with sloped ceilings doubles as a study nook and reading area, offering views over the reception room from the ornately carved minstrel gallery. Exposed beams and Velux windows create an airy yet intimate feel. PRINCIPAL BEDROOM Generous in size and light-filled, this room benefits from three Velux windows and an opening to a private Ensuite Shower/Dressing Room with tiled shower cubicle, basin. BEDROOM 2 Vaulted ceilings, oak flooring, exposed timbers and Velux window make this a restful retreat. BEDROOMS 3 AND 4 Both feature Velux windows, radiators, and charming proportions - ideal for guests or family. BATHROOM A luxurious cast-iron bath on claw feet and period taps sets the scene, accompanied by a separate Power shower
cubicle, traditional WC, and hand basin. An airing cupboard adds practical storage.
EXTERIOR Beyond tall wrought iron gates lies a generous, part-walled Courtyard Parking Area, large enough for several vehicles and leading to a substantial Double Garage with timber doors. A broad York Stone Terrace lies adjacent to the house with stone balustrade steps cascading down to the formal mature gardens graced by a majestic Cedar of Lebanon and silver birch trees. Beyond a Leylandii hedge lies an additional garden area ideal as a kitchen garden for growing vegetables and herbs-a tranquil escape for green thumbs and nature lovers alike. Alternatively, remove the Leylandii and enjoy a much larger garden. Greenhouse.
MATERIAL INFORMATION SERVICES: Mains water, drainage, Calor gas and electricity are connected. The house is located in the West Wratting conservation area and is in a very low flood risk area. The property is registered with Land Registry.
LOCAL AUTHORITY: South Cambridge District Council, South Cambridgeshire Hall, Cambourne Business Park, Cambourne, Cambridge CB23 6EA.
COUNCIL TAX BAND: F. £3,663.47 per annum.
PROPERTY POSTCODE: CB21 5NA.
TENURE: Freehold.
CONSTRUCTION TYPE: Brick.
COMMUNICATION SERVICES: (Source Ofcom):
Broadband: Yes. Speed up to 19 mpbs download, up to 80 mpbs upload. Telephone Signal: Yes.
NOTE: David Burr make no guarantees or representations as to the existence or quality of any services supplied by third parties. Speeds and services may vary and any information pertaining to such is indicative only and may be subject to change. Purchasers should satisfy themselves on any matters relating to internet or telephone services by visiting
SUBSIDENCE HISTORY: None known.
ASBESTOS/CLADDING: None known.
FLOOD RISK: None.
VIEWING: Strictly by prior appointment only through DAVID BURR.
PLANNING APPLICATIONS/DEVELOPMENTS/PROPOSALS: None.
RESTRICTIONS ON USE OR COVENANTS: Please ask Agent.
ACCESSIBILITY ADAPTIONS: None.
NOTICE: Whilst every effort has been made to ensure the accuracy of these sales details, they are for guidance purposes only and prospective purchasers or lessees are advised to seek their own professional advice as well as to satisfy themselves by inspection or otherwise as to their correctness. No representation or warranty whatsoever is made in relation to this property by David Burr or its employees nor do such sales details form part of any offer or contract.
Brochures
Brochure- COUNCIL TAXA payment made to your local authority in order to pay for local services like schools, libraries, and refuse collection. The amount you pay depends on the value of the property.Read more about council Tax in our glossary page.
- Band: F
- PARKINGDetails of how and where vehicles can be parked, and any associated costs.Read more about parking in our glossary page.
- Garage,Off street
- GARDENA property has access to an outdoor space, which could be private or shared.
- Yes
- ACCESSIBILITYHow a property has been adapted to meet the needs of vulnerable or disabled individuals.Read more about accessibility in our glossary page.
- Ask agent

Add an important place to see how long it'd take to get there from our property listings.
__mins driving to your place
Affordability



Get an instant, personalised result:
- Show sellers you’re serious
- Secure viewings faster with agents
- No impact on your credit score
Notes
Staying secure when looking for property
Ensure you're up to date with our latest advice on how to avoid fraud or scams when looking for property online.
Visit our security centre to find out moreDisclaimer - Property reference 100424030618. The information displayed about this property comprises a property advertisement. Rightmove.co.uk makes no warranty as to the accuracy or completeness of the advertisement or any linked or associated information, and Rightmove has no control over the content. This property advertisement does not constitute property particulars. The information is provided and maintained by David Burr Estate Agents, Clare. Please contact the selling agent or developer directly to obtain any information which may be available under the terms of The Energy Performance of Buildings (Certificates and Inspections) (England and Wales) Regulations 2007 or the Home Report if in relation to a residential property in Scotland.
*This is the average speed from the provider with the fastest broadband package available at this postcode. The average speed displayed is based on the download speeds of at least 50% of customers at peak time (8pm to 10pm). Fibre/cable services at the postcode are subject to availability and may differ between properties within a postcode. Speeds can be affected by a range of technical and environmental factors. The speed at the property may be lower than that listed above. You can check the estimated speed and confirm availability to a property prior to purchasing on the broadband provider's website. Providers may increase charges. The information is provided and maintained by Decision Technologies Limited. **This is indicative only and based on a 2-person household with multiple devices and simultaneous usage. Broadband performance is affected by multiple factors including number of occupants and devices, simultaneous usage, router range etc. For more information speak to your broadband provider.