Port Hall Avenue, Brighton, East Sussex, BN1

- PROPERTY TYPE
Terraced
- BEDROOMS
4
- BATHROOMS
2
- SIZE
1,393 sq ft
129 sq m
- TENUREDescribes how you own a property. There are different types of tenure - freehold, leasehold, and commonhold.Read more about tenure in our glossary page.
Freehold
Key features
- Beautiful four-bedroom Victorian home
- Approx. 1,351 sq ft of accommodation
- Views across Preston Park Valley
- Through living/dining room with period features
- Modern fitted kitchen with garden access
- Top-floor principal suite with en suite
- Three further bedrooms, bathroom & WC
- Private rear garden with two patios
- Character features throughout
- Sought-after central Brighton location
Description
SOUGHT AFTER PORT HALL AREA.
VACANT POSSESSION.
INTERNAL VIEWINGS AVAILABLE ON REQUEST.
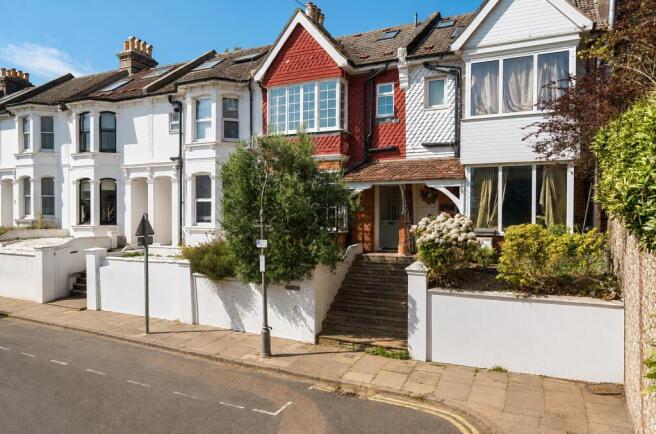
Set within a terrace in one of Brighton's most established and sought-after residential neighbourhoods, this attractive Victorian mid-terrace home enjoys an open outlook across the Preston Park valley towards Fiveways, giving it a wonderful sense of space that is rare so close to the city centre. Behind its handsome Victorian façade lies a beautifully proportioned family home of approximately 1,351 sq ft, where period character sits comfortably alongside modern styling. High ceilings, decorative cornicing and original fireplaces remind you of the building's heritage, while engineered oak flooring and a calm, contemporary colour palette create a home that is immediately welcoming.
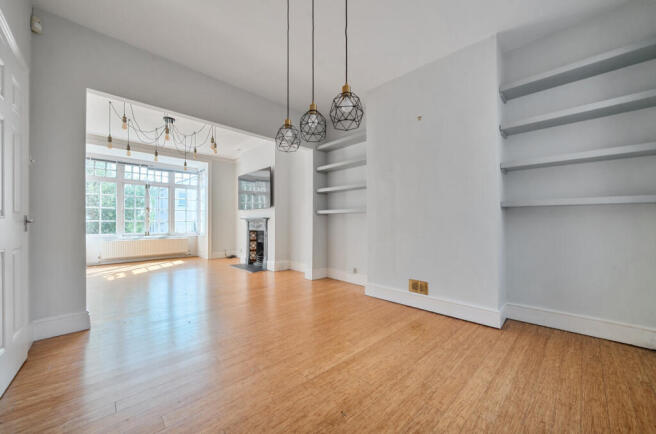
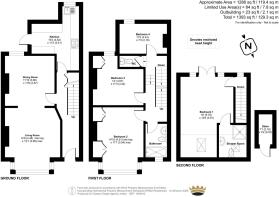
The ground floor has been designed with modern living in mind. Once arranged as two separate reception rooms, it now forms one impressive through living and dining space, perfect for everyday family life as well as entertaining. Light pours in from the large front bay window, framing the leafy views beyond, while a second window connects the room to the garden. Two feature fireplaces provide attractive focal points and enhance the room's warm, inviting atmosphere.
To the rear, the kitchen has been thoughtfully planned to make the most of every inch of space.
Integrated ovens, a gas hob and washing machine are neatly incorporated within generous cabinetry, while dedicated space remains for a dishwasher and full-height fridge freezer. A door opens directly onto the garden, making outdoor dining wonderfully convenient during the warmer months.
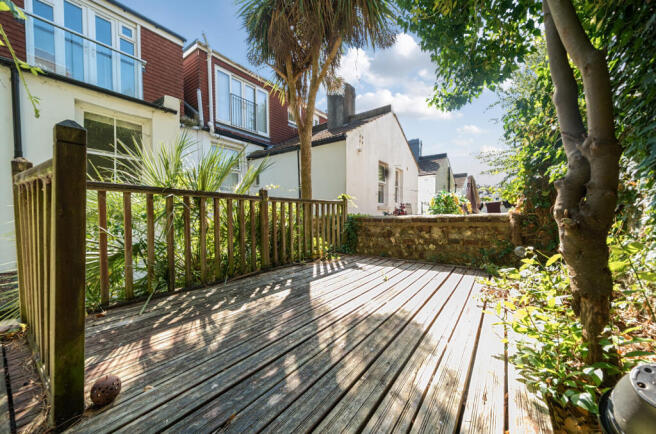
Outside, the enclosed rear garden offers a peaceful escape from city life. Two separate patio terraces create flexible spaces for morning coffee, summer lunches or evening entertaining, surrounded by established planting that provides both greenery and privacy. A striking palm tree gives the garden a distinctive character, while there is still room for raised beds or additional planting should keen gardeners wish to make it their own.
The first floor offers three further bedrooms and the family bathroom. Two generous double bedrooms occupy the front and middle of the house, both benefiting from fitted storage and continuing the home's elegant Victorian proportions. The fourth bedroom overlooks the garden and sits beside a convenient WC, making it equally suitable as a guest room, nursery or home office.
The family bathroom has been finished in a timeless style, with natural stone detailing, ceramic tiling and a modern white suite with a shower over the bath.
Occupying the entire second floor, the principal bedroom provides a peaceful retreat away from the rest of the house. A full-width dormer creates an impressive sense of space, while French doors opening onto a Juliet balcony invite in natural southern light. Complete with fitted storage and a stylish en suite shower room, it offers all the comforts of a private principal suite.
A beautifully presented four-bedroom Victorian home offering generous proportions, elegant period character, far-reaching views and a highly regarded central Brighton location. Whether you're searching for a forever family home, a stylish city base or an investment with broad appeal, this is a property that effortlessly combines timeless architecture with modern living.
ADDITIONAL INFORMATION
Materials used in construction: Brick
For further information on broadband and mobile coverage, please refer to the Ofcom Checker online
Should a purchaser(s) have an offer accepted on a property marketed by Charters Estate Agents, they will need to undertake an identification check. This is done to meet our obligation under Anti Money Laundering Regulations (AML) and is a legal requirement. We use a specialist third party service to verify your identity. The cost of these checks is £60 inc. VAT per purchaser, which is paid in advance, when an offer is agreed and prior to a sales memorandum being issued. This charge is non-refundable under any circumstances.
Porthall remains one of Brighton's most desirable residential addresses, combining a peaceful, community feel with exceptional convenience. Brighton Station is around a 12 to 15-minute walk away, making commuting straightforward, while the independent shops, cafés and restaurants of North Laine are within easy reach. The seafront can be reached on foot in around 15 to 20 minutes, and nearby Dyke Road Park provides green open space, children's play areas and the much-loved open-air theatre.
Families are particularly drawn to the area thanks to its excellent choice of schools, with Stanford Infant and Junior Schools close by, alongside Varndean, Dorothy Stringer and Cardinal Newman secondary schools. Brighton College and Windlesham Prep are also within easy reach.
Brochures
Particulars- COUNCIL TAXA payment made to your local authority in order to pay for local services like schools, libraries, and refuse collection. The amount you pay depends on the value of the property.Read more about council Tax in our glossary page.
- Band: D
- PARKINGDetails of how and where vehicles can be parked, and any associated costs.Read more about parking in our glossary page.
- Communal
- GARDENA property has access to an outdoor space, which could be private or shared.
- Yes
- ACCESSIBILITYHow a property has been adapted to meet the needs of vulnerable or disabled individuals.Read more about accessibility in our glossary page.
- Ask agent
Port Hall Avenue, Brighton, East Sussex, BN1

Add an important place to see how long it'd take to get there from our property listings.
__mins driving to your place
Affordability

Notes
Staying secure when looking for property
Ensure you're up to date with our latest advice on how to avoid fraud or scams when looking for property online.
Visit our security centre to find out moreDisclaimer - Property reference BVP260108. The information displayed about this property comprises a property advertisement. Rightmove.co.uk makes no warranty as to the accuracy or completeness of the advertisement or any linked or associated information, and Rightmove has no control over the content. This property advertisement does not constitute property particulars. The information is provided and maintained by Charters, Preston Park. Please contact the selling agent or developer directly to obtain any information which may be available under the terms of The Energy Performance of Buildings (Certificates and Inspections) (England and Wales) Regulations 2007 or the Home Report if in relation to a residential property in Scotland.
*This is the average speed from the provider with the fastest broadband package available at this postcode. The average speed displayed is based on the download speeds of at least 50% of customers at peak time (8pm to 10pm). Fibre/cable services at the postcode are subject to availability and may differ between properties within a postcode. Speeds can be affected by a range of technical and environmental factors. The speed at the property may be lower than that listed above. You can check the estimated speed and confirm availability to a property prior to purchasing on the broadband provider's website. Providers may increase charges. The information is provided and maintained by Decision Technologies Limited. **This is indicative only and based on a 2-person household with multiple devices and simultaneous usage. Broadband performance is affected by multiple factors including number of occupants and devices, simultaneous usage, router range etc. For more information speak to your broadband provider.