Brampton Abbotts, Contemporary Single Storey Home

- PROPERTY TYPE
Detached
- BEDROOMS
5
- BATHROOMS
2
- SIZE
1,987 sq ft
185 sq m
- TENUREDescribes how you own a property. There are different types of tenure - freehold, leasehold, and commonhold.Read more about tenure in our glossary page.
Freehold
Key features
- Open-plan living arrangement with vaulted ceiling
- Five bedrooms, one with en-suite bathroom
- Wrap-around gardens
- Secure, gated driveway
- Welcoming village community
- Far-reaching countryside views
- Oak flooring, doors, door frames and skirting boards
- Kitchen with integrated appliances and granite countertops
- Marble flooring in the bathrooms
- Luxurious finishes throughout
Description
Location
Brampton Abbotts is an idyllic and tranquil village, situated just one mile from the historic market town of Ross-on-Wye. Surrounded by sweeping views of hills and patchwork fields which extend towards the Welsh Black Mountains, the village enjoys a truly picturesque setting.
At the heart of this welcoming community lies the village hall, a vibrant hub hosting a diverse programme of activities-from fitness classes and yoga sessions to a variety of social gatherings, fundraising events and pop-up pub evenings that bring residents together throughout the year. Adding to the village's charm is a farm shop at Townsend Farm and St Michael and All Angels Church, a beautiful building open daily from dawn until dusk.
A standout feature of Brampton Abbotts is its highly sought-after nursery, Oak House, which has achieved the coveted "Outstanding" rating from Ofsted, further enhancing the village's appeal for families.
The nearby town of Ross-on-Wye offers a wealth of further amenities. This setting is famed as the birthplace of British tourism for its spectacular scenery; the town is perched on red sandstone cliffs that overlook the River Wye. The high street features an assortment of shops, independently owned boutiques, a range of restaurants, welcoming pubs, various leisure facilities, plus a network of countryside and riverside walks.
The Home at a Glance
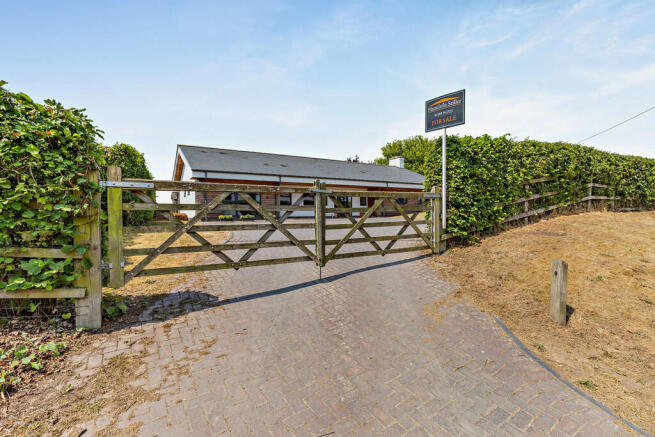
Barnevelder House is encircled by gardens that envelop the property, creating a wonderful sense of space and privacy. Tucked away behind a gated driveway, the impressive single-storey home occupies a private position, while remaining just a short stroll from the heart of the village.
Built with exceptional attention to detail, the home showcases quality craftsmanship throughout. Solid oak flooring, doors, door frames and skirting boards lend warmth and character, while aluminium-framed, timber-clad windows combine modern performance with a timeless aesthetic.
The front door opens into an elegant reception hall that immediately sets the tone for the accommodation beyond. Designed to create a seamless flow through the home, this welcoming space features a contemporary full-height radiator, ensuring a cosy arrival during the colder months. Elsewhere, underfloor heating provides consistent comfort throughout, with individual thermostats allowing each room to be independently controlled.
Drawing the eye through the hallway is a striking feature wall finished in split-face quartz tiling, its textured surface highlighted by discreet spotlights. This sophisticated design element is echoed in the open-plan living space, creating a cohesive thread throughout the home. Also accessed from the hall is a beautifully appointed cloakroom, finished with limestone flooring from Mandarin Stone and fitted with a WC, pedestal basin and heated towel rail.
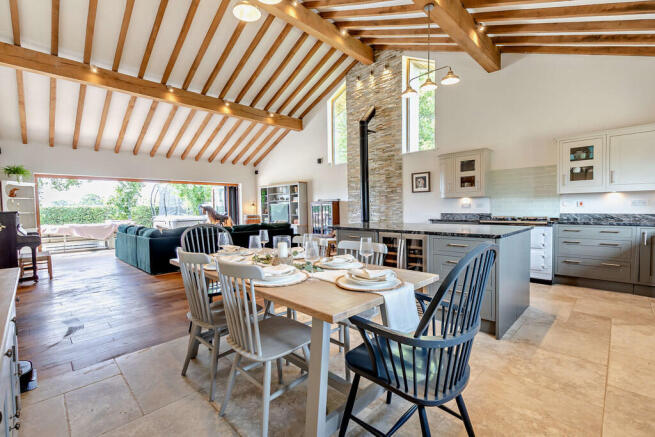
Occupying the north wing of the house, the spectacular triple-aspect open-plan living space forms the heart of the home. Flooded with natural light, the vaulted ceiling with exposed solid oak beams enhances the feeling of volume, while a Jøtul log-burning stove, set against a split-face quartz backdrop, creates a striking focal point. Oak flooring flows through the sitting and dining areas, complemented by limestone flooring from Mandarin Stone within the kitchen. Bi-fold doors open directly onto the rear terrace, creating a seamless connection between inside and out while framing beautiful views across the garden, neighbouring farmland and towards the Black Mountains and Brecon Beacons.
The bespoke and high-end Shaker-style kitchen is fitted with granite worktops and a comprehensive range of integrated appliances, including a dishwasher, wine cooler, under-counter freezer and fan oven. A double ceramic sink, space for an American-style fridge freezer and an electric Aga (available by separate negotiation) complete the space.
Adjacent to the kitchen is a practical utility room, fitted with matching Shaker-style cabinetry, a Belfast sink, provision for a washing machine and tumble dryer, the 250-litre hot water cylinder, fuse board, loft access for additional storage, and a glazed door leading to the garden.
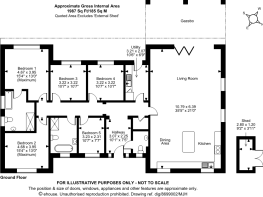
The home offers five bedrooms, four of which are generous doubles, providing versatility for family living, guest accommodation or additional reception rooms if desired.
The principal bedroom enjoys full-height windows overlooking the gardens and surrounding countryside. Its luxurious en-suite is finished in marble Mandarin Stone tiling and features a walk-in dual-head shower, double-ended bath, pedestal basin, WC, heated towel rail and illuminated heated mirror.
The remaining bedrooms are served by an equally impressive family bathroom, also finished in marble Mandarin Stone tiling, with a walk-in rainfall shower, slipper bath, pedestal basin, WC, heated towel rail and illuminated mirror.
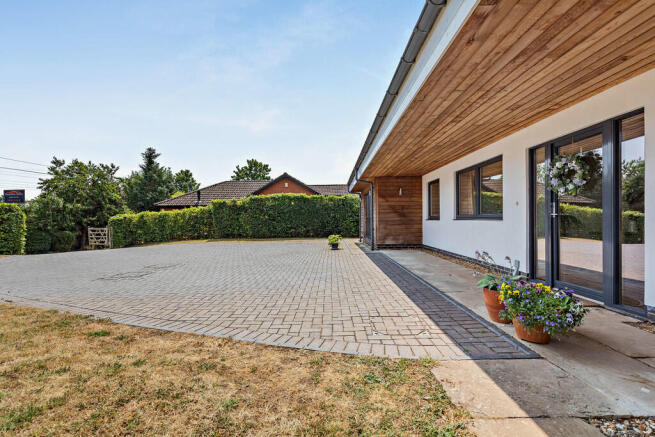
Outside, the wrap-around gardens are predominantly laid to lawn, enclosed by mature natural hedging that creates a lush green backdrop while preserving privacy from the surrounding farmland. To the rear, a generous patio extends along the length of the house before opening onto a larger entertaining terrace, sheltered beneath a pergola draped with climbing and rambling roses. This wonderfully sheltered space is a true sun trap, making it the perfect setting for long summer evenings. A hot tub, positioned to make the most of the sunny aspect, is available by separate negotiation.
To the front, a smart tiled driveway provides ample parking and turning space for several vehicles.
General
Services: Air-source heat pump. Mains water, electricity and drainage. Fibre broadband and telephone line is available.
Local authority: Herefordshire Council. Tax band F
Tenure: Freehold
Directions
From Ross-on-Wye, head out of town along Brampton Road and cross the bridge over the dual carriageway. Continue for around one mile, then turn left, passing Oak House on your left. Then, immediately after the village hall, turn right, and Barnevelder House will be found on the left-hand side after around 250m.
What3Words: tunnel.presides.leotard
Ross-on-Wye 1 miles - Ledbury 12 miles - Monmouth 13 miles - Hereford 15 miles - Gloucester 18 miles - Cheltenham 29 miles - (All distances are approximate)
- COUNCIL TAXA payment made to your local authority in order to pay for local services like schools, libraries, and refuse collection. The amount you pay depends on the value of the property.Read more about council Tax in our glossary page.
- Band: F
- PARKINGDetails of how and where vehicles can be parked, and any associated costs.Read more about parking in our glossary page.
- Off street
- GARDENA property has access to an outdoor space, which could be private or shared.
- Yes
- ACCESSIBILITYHow a property has been adapted to meet the needs of vulnerable or disabled individuals.Read more about accessibility in our glossary page.
- Ask agent

Add an important place to see how long it'd take to get there from our property listings.
__mins driving to your place
Affordability
About Hamilton Stiller, Ross-On-Wye
New Address: 55 Broad Street Ross on Wye Herefordshire HR9 7DY



Notes
Staying secure when looking for property
Ensure you're up to date with our latest advice on how to avoid fraud or scams when looking for property online.
Visit our security centre to find out moreDisclaimer - Property reference 101453002950. The information displayed about this property comprises a property advertisement. Rightmove.co.uk makes no warranty as to the accuracy or completeness of the advertisement or any linked or associated information, and Rightmove has no control over the content. This property advertisement does not constitute property particulars. The information is provided and maintained by Hamilton Stiller, Ross-On-Wye. Please contact the selling agent or developer directly to obtain any information which may be available under the terms of The Energy Performance of Buildings (Certificates and Inspections) (England and Wales) Regulations 2007 or the Home Report if in relation to a residential property in Scotland.
*This is the average speed from the provider with the fastest broadband package available at this postcode. The average speed displayed is based on the download speeds of at least 50% of customers at peak time (8pm to 10pm). Fibre/cable services at the postcode are subject to availability and may differ between properties within a postcode. Speeds can be affected by a range of technical and environmental factors. The speed at the property may be lower than that listed above. You can check the estimated speed and confirm availability to a property prior to purchasing on the broadband provider's website. Providers may increase charges. The information is provided and maintained by Decision Technologies Limited. **This is indicative only and based on a 2-person household with multiple devices and simultaneous usage. Broadband performance is affected by multiple factors including number of occupants and devices, simultaneous usage, router range etc. For more information speak to your broadband provider.