Pentwyn Coach House, Waunlwyd, Ebbw Vale

- PROPERTY TYPE
Detached
- BEDROOMS
2
- BATHROOMS
1
- SIZE
Ask agent
- TENUREDescribes how you own a property. There are different types of tenure - freehold, leasehold, and commonhold.Read more about tenure in our glossary page.
Freehold
Key features
- Spacious Detached Coach House
- Unique Period Living Accommodation
- Superb Open Plan Kitchen/Lounge/Diner With Vaulted Ceiling
- Private Landscaped Secret Garden
- Detached Garage With Separate Store Room & Versatile Studio Room
- Two Large Double Bedrooms + Study
- No Forward Chain
- Four-Piece Bathroom Suite
Description
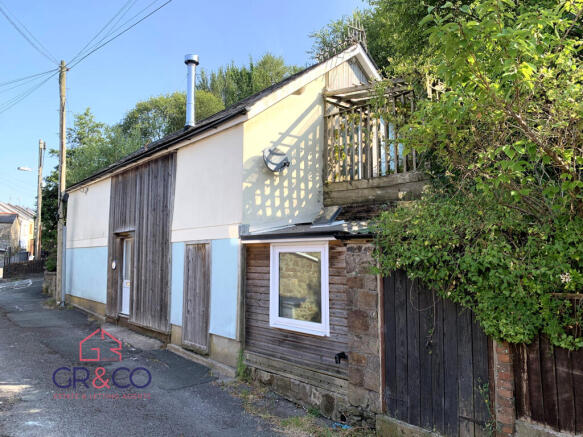
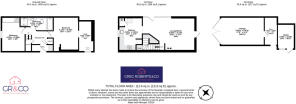
'Pentwyn Coach House' is a beautifully presented period property that showcases a striking "upside-down" layout, placing the principal living accommodation on the first floor to take full advantage of light, views and vaulted ceiling heights, while the bedrooms and bathroom occupy a peaceful ground-floor setting. It further benefits from being brought to the market with no forward chain.
Ground Floor
A porch and generous entrance hallway welcomes you into the home and leads to two well-proportioned bedrooms, one with an adjoining room which lends itself perfectly for use as a study or dressing room. A four-piece family bathroom with separate shower enclosure completes this level, offering practical, private accommodation away from the main living space.
First Floor
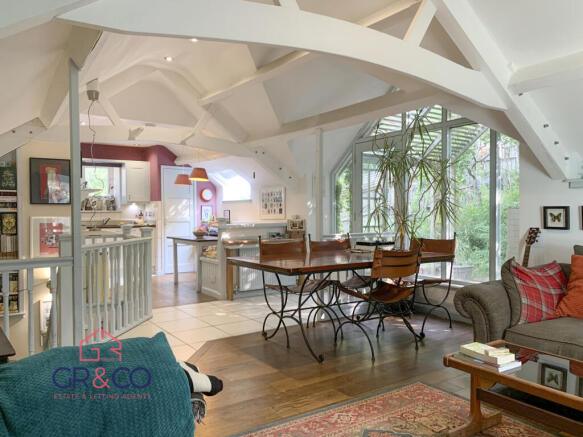
The first floor is home to a superb open-plan kitchen, sitting and dining room with feature log-burning stove - a wonderful space for both everyday living and entertaining. Exposed roof timbers and a vaulted ceiling create a striking sense of character and scale, further enhanced by large windows that flood the space with natural light throughout the day.
The kitchen itself is fitted with a stylish range of pale blue cabinetry with contrasting work surfaces, complemented by integrated appliances including a dishwasher and fridge.
Patio doors from the elevated lounge/dining area open onto a private garden — a delightful botanical sanctuary offering a retreat from the outside world.
Outside
Step outside into a beautifully secluded garden, where a large decked area with seating invites you to relax beneath charming pergolas, surrounded by established trees and shrubs. A winding path of steps leads through the greenery to a hidden wood store and a versatile multi-use room — currently a peaceful artist's studio, ideal as a home office, workshop, or creative retreat. It further benefits a detached garage for parking and/or storage.
Situation
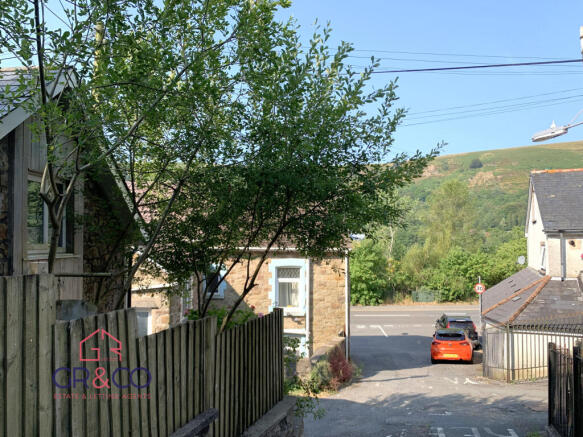
Just a short walk from Ebbw Vale Parkway Train Station, offering regular connections to the city of Cardiff and the surrounding area, this property is also within close distance of local amenities. Ebbw Vale town itself offers a wide selection of schools at both primary and secondary level, a good range of shops, and a fantastic choice of leisure facilities.
Ebbw Vale is bordered by the Brecon Beacons National Park to the north and the picturesque Welsh valleys to the south, and benefits from excellent transport links, including two train stations and the A465 link road, providing access to Abergavenny, Brecon, Merthyr Tydfil, and beyond. Cardiff Airport is just over 40 miles away by car.
In Summary
Pentwyn Coach House combines period charm, clever design and genuine character in equal measure. Early viewing is highly recommended to fully appreciate this unique home.
Entrance
Hardwood and obscured glazed door into Internal Porch.
Internal Porch
Laminated flooring, smooth ceiling, built-in storage cupboard, white gloss and obscured glazed door into Entrance Hall.
Entrance Hall
Laminated flooring, smooth ceiling with spotlights, radiator, door to Bedroom One, door to Bedroom Two, door to Bathroom, doors to storage cupboards, carpeted stairs to first floor.
Bedroom One
4.12m x 3.78m
Currently used as an Office. Carpet as laid, smooth ceiling with spotlights, entrance to Study Room.
Study Room
3.78m x 1.86m
Max
Carpet as laid, smooth ceiling, uPVC and double-glazed window to front, roof hatch.
Bedroom Two
4.12m x 2.88m
Carpet as laid, smooth ceiling with spotlights, full width built-in wardrobes, uPVC and double-glazed window to side.
Bathroom
4.03m x 1.67m
Max
Laminated flooring, tiled walls, smooth ceiling with spotlights, panel-enclosed bath with mains shower over, wash hand basin, walk-in double shower enclosure with mains shower over, extractor fan, WC, chrome vertical radiator.
Lounge / Diner
6.06m x 4.14m
Max
Part wood, part tiled flooring, vaulted smooth ceiling with spotlights, hardwood and double-glazed windows to side, hardwood and double-glazed doors to side, feature log burning stove.
Kitchen
4.3m x 3.45m
Max
Tiled flooring, vaulted smooth ceiling with spotlights, pale blue kitchen cabinets with wood worktops, tiled splashbacks, integrated gas hob, integrated electric oven, extractor fan over, space for fridge-freezer, integrated dishwasher, cupboard housing wall-mounted 'Baxi' combi-boiler, bespoke built-in seating area.
Detached Garage
5.32m x 3.47m
Accessed via side lane and also via rear of property.
Store Room
3.37m x 1.62m
Studio
3.06m x 2.08m
- COUNCIL TAXA payment made to your local authority in order to pay for local services like schools, libraries, and refuse collection. The amount you pay depends on the value of the property.Read more about council Tax in our glossary page.
- Band: B
- PARKINGDetails of how and where vehicles can be parked, and any associated costs.Read more about parking in our glossary page.
- Yes
- GARDENA property has access to an outdoor space, which could be private or shared.
- Enclosed garden,Rear garden,Back garden
- ACCESSIBILITYHow a property has been adapted to meet the needs of vulnerable or disabled individuals.Read more about accessibility in our glossary page.
- Ask agent

Add an important place to see how long it'd take to get there from our property listings.
__mins driving to your place


Notes
Staying secure when looking for property
Ensure you're up to date with our latest advice on how to avoid fraud or scams when looking for property online.
Visit our security centre to find out moreDisclaimer - Property reference ZPL-80169015. The information displayed about this property comprises a property advertisement. Rightmove.co.uk makes no warranty as to the accuracy or completeness of the advertisement or any linked or associated information, and Rightmove has no control over the content. This property advertisement does not constitute property particulars. The information is provided and maintained by Greg Roberts and Co, Tredegar. Please contact the selling agent or developer directly to obtain any information which may be available under the terms of The Energy Performance of Buildings (Certificates and Inspections) (England and Wales) Regulations 2007 or the Home Report if in relation to a residential property in Scotland.
*This is the average speed from the provider with the fastest broadband package available at this postcode. The average speed displayed is based on the download speeds of at least 50% of customers at peak time (8pm to 10pm). Fibre/cable services at the postcode are subject to availability and may differ between properties within a postcode. Speeds can be affected by a range of technical and environmental factors. The speed at the property may be lower than that listed above. You can check the estimated speed and confirm availability to a property prior to purchasing on the broadband provider's website. Providers may increase charges. The information is provided and maintained by Decision Technologies Limited. **This is indicative only and based on a 2-person household with multiple devices and simultaneous usage. Broadband performance is affected by multiple factors including number of occupants and devices, simultaneous usage, router range etc. For more information speak to your broadband provider.