
Brookside Lane, High Lane, Stockport, SK6

- PROPERTY TYPE
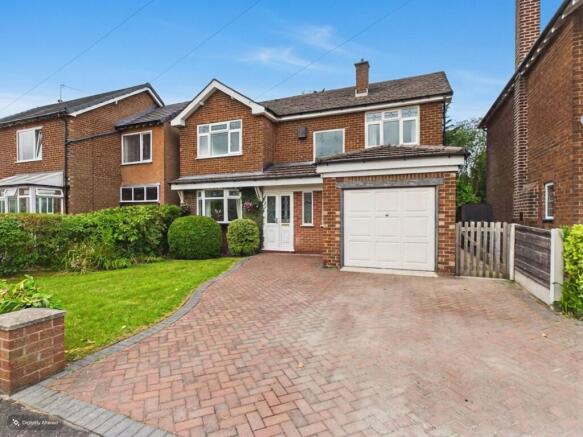
Detached
- BEDROOMS
3
- BATHROOMS
2
- SIZE
Ask agent
Key features
- Extended Three Bedroomed Detached
- Three Reception Rooms
- Utility Room & Separate Downstairs W.C
- Downstairs Study
- En-Suite to Master Bedroom
- Garage, Gardens and Off Road Parking
- Good Location for Highly Regarded Primary Schools
- Excellent Transport Links
- Garage, Gardens and Off Road Parking
- EPC Rating: D
Description
Inside, the home benefits from three reception rooms, giving you the flexibility to create spaces that truly fit your lifestyle. Whether you dream of a cosy lounge for relaxing evenings, a formal dining area for hosting family and friends, or an additional sitting room or playroom, this home provides the kind of adaptability that is so sought after. A downstairs study is an especially valuable addition, ideal for home working, quiet reading or managing busy family life with ease.
The kitchen arrangement is well supported by a utility room and a separate downstairs W.C, practical features that make day-to-day living that little bit smoother and help keep the main living spaces organised and uncluttered. Upstairs, the three bedrooms offer comfortable accommodation, with the master bedroom enjoying the added luxury of an en-suite, creating a private and restful retreat at the end of the day. A further bathroom serves the remaining bedrooms, making this an excellent choice for families or those who simply appreciate extra space for guests.
Outside, the property continues to impress with gardens and off road parking, along with a garage for additional storage, parking or hobby use. The outside space offers lovely potential for al fresco dining, gardening or simply enjoying a little peace and privacy, while the driveway and garage add the practicality that busy households value so highly.
One of the strongest reasons to buy this property is the way it combines warmth, flexibility and long-term appeal. The extended accommodation means you are not simply buying a house, but a home that can adapt around changing needs, whether that means space for children, visiting family, home working or entertaining. Its detached design adds a sense of privacy and independence, while the layout offers a reassuring balance of sociable and separate spaces.
The location is another key part of the appeal. This home is well placed for highly regarded primary schools, making it especially attractive for family buyers. It also enjoys excellent transport links, helping to keep commuting and travel straightforward. Supermarkets, schools, leisure facilities, healthcare services and rail links are all within easy reach, supporting a convenient and well-connected lifestyle without compromising the feel of a settled residential setting.
Further information includes EPC Rating: D, Tenure: Leasehold and Council Tax Band: E.
If you are looking for a home with charm, practicality and the kind of space that makes everyday life feel easier and more enjoyable, this Brookside Lane property is a compelling choice. It offers the comfort of a detached home, the versatility of multiple reception rooms and study space, and the lifestyle benefits of gardens, garage and off road parking, all in a desirable High Lane location.
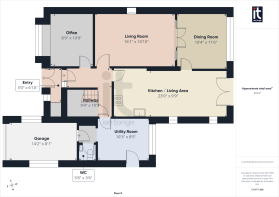
Entrance Porch
3'0" (91cm) x 6'10" (2m 8cm)
uPVC double glazed double entrance doors, two uPVC double glazed windows to front aspect, tiled floor, glazed door leading to hallway. Tall cupboard housing hot water cylinder.
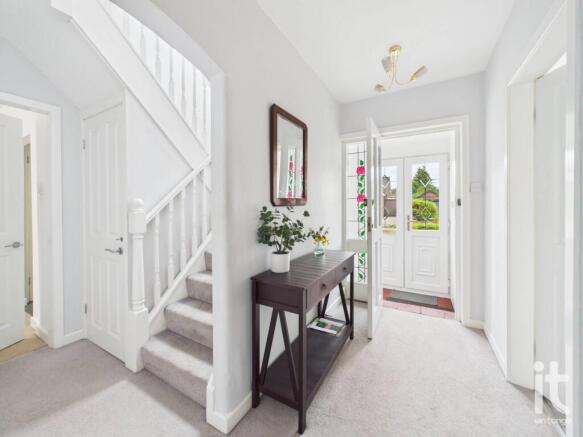
Hallway
9'4" (2m 84cm) x 10'3" (3m 12cm)
L-shaped hallway with turn stairs to first floor, radiator, understairs cupboard.
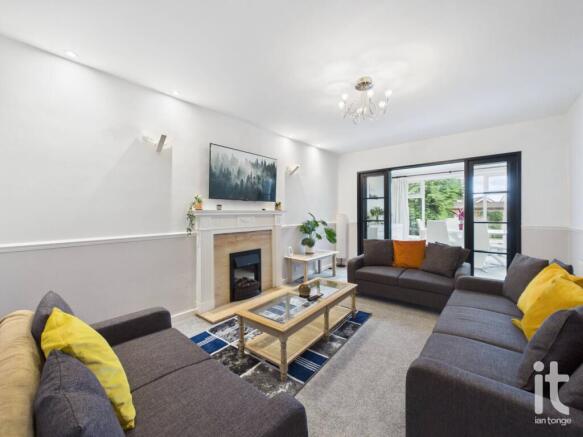
Living Room
16'1" (4m 90cm) x 10'10" (3m 30cm)
Modern black framed glazed double doors to dining room, electric fire with decorative surround, radiator.
Dining Room
10'4" (3m 14cm) x 11'6" (3m 50cm)
uPVC double glazed window to rear aspect, velux, radiator.
Office
8'9" (2m 66cm) x 10'9" (3m 27cm)
uPVC double glazed bay window to front aspect, radiator. Range of fitted units and desk.
Kitchen / Living Area
23'0" (7m 1cm) x 9'9" (2m 97cm)
Range of fitted white base units with laminate work-surfaces, inset 1 1/2 bowl stainless steel sink with mixer tap and drainer. Space for under counter fridge and freezer, built-in double oven and electric hob with stainless steel cooker hood over. Splashback tiling, double radiator, laminate flooring. The living area comprises, uPVC double doors leading to patio area, velux window, two circular feature windows to side aspect, radiator.
Utility Room
10'3" (3m 12cm) x 8'5" (2m 56cm)
uPVC double glazed window to rear aspect, radiator, uPVC door leading to side. Plumbing for automatic washing machine, space for tumble dryer.
Downstairs W.C
3'8" (1m 11cm) x 3'6" (1m 6cm)
Low level W.C, hand wash basin.
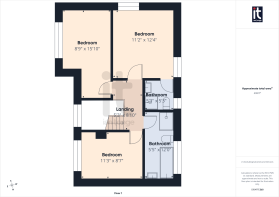
First Floor
Landing
uPVC double glazed feature window to front aspect, access to loft void.
Master Bedroom
11'2" (3m 40cm) x 12'4" (3m 75cm)
uPVC double glazed windows to rear and side aspects, range of fitted wardrobes, radiator.
En-Suite
5'3" (1m 60cm) x 5'3" (1m 60cm)
uPVC double glazed window to rear aspect, corner shower unit, vanity sink unit, low level W.C, chrome heated towel rail.
Bedroom Two
8'9" (2m 66cm) x 15'10" (4m 82cm)
uPVC double glazed window to front aspect, radiator.
Bedroom Three
11'3" (3m 42cm) x 8'7" (2m 61cm)
uPVC double glazed to front aspect, radiator.
Bathroom
5'5" (1m 65cm) x 12'0" (3m 65cm)
uPVC double glazed window to rear aspect, white suite comprising of:- panelled bath, pedestal hand wash basin, low level W.C, enclosed shower unit. Half tiled walls, chrome heated towel rail.
Outside
The enclosed rear garden is laid to lawn with mature planting, trees and shrubs. Patio area and access from the front via secure gate. The front is also lawned with a multi vehicle block paved driveway leading to the garage.
Garage
14'2" (4m 31cm) x 8'1" (2m 46cm)
With up and over door, power and lighting, GivEnergy Heating System, uPVC windows to side aspect.
Brochures
Material Information- COUNCIL TAXA payment made to your local authority in order to pay for local services like schools, libraries, and refuse collection. The amount you pay depends on the value of the property.Read more about council Tax in our glossary page.
- Band: E
- PARKINGDetails of how and where vehicles can be parked, and any associated costs.Read more about parking in our glossary page.
- Garage,Driveway
- GARDENA property has access to an outdoor space, which could be private or shared.
- Yes
- ACCESSIBILITYHow a property has been adapted to meet the needs of vulnerable or disabled individuals.Read more about accessibility in our glossary page.
- Ground floor

Add an important place to see how long it'd take to get there from our property listings.
__mins driving to your place
Affordability

About Ian Tonge Property Services Limited, High Lane
150 Buxton Road, High Lane, SK6 8EA

Notes
Staying secure when looking for property
Ensure you're up to date with our latest advice on how to avoid fraud or scams when looking for property online.
Visit our security centre to find out moreDisclaimer - Property reference HIL-1JWJ15AJ11M. The information displayed about this property comprises a property advertisement. Rightmove.co.uk makes no warranty as to the accuracy or completeness of the advertisement or any linked or associated information, and Rightmove has no control over the content. This property advertisement does not constitute property particulars. The information is provided and maintained by Ian Tonge Property Services Limited, High Lane. Please contact the selling agent or developer directly to obtain any information which may be available under the terms of The Energy Performance of Buildings (Certificates and Inspections) (England and Wales) Regulations 2007 or the Home Report if in relation to a residential property in Scotland.
*This is the average speed from the provider with the fastest broadband package available at this postcode. The average speed displayed is based on the download speeds of at least 50% of customers at peak time (8pm to 10pm). Fibre/cable services at the postcode are subject to availability and may differ between properties within a postcode. Speeds can be affected by a range of technical and environmental factors. The speed at the property may be lower than that listed above. You can check the estimated speed and confirm availability to a property prior to purchasing on the broadband provider's website. Providers may increase charges. The information is provided and maintained by Decision Technologies Limited. **This is indicative only and based on a 2-person household with multiple devices and simultaneous usage. Broadband performance is affected by multiple factors including number of occupants and devices, simultaneous usage, router range etc. For more information speak to your broadband provider.