East Cliff, Pennard, SA3

- PROPERTY TYPE
Detached
- BEDROOMS
3
- BATHROOMS
2
- SIZE
2,056 sq ft
191 sq m
- TENUREDescribes how you own a property. There are different types of tenure - freehold, leasehold, and commonhold.Read more about tenure in our glossary page.
Freehold
Key features
- Prime cliffside location in the highly sought-after village of Southgate
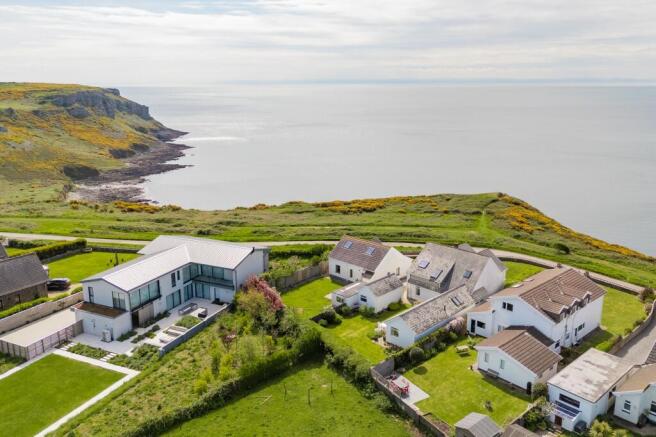
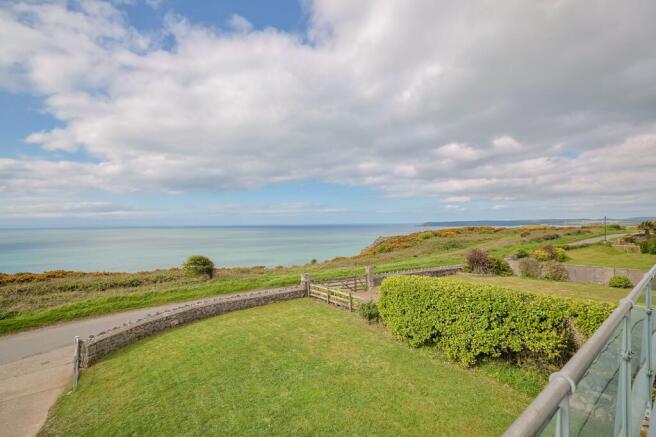
- Panoramic sea views towards Lundy Island and the Devon coastline
- Direct access to the renowned Gower Coastal Path from your doorstep
- Spacious detached home with versatile living accommodation
- Large picture windows framing breathtaking coastal views
- Bright kitchen/breakfast room and utility room
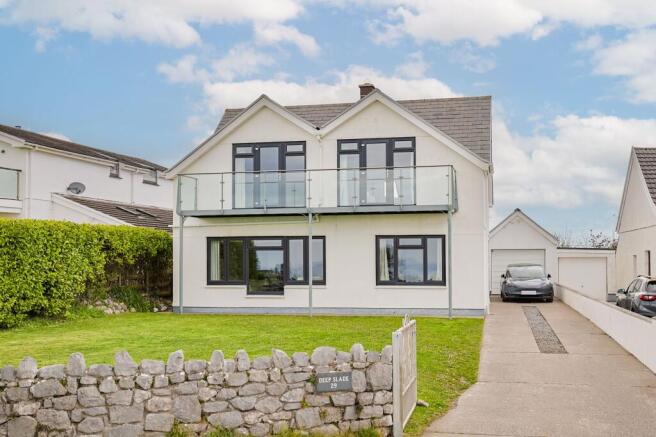
- Two first-floor bedrooms with balcony access and spectacular sea views
- Beautifully maintained front and rear gardens
- Detached single garage with power, lighting, and additional rear access
- Gated driveway providing ample off-road parking for multiple vehicles
Description
Perched in one of Gower’s most coveted coastal positions, Deep Slade, 29 East Cliff is a truly exceptional three-bedroom detached residence, enviably situated in the sought-after village of Southgate. Occupying a breathtaking cliffside setting, this remarkable home commands uninterrupted panoramic sea views stretching towards Lundy Island and the Devon coastline, while offering direct access to the renowned Gower Coastal Path quite literally from your doorstep. Thoughtfully designed with flexibility in mind, the accommodation includes ground floor bedroom and shower room facilities, allowing for convenient single-level living should it ever be required.
Southgate is widely regarded as one of the most desirable villages on the Gower Peninsula, celebrated for its outstanding natural beauty, welcoming community, and enviable coastal lifestyle. With its charming village atmosphere, excellent local amenities including a shop, cafés, and traditional pubs, as well as nearby golf courses, beaches, and cliff-top walks, Southgate offers an exceptional quality of life. Its close proximity to the award-winning bays of Three Cliffs and Oxwich, alongside easy access to Swansea city centre, makes it a highly sought-after location for those seeking both tranquillity and convenience.
EPC Rating: C
Entrance
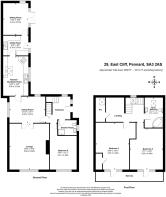
You are welcomed into a bright and inviting entranceway via the front door, flanked by frosted windows and complemented by an additional side window that frames the garden beautifully. Laid with carpeting, this welcoming space provides access to the useful ground floor shower room, bedroom three, the dining room, and the carpeted stairway to the first floor, complete with practical storage beneath.
Dining Room
The dining room is a generous and versatile space, laid with carpet. A window to the rear overlooks the garden, while a feature frosted side window adds further light. Acting as the central hub of the home, this room offers access to the kitchen/breakfast room and double doors leading into the lounge.
Lounge
The lounge is a truly superb room where natural light beams in through the large front-facing window, perfectly framing the outstanding coastal views. This is undoubtedly a “wow” space, ideal for unwinding while enjoying the breathtaking scenery. The room offers carpeting, decorative coving, and a gas fire with marble hearth and mantel.
Kitchen/Breakfast Room
The kitchen/breakfast room is a practical yet beautifully bright space. A large side-facing window overlooks the manicured garden, while two Velux windows flood the room with natural light. Featuring high clad ceilings, partial tiled walls, and tiled flooring, the kitchen is fitted with a range of wall and base units. Integrated appliances include a sink-and-a-half stainless steel sink with swan tap, Bosch dishwasher, John Lewis four-ring electric hob, Elica elevated extractor fan, and Bosch oven/grill. There is also ample room for a breakfast table, making this a sociable and functional heart of the home, with access to the utility room.
Utility
Situated off the kitchen, the utility room is a highly useful addition, offering extra wall and base units, a single stainless steel sunken sink, and space for three under-counter appliances. Finished with tiled flooring and partial tiled walls, the room also benefits from a side window and direct access to the garden. From here, you also have access to the sitting room.
Sitting Room
The sitting room is positioned to the rear of the home and enjoys dual aspect windows along with double patio doors opening to the garden. Natural light beams into this versatile space, which is laid with carpet and could easily serve as a study, playroom, snug, or any purpose to suit your lifestyle.
Bedroom Three
Journeying back to the entranceway, bedroom three is situated to the front of the home and benefits from a large window that allows an abundance of natural light while showcasing the outstanding sea views towards Lundy Island and the Devon coastline. This generous room is laid with carpet and offers ample space for a dressing or seating area.
Shower Room
Situated off the entranceway, the useful ground floor shower room is furnished with a WC, wash basin, corner shower, heated towel rail, extractor fan, two shaving points, tiled flooring, tiled walls, and a frosted side window.
Landing
Ascend the carpeted stairway to the first floor, beautifully lit by natural light flooding in through a Velux window which offers lovely rural views across the open fields towards the Brecon Beacons. You arrive at a carpeted landing which provides access to two bedrooms, a family bathroom, and a large airing cupboard complete with its own Velux window.
Bedroom One
Bedroom One is a super spacious and generous room, with natural light beaming in through a large front-facing window that perfectly frames the outstanding sea views towards Lundy Island and the Devon coastline. A doorway leads directly onto the balcony, allowing you to step out and fully appreciate the setting. This impressive bedroom boasts carpeting, a generous storage cupboard, and ample room for a dressing or seating area.
Bedroom Two
Bedroom Two is another beautifully proportioned room, once again benefitting from those outstanding sea views, a truly breathtaking outlook towards Lundy Island and the Devon coastline. Natural light floods in through the large windows, and a doorway provides direct access to the balcony. Offering carpeted flooring and ample space for a dressing or seating area, this room is equally as impressive.
Balcony
Accessed via either Bedroom One or Bedroom Two, the balcony is a standout feature of the home. Finished with composite boards and glass balustrades designed to maximise the views, it offers ample space for outdoor furniture so you can sit, relax, and enjoy the incredible surroundings. With uninterrupted sea views stretching towards Lundy Island and the Devon coastline, this is a spectacular place to unwind.
Family Bathroom
The family bathroom is furnished with a WC, wash basin, and corner bath with shower, two shaving points, vinyl flooring, tiled walls, and a large Velux window.
Garden
The outside space is beautifully manicured and designed for both enjoyment and ease of maintenance. To the rear, a level laid lawn is bordered by plants, shrubbery, and walls, creating a peaceful setting. A concrete paved pathway guides you around the home, offering areas to place garden furniture and admire the surroundings. The rear garden is fully enclosed and benefits from a pedestrian gate leading to the front. The front garden is equally impressive, featuring a beautifully laid lawn surrounded by shrubbery and stone walls. Here, the stunning sea views towards Lundy Island and the Devon coastline can be fully appreciated. Beneath the balcony, is the perfect place for outdoor seating or relaxation, while the lawn offers additional space for entertaining. The front garden is also fully enclosed, creating a secure and tranquil environment.
Parking - Garage
Deep Slade, 29 East Cliff also benefits from a detached single garage, complete with an electric up-and-over door, additional rear pedestrian access, rear window, and electricity. Whether used as a workshop, gym, storage area, or secure parking, it offers excellent flexibility.
- COUNCIL TAXA payment made to your local authority in order to pay for local services like schools, libraries, and refuse collection. The amount you pay depends on the value of the property.Read more about council Tax in our glossary page.
- Band: G
- PARKINGDetails of how and where vehicles can be parked, and any associated costs.Read more about parking in our glossary page.
- Garage
- GARDENA property has access to an outdoor space, which could be private or shared.
- Private garden
- ACCESSIBILITYHow a property has been adapted to meet the needs of vulnerable or disabled individuals.Read more about accessibility in our glossary page.
- Ask agent
East Cliff, Pennard, SA3

Add an important place to see how long it'd take to get there from our property listings.
__mins driving to your place
Affordability
About Fine and Country West Wales, Aberystwyth
Second Floor, 8 Great Darkgate St, Aberystwyth, SY23 1DE

Notes
Staying secure when looking for property
Ensure you're up to date with our latest advice on how to avoid fraud or scams when looking for property online.
Visit our security centre to find out moreDisclaimer - Property reference 8774bcc1-8ef5-4b2f-bb8c-2a14bc47269c. The information displayed about this property comprises a property advertisement. Rightmove.co.uk makes no warranty as to the accuracy or completeness of the advertisement or any linked or associated information, and Rightmove has no control over the content. This property advertisement does not constitute property particulars. The information is provided and maintained by Fine and Country West Wales, Aberystwyth. Please contact the selling agent or developer directly to obtain any information which may be available under the terms of The Energy Performance of Buildings (Certificates and Inspections) (England and Wales) Regulations 2007 or the Home Report if in relation to a residential property in Scotland.
*This is the average speed from the provider with the fastest broadband package available at this postcode. The average speed displayed is based on the download speeds of at least 50% of customers at peak time (8pm to 10pm). Fibre/cable services at the postcode are subject to availability and may differ between properties within a postcode. Speeds can be affected by a range of technical and environmental factors. The speed at the property may be lower than that listed above. You can check the estimated speed and confirm availability to a property prior to purchasing on the broadband provider's website. Providers may increase charges. The information is provided and maintained by Decision Technologies Limited. **This is indicative only and based on a 2-person household with multiple devices and simultaneous usage. Broadband performance is affected by multiple factors including number of occupants and devices, simultaneous usage, router range etc. For more information speak to your broadband provider.