47 Thornhill Road, Huddersfield

- PROPERTY TYPE
Terraced
- BEDROOMS
2
- BATHROOMS
1
- SIZE
Ask agent
- TENUREDescribes how you own a property. There are different types of tenure - freehold, leasehold, and commonhold.Read more about tenure in our glossary page.
Freehold
Key features
- Two Generous Double Bedrooms - With potential for a third
- Converted Loft/Attic Room. That when completed could be a 3rd bedroom with permissions.
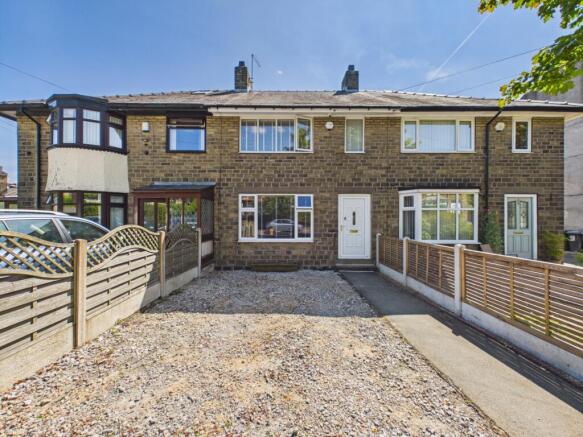
- Private Off-Road Gravel Driveway to the front
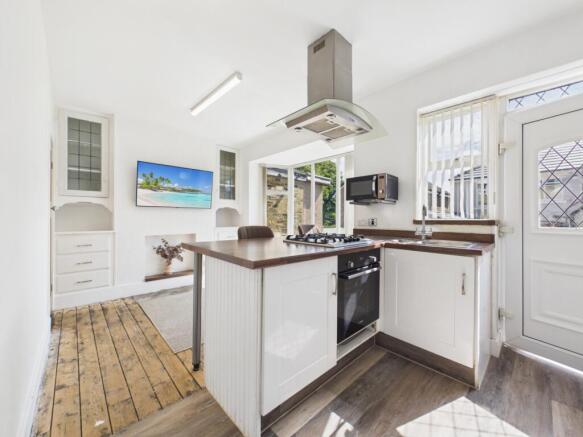
- Open-Plan Kitchen / Dining Area with island breakfast bar & bay window
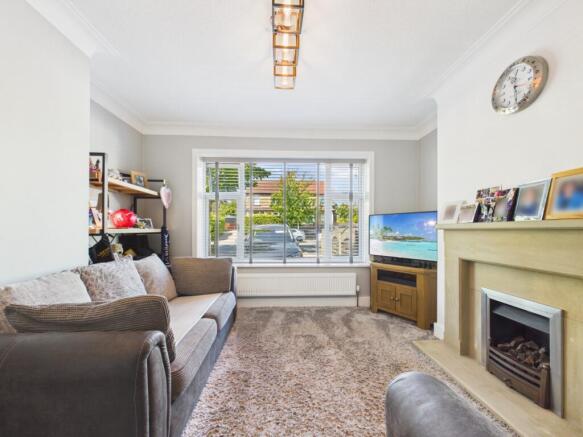
- Cozy Front Lounge featuring a stone fireplace
- Low-Maintenance Rear Garden with rear access and raised decking, outdoor storage area & artificial lawn
- Useful Keeping Cellar ideal for additional storage or laundry room
- Modern Family Bathroom with shower over bath
- Desirable Huddersfield Location close to local amenities, schools, and transport links
Description
A stylishly presented, deceptively spacious 2-bedroom terrace featuring a contemporary open-plan kitchen/diner, private off-road parking, low-maintenance sunny garden, and a highly versatile converted attic space!
From the moment you step through the door, this attractive stone-built home impresses with its bright neutral décor, contemporary finish, and clever use of space. Offering living over three floors plus useful cellar storage, it's a brilliant option for first-time buyers, professional couples, or small families looking for a property ready to move straight into.
Ground Floor
Stepping inside via the private front entrance, you arrive in a bright entrance hallway fitted with warm wood-style flooring and custom built-in oak-fronted storage cupboards—ideal for tucking away coats and shoes.
To your left is the cozy living room. Drenched in natural light from a large front window fitted with blinds, this welcoming space features soft neutral carpets, decorative ceiling coving, and a focal stone-effect fireplace surround with a living-flame gas fire.
Across the hallway lies the real heart of the home—the open-plan kitchen and dining room. Perfect for modern living and socialising, it centers around a breakfast bar island equipped with an integrated gas hob and bar stool seating. The kitchen area is fitted with crisp white shaker units, dark wood-tone worktops, an integrated oven, and a modern extractor hood. Character timber floorboards, a bright rear bay window, and a UPVC door leading directly out to the garden complete this stylish room.
Access to the useful keeping cellar is also located on the ground floor, providing excellent extra storage space.
First Floor
Carpeted stairs lead up to the first-floor landing, providing access to two double bedrooms, the family bathroom, and the staircase to the attic level.
The master bedroom is a particularly spacious front-facing double featuring pristine neutral carpet, recessed ceiling spotlights, a built-in recessed wardrobe alcove, and an air conditioning unit for hot summer nights.
The second bedroom is a well-proportioned double situated at the rear, featuring stylish wood-plank effect feature wallpaper, built-in storage cabinetry, and peaceful garden views.
The family bathroom is fully tiled in clean white with a mosaic border, featuring a panelled bath with an electric shower and curved glass screen, wash basin, WC, and a frosted privacy window.
Loft / Attic Level
A fixed timber staircase leads up from the landing to the converted loft room.
Characterized by exposed timber purlins, a brick feature chimney wall, and dual Velux roof lights, this bright space offers exceptional versatility. Equipped with radiator heating, wall power sockets, and recessed lighting, it makes an ideal quiet home office, creative studio, gaming room, or dressing area.
Please Note: While fully converted, plastered, boarded, and heated, this attic room does not currently have the required building regulations/planning consents to be classed as a formal third bedroom.
Outside & Grounds
To the front, a private gravel driveway provides convenient off-road parking for vehicles, bordered by low timber fencing and a paved pathway to the front door.
At the rear, the fully enclosed rear garden is designed for ultimate low-maintenance enjoyment. Step out onto a wide raised timber deck—ideal for outdoor dining and BBQs—which conceals built-in storage beneath for garden tools or outdoor equipment. Steps lead down to a neat, green artificial lawn with stone paving and secure timber fencing with a rear access gate.
Location & Transport
Situated on Thornhill Road, the property enjoys a convenient position within easy reach of Huddersfield town centre, popular local primary and secondary schools, parks, and daily amenities. Commuters will benefit from quick access to local bus routes, Huddersfield Train Station, and nearby road links to the M62 network.
MATERIAL INFORMATION
Sources of Heating: Gas
Sources of Electricity supply: Mains
Sources of Water Supply: Mains
Primary Arrangement for Sewerage: Mains
Broadband Connection: Up to High Speed Fibre
Mobile Signal/Coverage: Yes
Parking: Off Road
Private Rights of Way: No
Public Rights of Way: No
Flooded in Last 5 Years: No
Sources of Risk: n/a
Flood Defences: n/a
Planning Permission/Development Proposals: n/a
ANTI-MONEY LAUNDERING: Should a purchaser have an offer accepted, they will need to meet our legal requirements under Anti Money Laundering Regulations (AML). We use a specialist third-party service to verify your information and the cost of these checks is £30 per person, which is paid in advance, when an offer is agreed and prior to a memorandum of sale being produced.
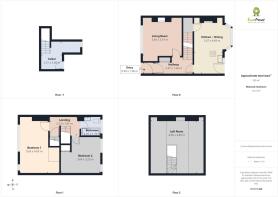
Living Room
3.64m x 3.47m - 11'11" x 11'5"
Breakfast Kitchen
2.67m x 4.69m - 8'9" x 15'5"
Master Bedroom
3.63m x 4.83m - 11'11" x 15'10"
Bedroom 2
3.64m x 3.25m - 11'11" x 10'8"
Loft Room
4.9m x 4.89m - 16'1" x 16'1"
Bathroom
1.81m x 1.79m - 5'11" x 5'10"
- COUNCIL TAXA payment made to your local authority in order to pay for local services like schools, libraries, and refuse collection. The amount you pay depends on the value of the property.Read more about council Tax in our glossary page.
- Band: B
- PARKINGDetails of how and where vehicles can be parked, and any associated costs.Read more about parking in our glossary page.
- Yes
- GARDENA property has access to an outdoor space, which could be private or shared.
- Yes
- ACCESSIBILITYHow a property has been adapted to meet the needs of vulnerable or disabled individuals.Read more about accessibility in our glossary page.
- Ask agent
Energy performance certificate - ask agent

Add an important place to see how long it'd take to get there from our property listings.
__mins driving to your place
Affordability

Notes
Staying secure when looking for property
Ensure you're up to date with our latest advice on how to avoid fraud or scams when looking for property online.
Visit our security centre to find out moreDisclaimer - Property reference 10809041. The information displayed about this property comprises a property advertisement. Rightmove.co.uk makes no warranty as to the accuracy or completeness of the advertisement or any linked or associated information, and Rightmove has no control over the content. This property advertisement does not constitute property particulars. The information is provided and maintained by EweMove, Covering Lindley & Colne Valley. Please contact the selling agent or developer directly to obtain any information which may be available under the terms of The Energy Performance of Buildings (Certificates and Inspections) (England and Wales) Regulations 2007 or the Home Report if in relation to a residential property in Scotland.
*This is the average speed from the provider with the fastest broadband package available at this postcode. The average speed displayed is based on the download speeds of at least 50% of customers at peak time (8pm to 10pm). Fibre/cable services at the postcode are subject to availability and may differ between properties within a postcode. Speeds can be affected by a range of technical and environmental factors. The speed at the property may be lower than that listed above. You can check the estimated speed and confirm availability to a property prior to purchasing on the broadband provider's website. Providers may increase charges. The information is provided and maintained by Decision Technologies Limited. **This is indicative only and based on a 2-person household with multiple devices and simultaneous usage. Broadband performance is affected by multiple factors including number of occupants and devices, simultaneous usage, router range etc. For more information speak to your broadband provider.