Old Bussage, Bussage, Stroud

- PROPERTY TYPE
House
- BEDROOMS
5
- BATHROOMS
2
- SIZE
Ask agent
- TENUREDescribes how you own a property. There are different types of tenure - freehold, leasehold, and commonhold.Read more about tenure in our glossary page.
Freehold
Key features
- Delightful detatched property set within the historic heart of Old Bussage village
- Set within approximately half an acre of magical established gardens
- Exceptionally versatile four/five-bedroom accommodation
- Ground-floor bedroom and bathroom facilities, offering excellent future-proofing
- Impressive first-floor family/drawing room with leafy garden outlooks
- Dining room which flows into the fitted breakfast kitchen with doors to the garden terrace
- Cosy snug/ bedroom five, opening to both the garden and dining room
- Substantial oak-framed outbuilding with workshop, carport and covered veranda
- Dedicated home office/studio with meeting area and its own shower room & WC
- Further two-storey stone outbuilding with hayloft, an exciting potential, subject to the necessary consents
Description
PLEASE NOTE that the snug is currently empty. AI-generated images have been included to illustrate how this versatile room could look when furnished as a cosy reception room or, alternatively, arranged as a single bedroom. These images are provided for illustrative purposes only.
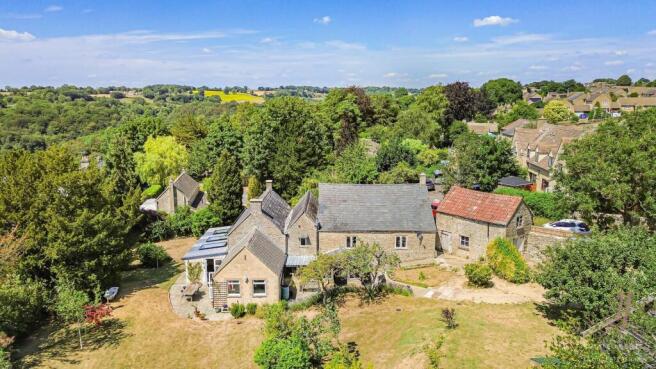
A substantial and characterful country home enjoying a delightful position within Old Bussage, the historic heart of this popular Cotswold village. Set within approximately half an acre of established gardens and grounds, the property offers wonderfully versatile accommodation arranged over two floors, together with an impressive collection of outbuildings.
The flexible layout is particularly well suited to family life, entertaining, multigenerational living and working from home. With a bedroom and bathroom facilities on the ground floor, the accommodation also offers a thoughtful degree of future-proofing, allowing the home to adapt as its owners’ needs change. The property is approached across a generous driveway laid with chippings, providing ample off-road parking and creating an attractive first impression of this traditional stone-built home. Magical gardens wrap around the property, with mature trees, established planting and several inviting places in which to sit and enjoy the peaceful surroundings.
The entrance opens into a practical boot room, where lovely terracotta floor tiles bring warmth and character, while providing a hard-wearing finish ideally suited to country living. There is plenty of space for coats and outdoor footwear, with access from here to a traditional larder and separate storeroom. The larder remains naturally cool, providing an ideal place for storing food and provisions, while the storeroom offers further valuable household storage.
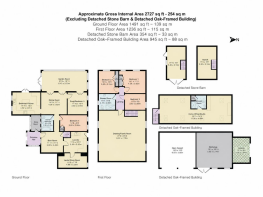
Continuing through the ground floor, bedroom four is a comfortable double room, with twin windows drawing in plenty of natural light and enjoying a leafy outlook. Positioned opposite is the family bathroom, creating an especially useful arrangement for visiting guests, multigenerational living or anyone wishing to enjoy bedroom and bathroom facilities without the need to use the stairs.
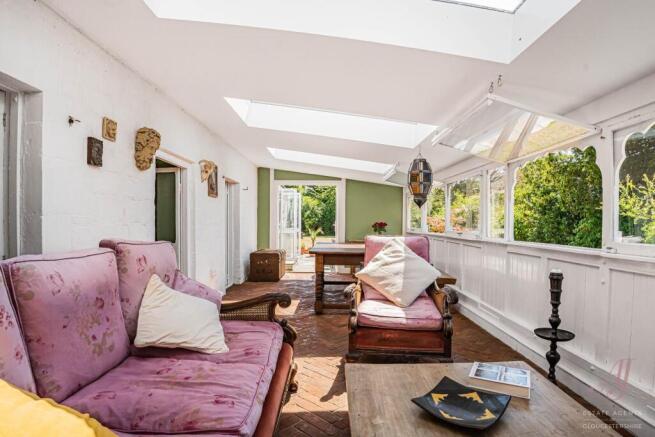
The dining room is a wonderfully characterful space, with a log-burning stove creating an inviting focal point. Please note that the stove does not comply with current regulations. Generously proportioned for both everyday dining and larger gatherings, the room connects naturally with the garden room and fitted breakfast kitchen, allowing these spaces to flow particularly well when entertaining. Opening from the dining room, the garden room is filled with natural light and enjoys attractive views across the established gardens. This is a lovely place for morning coffee, relaxed dining or simply sitting and appreciating the changing seasons.
A separate snug provides a cosy and adaptable additional reception room, complete with a feature fireplace. Depending upon the needs of its new owners, this versatile space could also be arranged as a home office, playroom, hobby room or occasional fifth bedroom.
The fitted breakfast kitchen is arranged with a range of wall and base-mounted cabinets, complemented by generous work surfaces and integrated appliances including a double oven, hob, extractor and dishwasher. Windows bring in plenty of natural light while offering pleasant views across the garden, making it easy to keep an eye on children while they play outside.
A staircase rises to the first-floor landing, from which the impressive drawing/family room is accessed. This beautifully proportioned space provides a generous and inviting setting for family life, with ample room for comfortable seating and entertaining. A feature fireplace with an inset log-burning stove creates an attractive focal point; however, please note that the stove does not comply with current regulations. An abundance of natural light and attractive outlooks across the gardens create a lovely connection with the property’s surroundings.
Bedroom one is a particularly spacious and light-filled double room, featuring a character fireplace, fitted wardrobes and a large window framing a leafy outlook across the gardens. Bedroom two is another generous double room, benefiting from an extensive range of fitted wardrobes and storage, together with a pleasant garden outlook. Bedroom three is a charming double bedroom with a characterful vaulted ceiling and a window overlooking the garden. The accommodation is completed by a family shower room, fitted with a corner shower enclosure, WC and wash hand basin. Tiled walls and flooring provide a practical finish, while a window allows plenty of natural light into the room.
Viewings are invited from proceedable buyers only.
The house stands within approximately half an acre of established gardens and grounds, creating an appealing sense of privacy and offering a wonderful variety of spaces in which to relax, entertain and enjoy outdoor life.
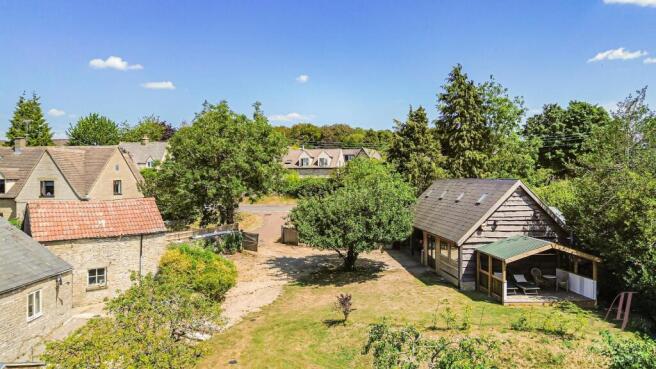
A generous driveway laid with chippings provides ample off-road parking and leads to the house and its impressive collection of outbuildings. Brick and stone steps rise between traditional stone walls to the main garden, where mature trees, established shrubs, colourful planting and areas of lawn create an informal and wonderfully natural setting.
Several secluded seating areas are positioned throughout the magical gardens, each offering a different perspective from which the surroundings can be enjoyed.
A substantial oak-framed outbuilding offers exceptional versatility. The ground floor incorporates a large workshop, two covered bays and a covered veranda, providing an excellent combination of practical workspace, storage and sheltered outdoor space.
The upper floor is currently arranged as a dedicated home office and studio, incorporating a separate meeting area and its own shower room, comprising a shower enclosure, WC and wash hand basin. This creates an excellent working environment while retaining a welcome separation from the main house. To the rear of the building lies a wonderfully private and leafy seating area, ideal for breaks during the working day, informal meetings or outdoor entertaining.
A separate traditional stone building is arranged over two levels, with a hayloft above and further space on the ground floor. Requiring refurbishment, it offers exciting potential to be adapted for a variety of future uses, subject to any necessary planning permissions and consents being obtained.
Altogether, the magical gardens, generous parking and impressive collection of outbuildings make this a particularly rare and multifunctional home, offering considerable flexibility for home working, hobbies, storage and outdoor living, together with exciting scope for its new owners to develop their own ideas.
The property enjoys a delightful position within Old Bussage, the historic heart of this popular Cotswold village. Characterised by its winding lanes, traditional stone homes and beautiful surrounding countryside, Old Bussage offers an appealing village atmosphere with a genuine sense of community, while remaining conveniently placed for nearby amenities.
The neighbouring hilltop villages of Bussage and Eastcombe are easily reached on foot or by car. Local facilities include a primary school, Thomas Keble School, Tesco Express, Boots Pharmacy, a Post Office, medical centre and petrol station. There is also a regular village bus service to Stroud, while two traditional public houses and eating places are within walking distance. The surrounding countryside offers a wealth of beautiful footpaths and scenic walks to enjoy.
The vibrant market town of Stroud lies approximately five miles away and has evolved from its rich woollen-mill heritage into a thriving centre for arts, crafts and independent businesses. Its award-winning Saturday farmers’ market is a particular highlight, offering an abundance of local produce and a wonderfully lively atmosphere. The town also provides an excellent selection of independent shops, cafés and national supermarkets, together with a hospital and well-regarded schooling, including grammar schools for both boys and girls.
The nearby towns of Nailsworth and Stonehouse are both within approximately six miles, offering further independent shops, cafés and places to enjoy locally produced food. The restored Stroudwater Canal provides attractive waterside walks, while Minchinhampton Common is renowned for its far-reaching views and beautiful open countryside.
Independent schools within the wider area include Beaudesert Park School at Minchinhampton and Wycliffe College in Stonehouse. Rail services from Stroud and Kemble provide direct connections to London Paddington, while the larger centres of Cirencester and Cheltenham are also readily accessible. Bath and Bristol can be reached in approximately 45 minutes by car.
Brochures
Brochure Risedale.pdfBrochure- COUNCIL TAXA payment made to your local authority in order to pay for local services like schools, libraries, and refuse collection. The amount you pay depends on the value of the property.Read more about council Tax in our glossary page.
- Band: F
- PARKINGDetails of how and where vehicles can be parked, and any associated costs.Read more about parking in our glossary page.
- Driveway
- GARDENA property has access to an outdoor space, which could be private or shared.
- Yes
- ACCESSIBILITYHow a property has been adapted to meet the needs of vulnerable or disabled individuals.Read more about accessibility in our glossary page.
- Lateral living
Old Bussage, Bussage, Stroud

Add an important place to see how long it'd take to get there from our property listings.
__mins driving to your place
Affordability
About AJ Estate Agents of Gloucestershire, Stonehouse
Suite F, The Old Dutch Barn, Westend, Stonehouse, Gloucestershire, GL10 3GE
Notes
Staying secure when looking for property
Ensure you're up to date with our latest advice on how to avoid fraud or scams when looking for property online.
Visit our security centre to find out moreDisclaimer - Property reference 34828717. The information displayed about this property comprises a property advertisement. Rightmove.co.uk makes no warranty as to the accuracy or completeness of the advertisement or any linked or associated information, and Rightmove has no control over the content. This property advertisement does not constitute property particulars. The information is provided and maintained by AJ Estate Agents of Gloucestershire, Stonehouse. Please contact the selling agent or developer directly to obtain any information which may be available under the terms of The Energy Performance of Buildings (Certificates and Inspections) (England and Wales) Regulations 2007 or the Home Report if in relation to a residential property in Scotland.
*This is the average speed from the provider with the fastest broadband package available at this postcode. The average speed displayed is based on the download speeds of at least 50% of customers at peak time (8pm to 10pm). Fibre/cable services at the postcode are subject to availability and may differ between properties within a postcode. Speeds can be affected by a range of technical and environmental factors. The speed at the property may be lower than that listed above. You can check the estimated speed and confirm availability to a property prior to purchasing on the broadband provider's website. Providers may increase charges. The information is provided and maintained by Decision Technologies Limited. **This is indicative only and based on a 2-person household with multiple devices and simultaneous usage. Broadband performance is affected by multiple factors including number of occupants and devices, simultaneous usage, router range etc. For more information speak to your broadband provider.