Barkers Farm, Watton Road, Larling, Norfolk

- PROPERTY TYPE
Plot
- BEDROOMS
4
- BATHROOMS
3
- SIZE
Ask agent
Key features
- MUST BE VIEWED TO BE APPRECIATED
- 4 bedrooms
- Planning ref 3PL/2022/1389/F
- No onward chain
- Drawings to include a double garage
- Air source heating with underfloor heating downstairs and radiators upstairs
- Countryside living in mind
Description
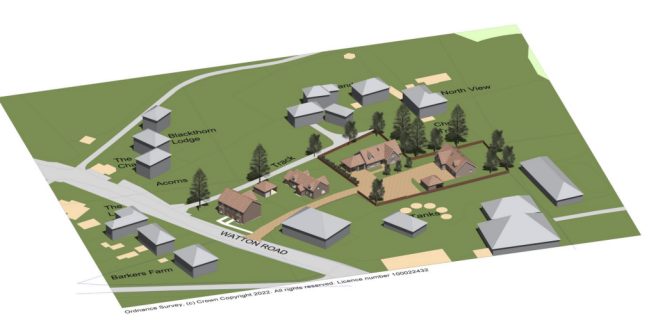
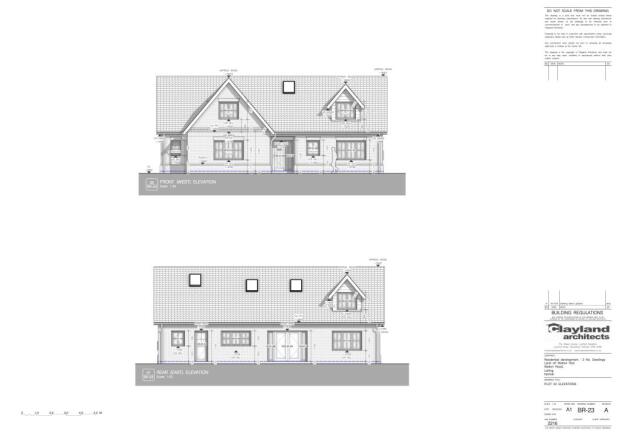
Offering a spacious well situated plot with full planning permission of a detached chalet bungalow set in Larling.
Designed with a versatile and flexible floor plan, the property is perfectly suited to modern family living or multigenerational arrangements, combining spacious accommodation with contemporary convenience.
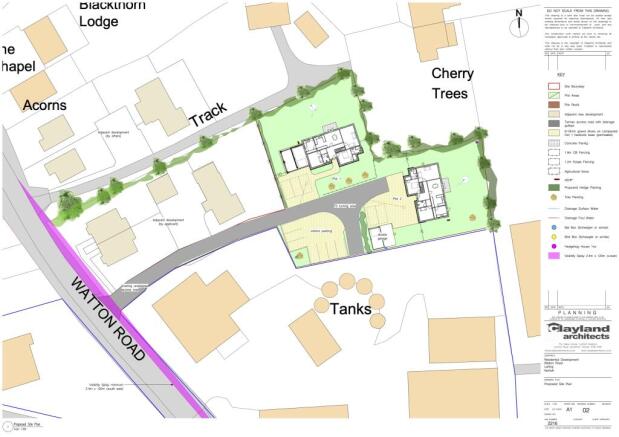
Set back from the road, the plot enjoys a desirable position to grow as a family or downsize with countryside living, offering a well designed 4 bedroom home and double garage, generous gardens, driveway parking to the front creating the ideal setting for a forever family home or a quiet slow lifestyle. The approved design provides flexible living accommodation, making it equally attractive to self-build enthusiasts looking to create their dream home or developers seeking a ready-to-go project in a sought-after location.
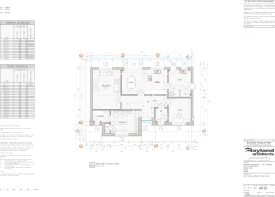
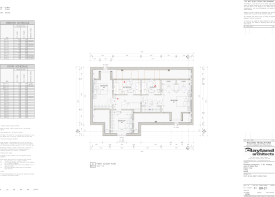
The proposed chalet bungalow has been thoughtfully designed to maximise both space and practicality, with well-proportioned rooms and adaptable layouts to accommodate a variety of lifestyles with a downstairs bedroom and ensuite, diverse reception rooms and three well sized bedrooms upstairs.
Please Note: Prospective purchasers should be aware that there is a neighbouring property constructed to a reverse layout of the approved plans. Subject to the neighbouring property also being marketed this can provide an opportunity for interested parties to view the design and gain an appreciation of the accommodation and overall specification. Full planning details can be found using reference 3PL/2022/1389/F .
From the road the plot benefits from its own private driveway which is accessed down a tarmac drive offering a right of way from the roadside until you approach the boundary of the property. Please note the plans show a designated visitor parking area which will now be turfed and remain in the ownership as will the tarmac drive to the seller and no maintenance fees are to be included between the five properties on the small development. The identical two properties at the rear will includes a shared turning head to allow for turning and manoeuvring within the site.
The properties supply will be an individual private treatment plant and air source heating with underfloor heating downstairs and radiators upstairs.
Barkers Farm, Watton Road, Larling, Norfolk

NEAREST STATIONS
Distances are straight line measurements from the centre of the postcode- Harling Road Station1.6 miles
- Eccles Road Station2.7 miles
- Attleborough Station5.5 miles
Notes
Disclaimer - Property reference 210. The information displayed about this property comprises a property advertisement. Rightmove.co.uk makes no warranty as to the accuracy or completeness of the advertisement or any linked or associated information, and Rightmove has no control over the content. This property advertisement does not constitute property particulars. The information is provided and maintained by Harmony Estate Agents, Attleborough. Please contact the selling agent or developer directly to obtain any information which may be available under the terms of The Energy Performance of Buildings (Certificates and Inspections) (England and Wales) Regulations 2007 or the Home Report if in relation to a residential property in Scotland.