
Twemlow Avenue, Poole Park, Poole, Dorset, BH14

- PROPERTY TYPE
Detached
- BEDROOMS
4
- BATHROOMS
4
- SIZE
2,572 sq ft
239 sq m
- TENUREDescribes how you own a property. There are different types of tenure - freehold, leasehold, and commonhold.Read more about tenure in our glossary page.
Freehold
Key features
- Prestigious detached residence backing directly onto Poole Park
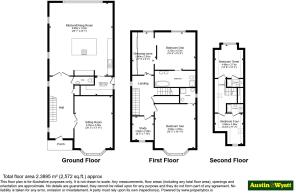
- Approximately 2,572 sq.ft of accommodation across three floors
- Four generous double bedrooms and four luxury bathrooms
- Bespoke CARO Design kitchen with premium integrated appliances
- Principal suite with dressing room and luxury en-suite bathroom
- Air source heat pump with underfloor heating throughout
- Landscaped gardens, private gravel driveway, EV charging and CCTV
- Expected completion February / March 2027
Description
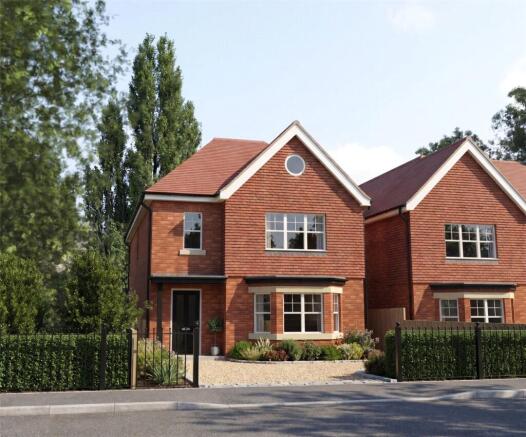
Occupying an enviable position backing directly onto the picturesque grounds of Poole Park, Loftus is an exceptional newly built detached residence offering approximately 2,572 sq.ft of beautifully designed accommodation arranged over three impressive floors.
Designed with both elegant family living and sophisticated entertaining in mind, the striking exterior combines timeless architecture with contemporary styling, featuring an attractive bay-fronted elevation with decorative tile hanging to the front gable, landscaped gardens, ambient exterior lighting and a private gravel driveway complete with EV charging.
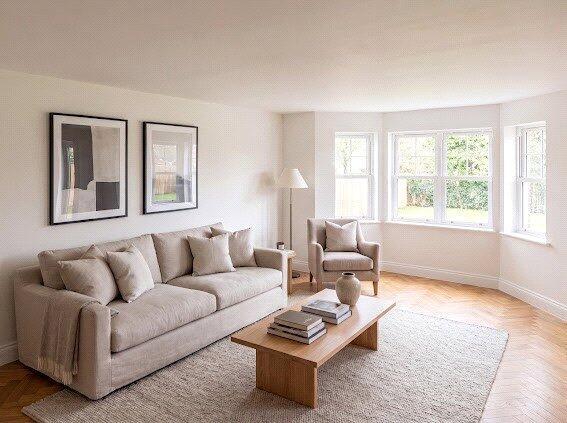
A welcoming entrance hallway sets the tone for the quality found throughout the home, providing access to a beautifully proportioned bay-fronted sitting room together with a useful storage cupboard and cloakroom.
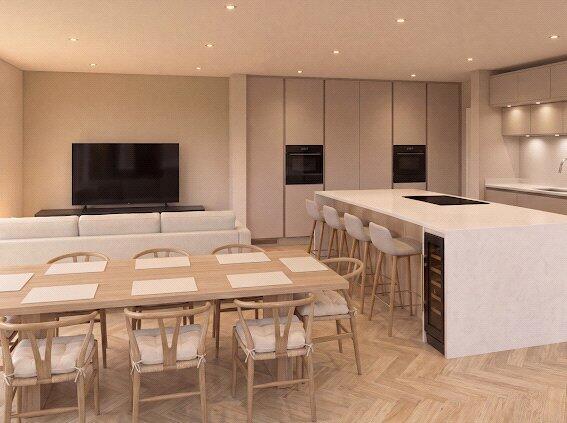
The heart of the home is undoubtedly the spectacular open-plan kitchen, dining and entertaining space. Designed by the renowned CARO Design, this stunning room enjoys dual-aspect windows, French doors opening onto the landscaped rear garden and internal glazed French doors connecting seamlessly with the entrance hall.
The bespoke kitchen combines elegant design with exceptional practicality, centred around a substantial island incorporating a breakfast bar, venting induction hob and generous preparation space. Premium integrated appliances and intelligently designed storage create a luxurious yet highly functional environment, perfectly suited to modern family life and entertaining.
A separate utility room provides further storage and practical workspace with direct access to the rear garden.
The first floor is dedicated to luxurious living, with an outstanding principal suite featuring an impressive dressing room complete with fitted wardrobes and an indulgent en-suite bathroom boasting twin vanity basins, a freestanding bath and separate walk-in shower. A second generous double bedroom also benefits from its own beautifully appointed en-suite shower room, whilst a separate study offers the ideal space for home working.
The second floor provides two further spacious double bedrooms, each complemented by its own contemporary en-suite shower room, making the accommodation equally suited to family members or visiting guests.
Externally, the landscaped rear garden has been thoughtfully designed to create a superb entertaining space, offering a substantial paved terrace, lawned garden and ambient feature lighting whilst enjoying the rare benefit of backing directly onto Poole Park, with direct access via a rear gateway.
Constructed with sustainability and efficiency at its core, Loftus benefits from an air source heat pump supplying underfloor heating throughout, CCTV security, luxury finishes and outstanding attention to detail, creating a home that effortlessly combines style, comfort and energy efficiency.
Specification
Kitchen
Designed and installed by CARO Design, the bespoke kitchen has been thoughtfully curated to provide both elegant aesthetics and exceptional everyday functionality.
* Bespoke CARO Design kitchen
* Contemporary cabinetry with Dual Angora Grey and Navarra Ash cabinetry
* Traditional wall units with square cornice detailing
* Aluminium handleless profile system
* Large central island with breakfast bar and Quartz “waterfall” worktop
* Quartz worktops and matching upstands
* Venting induction hob integrated into the island
* Full-height integrated larder fridge
* Full-height integrated freezer
* Slide-and-hide pyrolytic single fan assisted oven
* Compact combination microwave oven, with integrated warming drawer
* integrated Wine cooler
* Breakfast pantry with internal drawers, quartz work surface and LED strip lighting
* Stainless steel undermounted sink
* Quooker Flex boiling water tap in stainless steel finish
* Integrated dishwasher
* Pull-out dual waste and recycling bin
* Deep pan and cutlery drawers
* White LED lighting throughout
* French doors opening onto the landscaped rear garden
Bathrooms & En-suites
* Luxury marble-effect porcelain wall and floor tiling
* Wall-hung vanity units with integrated basins (principle offering twin basins)
* Illuminated wall-mounted mirrors
* Concealed cistern wall-hung WCs
* Brass and bronze taps and bathroom accessories
* Freestanding bath to the principal en-suite
* Walk-in showers with fixed glass screens
* Rainfall shower heads with separate handheld shower attachments
* Chrome dual-fuel heated towel rails
* LED spotlights throughout
Interior
* Air source heat pump
* Underfloor heating throughout
* Luxury LVT flooring throughout the ground floor
* Carpets to stairs, landings and all bedrooms
* Fitted wardrobes within the principal dressing room
* Contemporary internal doors
* LED spotlights throughout
* CCTV security system
External
* Private gravel driveway
* EV charging point
* Landscaped front and rear gardens
* Substantial entertaining patio
* Ambient exterior lighting
* Bay-fronted architectural design
* Decorative tile-hung front gable
* French doors opening onto the rear garden
* Backs directly onto Poole Park
Location
Twemlow Avenue is one of Lower Parkstone’s most prestigious residential addresses, perfectly positioned between the vibrant village atmosphere of Ashley Cross, the world-renowned coastline of Sandbanks and the beautiful natural harbour of Poole.
Backing directly onto Poole Park, residents can enjoy immediate access to ornamental lakes, tennis courts, boating facilities, cafés, children’s play areas and picturesque walking routes. The award-winning Blue Flag beaches of Sandbanks and Canford Cliffs are just a short drive away, whilst excellent independent and state schooling, boutique shops, restaurants, marinas and rail services to London Waterloo make this one of Dorset’s most sought-after places to call home.
Loftus offers the perfect combination of luxury, lifestyle and location, creating an exceptional family home in one of the South Coast’s most desirable settings.
Expected Completion: February / March 2027
Please note that an AML fee is chargeable to the buyer once an offer is accepted to cover the cost of carrying out the required identity and anti-money laundering checks. Once these checks have been completed, the fee cannot be refunded, even if the property purchase does not go ahead.
- COUNCIL TAXA payment made to your local authority in order to pay for local services like schools, libraries, and refuse collection. The amount you pay depends on the value of the property.Read more about council Tax in our glossary page.
- Band: TBC
- PARKINGDetails of how and where vehicles can be parked, and any associated costs.Read more about parking in our glossary page.
- On street,Driveway
- GARDENA property has access to an outdoor space, which could be private or shared.
- Yes
- ACCESSIBILITYHow a property has been adapted to meet the needs of vulnerable or disabled individuals.Read more about accessibility in our glossary page.
- Level access shower
Energy performance certificate - ask agent
Twemlow Avenue, Poole Park, Poole, Dorset, BH14

Add an important place to see how long it'd take to get there from our property listings.
__mins driving to your place
Affordability

About Austin & Wyatt, Canford Heath
15 Adastral Square, Canford Heath, Poole, Dorset, BH17 8SA



Notes
Staying secure when looking for property
Ensure you're up to date with our latest advice on how to avoid fraud or scams when looking for property online.
Visit our security centre to find out moreDisclaimer - Property reference MCH260269. The information displayed about this property comprises a property advertisement. Rightmove.co.uk makes no warranty as to the accuracy or completeness of the advertisement or any linked or associated information, and Rightmove has no control over the content. This property advertisement does not constitute property particulars. The information is provided and maintained by Austin & Wyatt, Canford Heath. Please contact the selling agent or developer directly to obtain any information which may be available under the terms of The Energy Performance of Buildings (Certificates and Inspections) (England and Wales) Regulations 2007 or the Home Report if in relation to a residential property in Scotland.
*This is the average speed from the provider with the fastest broadband package available at this postcode. The average speed displayed is based on the download speeds of at least 50% of customers at peak time (8pm to 10pm). Fibre/cable services at the postcode are subject to availability and may differ between properties within a postcode. Speeds can be affected by a range of technical and environmental factors. The speed at the property may be lower than that listed above. You can check the estimated speed and confirm availability to a property prior to purchasing on the broadband provider's website. Providers may increase charges. The information is provided and maintained by Decision Technologies Limited. **This is indicative only and based on a 2-person household with multiple devices and simultaneous usage. Broadband performance is affected by multiple factors including number of occupants and devices, simultaneous usage, router range etc. For more information speak to your broadband provider.