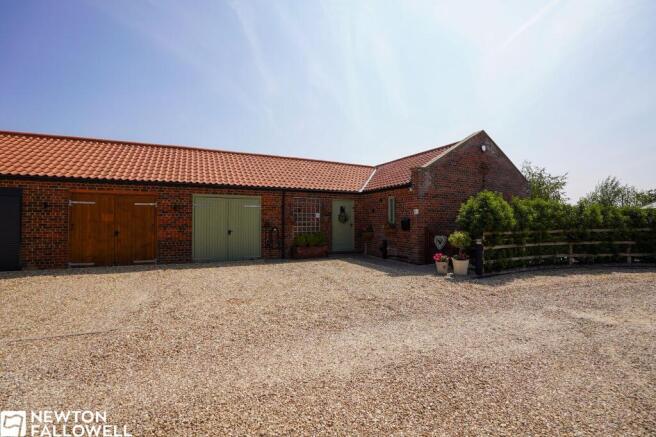
East End Court, Rampton, DN22

- PROPERTY TYPE
Detached Bungalow
- BEDROOMS
3
- BATHROOMS
2
- SIZE
1,496 sq ft
139 sq m
- TENUREDescribes how you own a property. There are different types of tenure - freehold, leasehold, and commonhold.Read more about tenure in our glossary page.
Freehold
Key features
- STUNNING BARN CONVERSION
- SEMI-RURAL CUL-DE-SAC LOCATION
- THREE DOUBLE BEDROOMS
- UNDERFLOOR HEATING THROUGHOUT
- APPROX 1/5TH ACRE PLOT
- VIEWS OVER FIELDS AND FARMLAND
- GARAGE & OFF ROAD PARKING
Description
Additional features further enhance the appeal of this superb bungalow. An integrated garage provides secure parking and valuable storage, while the dedicated utility room offers practical space for laundry and household management. The single-storey design ensures ease of access throughout the home, making it ideal for a wide range of buyers. Modern fixtures and fittings are evident throughout the living spaces, creating a fresh and inviting environment. With three comfortable bedrooms, there is ample accommodation for families, guests, or those seeking a dedicated home office or hobby room. The combination of open plan living, practical amenities, and a thoughtful layout make this property a standout choice for discerning buyers looking for a blend of style and function in a detached bungalow setting.
ENTRANCE LOBBY
Entered via a double-glazed front entrance door, featuring timeless natural limestone flooring extending into the inner hallway. Built-in, substantial cloaks storage cupboard and door leading through to bedroom three. The adjacent inner hall area includes wall-mounted thermostat controls for the zonal underfloor heating and provides access to bedroom two, the family bathroom, and the utility room.
BEDROOM THREE / SITTING ROOM
3.59m x 4.17m
A well-proportioned double bedroom with a hard wood double glazed window overlooking the rear aspect and individual thermostat controls for the zonal underfloor heating.
BATHROOM
1.67m x 2.46m
Fitted with a stylish three-piece suite comprising a panelled bath with power shower, vanity wash hand basin with built-in toiletry storage below, and a low-level flush WC. Features a double-glazed obscure window to the side, ceiling recessed downlights, extractor fan, tiled flooring, and a chrome electric ladder-style towel radiator.
BEDROOM TWO
3.47m x 4.01m
A generous double bedroom featuring a hard wood double glazed window to the side aspect, television point, and zonal underfloor heating.
UTILITY ROOM
1.7m x 4.01m
Fitted with a functional range of shaker-style wall and base units with timber-effect work surfaces and tiled splashbacks. Includes space and plumbing for a washing machine and an additional under-counter appliance, a single bowl sink with drainer, natural limestone flooring, and a charm-filled split stable door opening directly to the side garden. A fitted cupboard houses the electric consumer unit, underfloor heating manifolds, and the 'LPG Ideal' gas-fired boiler.
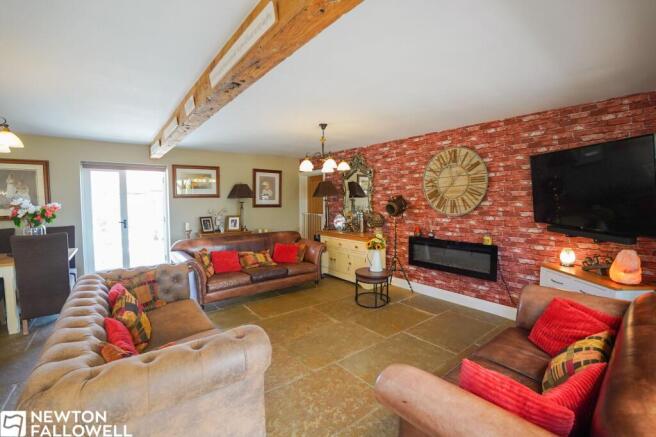
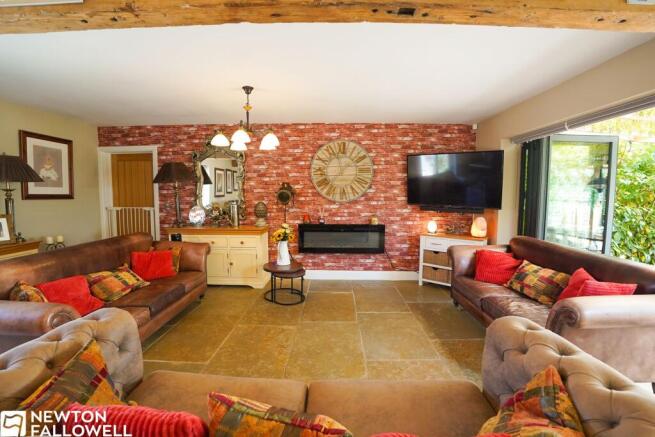
LIVING KITCHEN
5.79m x 8.86m
The heart of the home, this light-filled open-plan living and dining kitchen boasts vaulted ceilings with exposed timber beam work and natural limestone flooring throughout. The kitchen is fitted with a comprehensive range of units topped with solid timber work surfaces and tiled splashbacks. Integrated appliances include a 'Beko' electric fan-assisted oven, tall-unit 'Beko' combi-microwave oven, four-ring electric hob with stainless steel extractor, integrated dishwasher, fridge, and a 'Franke' 1 1/4 bowl sink with pull-out spray tap. Features include double-glazed windows and French doors opening to the inner courtyard garden, bi-folding doors opening onto the main garden, television point, and BT point.
BEDROOM ONE
3.59m x 4.52m
A impressive dual-aspect principal bedroom enjoying double-glazed windows to both the side and rear aspects, zonal underfloor heating, and a private door leading into:
EN-SUITE
1.19m x 2.46m
Appointed with a modern three-piece suite comprising a walk-in shower enclosure with a mains-fed power shower, low-level flush WC, and a vanity wash hand basin with storage below. Finished with tiled flooring, an electric chrome towel radiator, ceiling downlights, extractor fan, and a double-glazed obscure window to the side.
DISCLAIMER
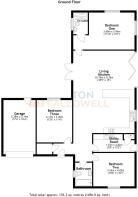
Every care has been taken with the preparation of these Particulars but complete accuracy cannot be guaranteed. If there is any point which is of particular importance to you, please obtain professional confirmation. Alternatively, we will be pleased to check the information for you. These Particulars do not constitute a contract or part of a contract. The floor plan shown in these particulars is for illustrative purposes only and should not be interpreted as a scaled drawing.
SERVICES
We wish to advise prospective purchasers that we have not tested the services or any of the equipment or appliances in this property. Accordingly, we strongly advise prospective purchasers to commission their own survey or service reports before finalising their offer to purchase.
Garden
Occupying an enviable 1/5th-acre plot, the property enjoys expansive, uninterrupted views across neighbouring fields and farmland. The landscaped outdoor space is split into three distinct areas: an enclosed inner courtyard garden off the kitchen with lawn and raised vegetable planters; a primary formal south-facing garden with lawn, mature plantings, and two sandstone patio areas with a wooden pergola for outdoor dining; and a decorative front/side garden featuring floor bed, mature borders, and a picturesque views over the neighbouring fields. Gated access leads to the front, providing two dedicated off-road parking spaces and access to the garage.
Brochures
Sprift Report- COUNCIL TAXA payment made to your local authority in order to pay for local services like schools, libraries, and refuse collection. The amount you pay depends on the value of the property.Read more about council Tax in our glossary page.
- Band: D
- PARKINGDetails of how and where vehicles can be parked, and any associated costs.Read more about parking in our glossary page.
- Yes
- GARDENA property has access to an outdoor space, which could be private or shared.
- Private garden
- ACCESSIBILITYHow a property has been adapted to meet the needs of vulnerable or disabled individuals.Read more about accessibility in our glossary page.
- Ask agent
Energy performance certificate - ask agent
East End Court, Rampton, DN22

Add an important place to see how long it'd take to get there from our property listings.
__mins driving to your place
Affordability



Notes
Staying secure when looking for property
Ensure you're up to date with our latest advice on how to avoid fraud or scams when looking for property online.
Visit our security centre to find out moreDisclaimer - Property reference d31ccf93-3270-46da-946d-917097a36d84. The information displayed about this property comprises a property advertisement. Rightmove.co.uk makes no warranty as to the accuracy or completeness of the advertisement or any linked or associated information, and Rightmove has no control over the content. This property advertisement does not constitute property particulars. The information is provided and maintained by Newton Fallowell, Retford. Please contact the selling agent or developer directly to obtain any information which may be available under the terms of The Energy Performance of Buildings (Certificates and Inspections) (England and Wales) Regulations 2007 or the Home Report if in relation to a residential property in Scotland.
*This is the average speed from the provider with the fastest broadband package available at this postcode. The average speed displayed is based on the download speeds of at least 50% of customers at peak time (8pm to 10pm). Fibre/cable services at the postcode are subject to availability and may differ between properties within a postcode. Speeds can be affected by a range of technical and environmental factors. The speed at the property may be lower than that listed above. You can check the estimated speed and confirm availability to a property prior to purchasing on the broadband provider's website. Providers may increase charges. The information is provided and maintained by Decision Technologies Limited. **This is indicative only and based on a 2-person household with multiple devices and simultaneous usage. Broadband performance is affected by multiple factors including number of occupants and devices, simultaneous usage, router range etc. For more information speak to your broadband provider.