Eastern Terrace, Brighton, BN2

- PROPERTY TYPE
Flat
- BEDROOMS
3
- BATHROOMS
3
- SIZE
1,507 sq ft
140 sq m
Key features
- GUIDE PRICE £1,000,000 TO £1,200,000
- GRADE II LISTED, THREE BEDROOM RAISED GROUND FLOOR SPLIT LEVEL APARTMENT
- DIRECT SEA VIEWS
- PRIVATE, SUNNY TERRACE GARDEN
- EXCEPTIONAL FINISH THROUGHOUT
- BEAUTIFULLY MAINTAINED COMMON WAYS
- REGENCY PERIOD FEATURES
- 1507 SQ FT
- ICONIC EASTERN TERRACE, KEMPTOWN LOCATION
Description
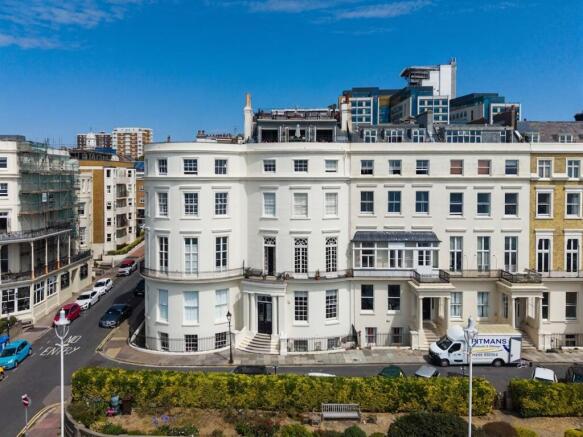
Almost unquestionably one of Brighton's most distinguished addresses, the Grade II listed Eastern Terrace was completed in 1828 and built for the foremost figures of British Regency society. Over the centuries its elegant residences have been home to an extraordinary array of notable occupants, from aristocracy and celebrated journalists to some of Britain's most influential figures. Today, it remains one of the city's finest architectural landmarks, admired for its timeless grandeur and unrivalled seafront setting.
Approached via an impressive sweeping staircase, the raised ground floor entrance makes an unforgettable first impression. The magnificent communal hallway is a showcase of Regency elegance, where opulent chandeliers, intricate gilded cornicing and original chequerboard tiled flooring create a remarkable sense of arrival before reaching the apartment itself.
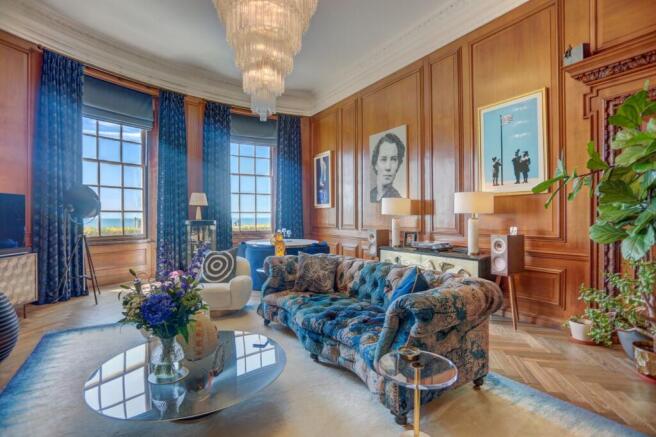
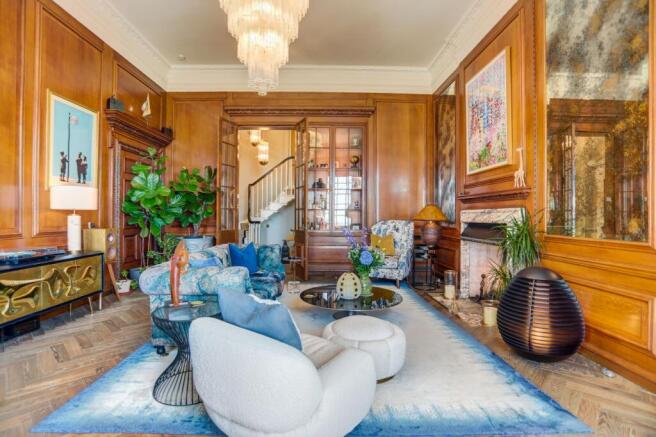
Inside, the home's exceptional period character has been beautifully preserved and thoughtfully enhanced. Entering the principal reception room through soaring full height doors, the scale and grandeur are immediately apparent. Rich original timber panelling with intricate detailing frames the room, while the impressive bay windows capture glorious sea views and flood the space with natural light.
An original marble fireplace forms the centrepiece of the room, creating a refined focal point and an inviting atmosphere to enjoy throughout the seasons.
The interiors throughout the property have been beautifully curated by acclaimed interior designer Nick Snow.
Positioned to the rear of the property, the bespoke kitchen has been carefully designed to complement the heritage of the building while offering every modern convenience. Italian porcelain worktops and splashbacks provide a sophisticated finish, while the central island incorporates a Bora induction hob, creating a wonderfully social space for cooking and entertaining. A Quooker tap provides instant boiling, chilled and sparkling water. Integrated double ovens and a microwave are discreetly concealed behind elegant slide away cabinetry, complemented by an abundance of beautifully designed storage. The kitchen, along with all three bathrooms in the property, benefits from underfloor heating, adding an extra layer of comfort and luxury.
French doors open directly onto the garden, creating a seamless connection between the indoor and outdoor living spaces and making alfresco dining effortless during the warmer months.
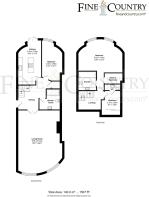
The first of the three bedrooms is located on the ground floor, offering an ideal guest suite or an excellent option for those seeking accommodation on a single level. It is served by a beautifully appointed bathroom, finished with elegant feather effect tiling and a contemporary walk-in shower.
Ascending the graceful staircase, complete with a reinstated period style balustrade, the upper floor offers exceptional flexibility. Currently arranged as a luxurious principal suite with an elegant ensuite bathroom and an impressive dressing room incorporating a discreet utility area, the layout could easily be reconfigured to create two generous double bedrooms, each with its own private ensuite, by relocating the laundry facilities back to the ground floor.
The principal suite occupies a magnificent bow fronted room where two tall windows overlook the garden below, creating a wonderfully peaceful retreat. A beautifully finished ensuite and generous walk-in wardrobe complete this indulgent private sanctuary.
Stepping outside, the terrace garden is an exceptional feature, offering a surprisingly generous and wonderfully private outdoor space for such a central Regency home. Designed for ease of maintenance, it benefits from an automated irrigation system, ensuring planting remains beautifully cared for even whilst away. Echoing the architectural heritage of Eastern Terrace, a striking Regency Italianate wall with its elegant arched alcove creates the enchanting atmosphere of a secluded courtyard in continental Europe.
The garden also benefits from access to a useful external storage cupboard, which connects directly to the main communal entrance, allowing gardeners or contractors to access the outside space without passing through the apartment itself.
Eastern Terrace has the benefit of a communal garden to the front for additional outside space but also creates separation from the road meaning the properties sit back further from the road for privacy.
Just moments from the apartment, Kemp Town Village offers an eclectic mix of independent cafés, acclaimed restaurants, artisan delicatessens and boutique shops, creating a vibrant community atmosphere. The nearby beach, promenade and Marina provide endless opportunities for waterside walks, sailing, dining and leisure, while Brighton's city centre is within comfortable walking distance, offering world class shopping, theatres and cultural attractions.
Excellent transport connections include regular bus services, Brighton Mainline Station with direct services to London and convenient road links to Gatwick Airport and the A23, making Eastern Terrace an exceptional location for both permanent living and elegant coastal retreats. Close to Brighton College (a short five minute walk), Brighton Prep and Roedean School (7 minutes by bus) as well as Queen’s Park and St Lukes Primary as well as Varndean and Dorothy Stringer secondary.
Council Tax: F
EPC: C
Broadband & Mobile Phone Coverage – Prospective buyers should check the Ofcom Checker website
Planning Permissions – Please check the local authority website for any planning permissions that may affect this property or properties close by.
This information has been provided by the seller. Please obtain verification via your legal representative.
- COUNCIL TAXA payment made to your local authority in order to pay for local services like schools, libraries, and refuse collection. The amount you pay depends on the value of the property.Read more about council Tax in our glossary page.
- Band: F
- PARKINGDetails of how and where vehicles can be parked, and any associated costs.Read more about parking in our glossary page.
- Ask agent
- GARDENA property has access to an outdoor space, which could be private or shared.
- Communal garden,Rear garden
- ACCESSIBILITYHow a property has been adapted to meet the needs of vulnerable or disabled individuals.Read more about accessibility in our glossary page.
- Ask agent
Energy performance certificate - ask agent

Add an important place to see how long it'd take to get there from our property listings.
__mins driving to your place

Notes
Staying secure when looking for property
Ensure you're up to date with our latest advice on how to avoid fraud or scams when looking for property online.
Visit our security centre to find out moreDisclaimer - Property reference c7ad6ea0-f5d4-42ed-95f1-657c34f70d6c. The information displayed about this property comprises a property advertisement. Rightmove.co.uk makes no warranty as to the accuracy or completeness of the advertisement or any linked or associated information, and Rightmove has no control over the content. This property advertisement does not constitute property particulars. The information is provided and maintained by Fine & Country, Hove. Please contact the selling agent or developer directly to obtain any information which may be available under the terms of The Energy Performance of Buildings (Certificates and Inspections) (England and Wales) Regulations 2007 or the Home Report if in relation to a residential property in Scotland.
*This is the average speed from the provider with the fastest broadband package available at this postcode. The average speed displayed is based on the download speeds of at least 50% of customers at peak time (8pm to 10pm). Fibre/cable services at the postcode are subject to availability and may differ between properties within a postcode. Speeds can be affected by a range of technical and environmental factors. The speed at the property may be lower than that listed above. You can check the estimated speed and confirm availability to a property prior to purchasing on the broadband provider's website. Providers may increase charges. The information is provided and maintained by Decision Technologies Limited. **This is indicative only and based on a 2-person household with multiple devices and simultaneous usage. Broadband performance is affected by multiple factors including number of occupants and devices, simultaneous usage, router range etc. For more information speak to your broadband provider.