
Bostock Avenue, Horsham

- PROPERTY TYPE
Semi-Detached
- BEDROOMS
3
- BATHROOMS
1
- SIZE
1,111 sq ft
103 sq m
- TENUREDescribes how you own a property. There are different types of tenure - freehold, leasehold, and commonhold.Read more about tenure in our glossary page.
Freehold
Key features
- SEMI DETACHED FAMILY HOME
- THREE BEDROOMS - TWO SPACIOUS DOUBLES
- OPEN PLAN KITCHEN/DINER
- ATTRACTIVE GARDEN WITH DIRECT ACCESS TO CRICKETFIELD
- DETACHED OUTBUILDING
- DRIVEWAY FOR MULTIPLE VEHICLES
- POPULAR FAMILY LOCATION - CLOSE TO SCHOOLS, SHOPS & STATION
- SOLD WITH NO ONWARD CHAIN
- COUNCIL TAX BAND: C
- EPC RATING: D
Description
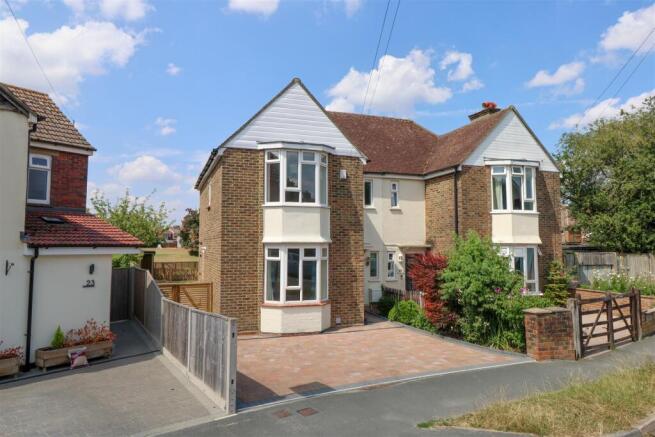
Brought to the market with no onward chain and beautifully presented throughout, this attractive three-bedroom semi-detached home offers generous living space , plenty of versatility and exciting potential for the future. The setting is perfect for families who will appreciate the highly regarded local schools, easy transport links and green spaces. Perfectly positioned within one of North Horsham's most sought-after residential locations with Sainsburys within easy reach on Crawley Road, Bostock Avenue combines peaceful surroundings with exceptional convenience.
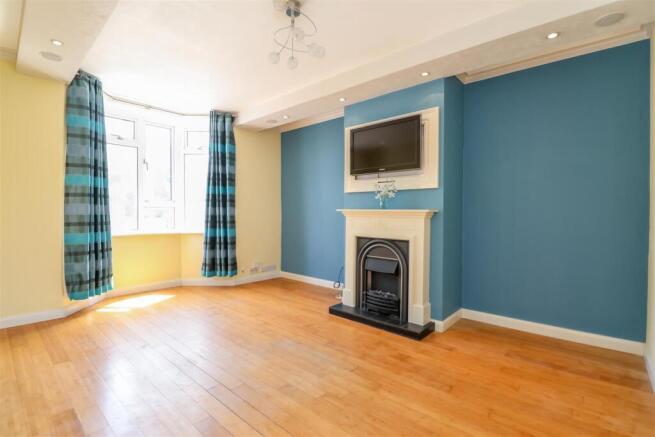
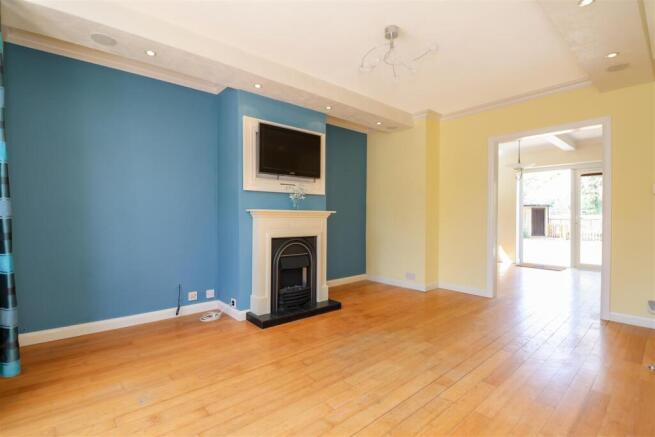
The property is approached by a generous paved driveway offering parking for several vehicles. A welcoming entrance hall leads through to an inviting sitting room, centred around an attractive gas fireplace with two cross banks holding a surround speaker system, before opening into the spacious kitchen/dining room at the rear of the property. Designed with modern family living in mind, this bright and sociable space enjoys direct access onto the garden, creating the perfect setting for entertaining guests or simply enjoying everyday life.
The first floor provides well-balanced accommodation with two generous double bedrooms, a comfortable single bedroom and a contemporary family bathroom, all finished in a neutral décor that allows any new owner to move straight in and make themselves at home. A real advantage of this property is the staircase already in place leading to the loft, which has been fully boarded and offers outstanding potential to create a fourth bedroom, home office or additional reception space, subject to the necessary permissions, in addition to the existing velux window, it may be possible to add an additional rear facing window or dormer that would give superb views of the cricket field beyond.
Stepping outside, the rear garden is a real highlight. Lovingly landscaped, it offers an attractive mix of decking, lawn, established planting and a tranquil pond, providing a wonderful space to relax or entertain throughout the warmer months. Beyond the garden, a private gate opens directly onto the neighbouring cricket field, giving the property an enviable sense of openness while offering the perfect spot for dog walks, family games or simply enjoying the green surroundings. A detached outbuilding provides further flexibility and could be transformed into an excellent home office, studio or hobby room.
Accommodation With Approximate Room Sizes: -
Max Measurements Shown Unless Stated Otherwise. -
Front Door To: -
Entrance Hall -
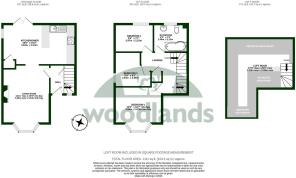
Living Room - 3.63m x 5.11m (11'11" x 16'09") -
Kitchen/Dining Room - 5.61m x 3.12m (18'05" x 10'03") -
First Floor -
Landing -
Bedroom One - 3.66m x 3.23m (12'0" x 10'07") -
Bedroom Two - 2.97m x 2.16m (9'09" x 7'01") -
Bedroom Three - 2.64m x 2.67m (8'08" x 8'09") -
Family Bathroom - 2.49m x 2.13m (8'02" x 7'0") -
Loft Room - 5.18m x 6.10m (17'0" x 20'0") -
Outside -
Driveway Providing Off Road Parking -
Rear Garden -
No Onward Chain -
LOCATION: The property is situated in a cul-de-sac location offering good access for Littlehaven Station, schools, and local shops including a small Sainsburys on the B2195 Crawley Road. There are also good road links for the A264 for Dorking, Crawley and Gatwick. Horsham town centre is easily accessible via a short drive or regular bus services into town. Here you will find a comprehensive range of shops including John Lewis at Home and Waitrose, Swan Walk shopping centre, The Carfax with weekly markets and a varied selection of restaurants. The Capitol Theatre offers a selection of arts and there is the Piries Place with an Everyman Cinema and further restaurants. Numerous sports and recreational facilities are available including Horsham Park and Pavillions with its gym and swimming pool. You will also find an additional Horsham main line train station with services to London Bridge (about 54 minutes) and London Victoria (about 51 minutes).
DIRECTIONS: From Horsham town centre take the road towards Crawley, past the station and over the railway bridge, at the roundabout take the third exit into Harwood Road, at the next roundabout take the third exit which is a continuation of the Harwood Road, follow this road to the traffic lights and turn left into Crawley Road. Bostock Avenue is then the first turning on the right.
COUNCIL TAX: Band C.
EPC Rating: D.
SCHOOL CATCHMENT AREA: For local school admissions and to find out about catchment areas, please contact West Sussex County Council – West Sussex Grid for learning - School Admissions, . Or visit the Admissions Website.
Woodlands Estate Agents Disclaimer: we would like to inform prospective purchasers that these sales particulars have been prepared as a general guide only. A detailed survey has not been carried out, nor the services, appliances and fittings tested. Room sizes are approximate and should not be relied upon for furnishing purposes. If floor plans are included they are for guidance and illustration purposes only and may not be to scale. If there are important matters likely to affect your decision to buy, please contact us before viewing this property.
Energy Performance Certificate (EPC) disclaimer: EPC'S are carried out by a third-party qualified Energy Assessor and Woodlands Estate Agents are not responsible for any information provided on an EPC.
TO ARRANGE A VIEWING PLEASE CONTACT WOODLANDS ESTATE AGENTS ON .
Brochures
Bostock Avenue, Horsham- COUNCIL TAXA payment made to your local authority in order to pay for local services like schools, libraries, and refuse collection. The amount you pay depends on the value of the property.Read more about council Tax in our glossary page.
- Band: C
- PARKINGDetails of how and where vehicles can be parked, and any associated costs.Read more about parking in our glossary page.
- Yes
- GARDENA property has access to an outdoor space, which could be private or shared.
- Yes
- ACCESSIBILITYHow a property has been adapted to meet the needs of vulnerable or disabled individuals.Read more about accessibility in our glossary page.
- Ask agent

Add an important place to see how long it'd take to get there from our property listings.
__mins driving to your place
Affordability
About Woodlands Estate Agents, Horsham
3 South Street, Horsham, Sussex, RH12 1NR


Get an instant, personalised result:
- Show sellers you’re serious
- Secure viewings faster with agents
- No impact on your credit score
Notes
Staying secure when looking for property
Ensure you're up to date with our latest advice on how to avoid fraud or scams when looking for property online.
Visit our security centre to find out moreDisclaimer - Property reference 34828777. The information displayed about this property comprises a property advertisement. Rightmove.co.uk makes no warranty as to the accuracy or completeness of the advertisement or any linked or associated information, and Rightmove has no control over the content. This property advertisement does not constitute property particulars. The information is provided and maintained by Woodlands Estate Agents, Horsham. Please contact the selling agent or developer directly to obtain any information which may be available under the terms of The Energy Performance of Buildings (Certificates and Inspections) (England and Wales) Regulations 2007 or the Home Report if in relation to a residential property in Scotland.
*This is the average speed from the provider with the fastest broadband package available at this postcode. The average speed displayed is based on the download speeds of at least 50% of customers at peak time (8pm to 10pm). Fibre/cable services at the postcode are subject to availability and may differ between properties within a postcode. Speeds can be affected by a range of technical and environmental factors. The speed at the property may be lower than that listed above. You can check the estimated speed and confirm availability to a property prior to purchasing on the broadband provider's website. Providers may increase charges. The information is provided and maintained by Decision Technologies Limited. **This is indicative only and based on a 2-person household with multiple devices and simultaneous usage. Broadband performance is affected by multiple factors including number of occupants and devices, simultaneous usage, router range etc. For more information speak to your broadband provider.