
Cana Lane, Marton Le Moor, Ripon, North Yorkshire, HG4

- PROPERTY TYPE
Detached
- BEDROOMS
3
- BATHROOMS
2
- SIZE
1,622 sq ft
151 sq m
- TENUREDescribes how you own a property. There are different types of tenure - freehold, leasehold, and commonhold.Read more about tenure in our glossary page.
Freehold
Key features
- Beautifully presented detached country home with an abundance of character
- Three generous double bedrooms, including a principal bedroom with en-suite and built-in wardrobes
- Elegant reception spaces with beamed ceilings, Inglenook fireplace and cosy snug
- Large gated gravel driveway, mature gardens, flagged patio and separate barn with garage and storage
- Excellent lifestyle features including a pizza oven, home office/occasional bedroom and versatile outdoor space
Description
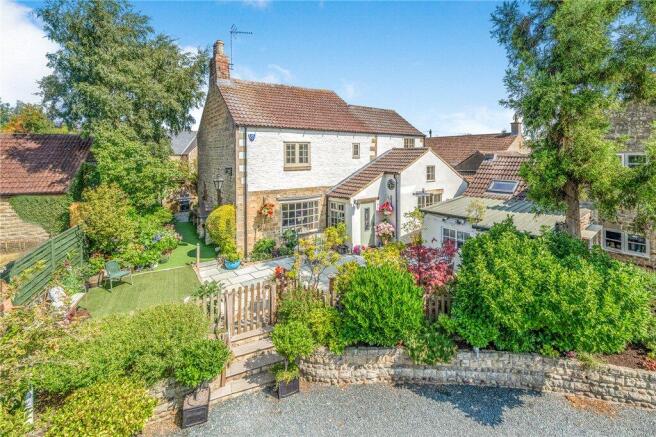
Set within the highly desirable village of Marton-Le-Moor ideally placed halfway between Boroughbridge and Ripon with easy access to motorway. This outstanding three-bedroom detached cottage character house, is a special home, offering generous proportions and appealing modern living.
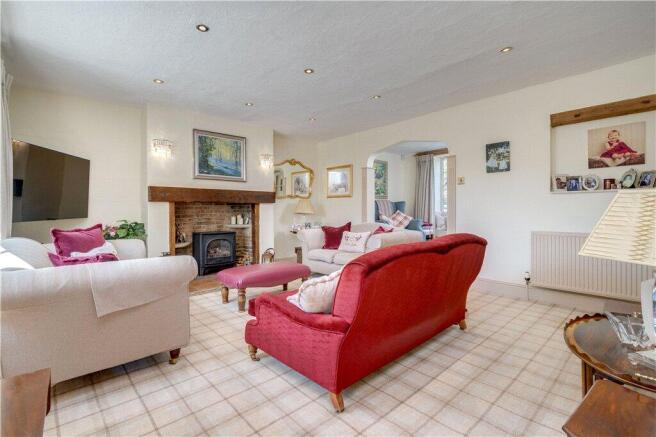
Entering the property through the welcoming porch, you are immediately drawn into a cosy inviting reception room, flooded with natural light, creating a warm and comfortable atmosphere that is perfect for relaxing at any time of day. An inglenook fireplace provides the focal point and frames the room adding character and charm. Elegant décor, carefully chosen finishes and generous proportions combine to create a truly welcoming reception space with a pleasing homely feel.
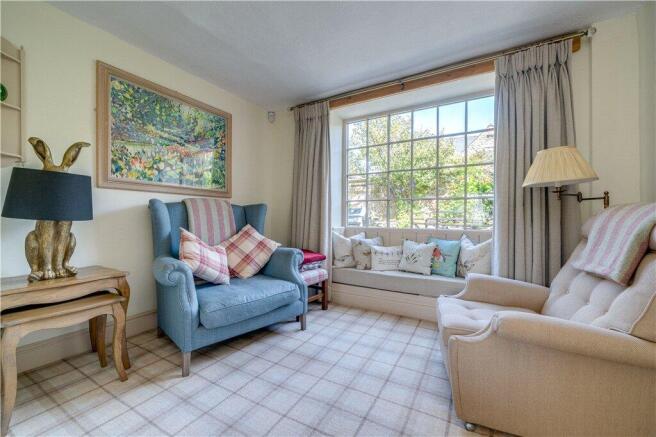
From the living room, one step leads into the snug, a charming additional reception area that provides a sense of separation while remaining connected to the main living accommodation.
Featuring a window seat view of the rose garden, this is a peaceful space in which to sit quietly watch the birds and enjoy a good book.The snug flows naturally through into the kitchen, designed with both practicality and style in mind.
The kitchen provides a good range of modern storage cabinets as well as integrated appliances. Belfast sink. Complimented by freestanding Smeg dishwasher and fridge freezer. The black/sparkle granite worktops are practical and stylish.
A conservatory-style area extends from the kitchen and provides a lovely additional space to enjoy throughout the day.
Beyond this is an attractive light-filled dining room. It provides an impressive setting for both everyday meals and larger gatherings with family and friends. The room is enhanced by a Yorkshire stone floor and exposed beams continue throughout the ground floor, thus emphasising the property's pleasing period character and rural charm.
The ground floor is further enhanced by a superbly spacious home office. This space could be utilised as a fourth bedroom. With a striking vaulted ceiling, solid wooden flooring and dual-aspect windows it is a bright and inspiring room that would make an outstanding home-working environment.
To the first floor, the property offers three generously proportioned double bedrooms, two of which benefit from fitted wardrobes, providing excellent storage while maintaining the elegant presentation of the rooms.
The main bedroom is complemented by a stylish ensuite shower room, creating a private and comfortable sanctuary away from the main living areas.
The house bathroom is sizeable. Charming with a rustic coastal flair, wooden beams, porcelain and chrome fittings, free standing bath and a walk-in shower.
Behind the gated entrance, there is a generous gravelled parking area, providing ample space for several vehicles.
Externally, this delightful house truly comes into its own.
The gardens have been thoughtfully designed to create a series of distinct areas, providing plenty of opportunity for outdoor entertaining, relaxation and enjoyment throughout the seasons.
A generous flagged patio provides the perfect spot for dining and entertaining, while mature planting creates a private secluded space. At the side of the property is a stone built pizza oven.
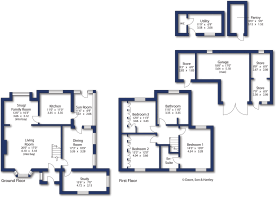
Two separate stone-built outhouses provide a utility room/washroom/outside toilet and a pantry for additional storage.
At the front of the property are substantial barn-style storage areas, currently used as a store, garage and potting shed. Potential uses for these versatile spaces are, a workshop, studio or home office. Subject to the necessary planning permissions and consents. For those looking for additional accommodation or workspace, this area could also offer exciting future potential, subject entirely to the relevant planning and building regulations.
Brochures
Particulars- COUNCIL TAXA payment made to your local authority in order to pay for local services like schools, libraries, and refuse collection. The amount you pay depends on the value of the property.Read more about council Tax in our glossary page.
- Band: F
- PARKINGDetails of how and where vehicles can be parked, and any associated costs.Read more about parking in our glossary page.
- Garage,Driveway,Off street,Gated
- GARDENA property has access to an outdoor space, which could be private or shared.
- Yes
- ACCESSIBILITYHow a property has been adapted to meet the needs of vulnerable or disabled individuals.Read more about accessibility in our glossary page.
- Ask agent
Cana Lane, Marton Le Moor, Ripon, North Yorkshire, HG4

Add an important place to see how long it'd take to get there from our property listings.
__mins driving to your place
Affordability



Notes
Staying secure when looking for property
Ensure you're up to date with our latest advice on how to avoid fraud or scams when looking for property online.
Visit our security centre to find out moreDisclaimer - Property reference RIP250023. The information displayed about this property comprises a property advertisement. Rightmove.co.uk makes no warranty as to the accuracy or completeness of the advertisement or any linked or associated information, and Rightmove has no control over the content. This property advertisement does not constitute property particulars. The information is provided and maintained by Dacre Son & Hartley, Ripon. Please contact the selling agent or developer directly to obtain any information which may be available under the terms of The Energy Performance of Buildings (Certificates and Inspections) (England and Wales) Regulations 2007 or the Home Report if in relation to a residential property in Scotland.
*This is the average speed from the provider with the fastest broadband package available at this postcode. The average speed displayed is based on the download speeds of at least 50% of customers at peak time (8pm to 10pm). Fibre/cable services at the postcode are subject to availability and may differ between properties within a postcode. Speeds can be affected by a range of technical and environmental factors. The speed at the property may be lower than that listed above. You can check the estimated speed and confirm availability to a property prior to purchasing on the broadband provider's website. Providers may increase charges. The information is provided and maintained by Decision Technologies Limited. **This is indicative only and based on a 2-person household with multiple devices and simultaneous usage. Broadband performance is affected by multiple factors including number of occupants and devices, simultaneous usage, router range etc. For more information speak to your broadband provider.