
A Georgian Inspired New Home in Framingham Earl

- PROPERTY TYPE
Detached
- BEDROOMS
5
- BATHROOMS
2
- SIZE
2,559 sq ft
238 sq m
- TENUREDescribes how you own a property. There are different types of tenure - freehold, leasehold, and commonhold.Read more about tenure in our glossary page.
Freehold
Key features
- Guide Price £900,000 - £925,000
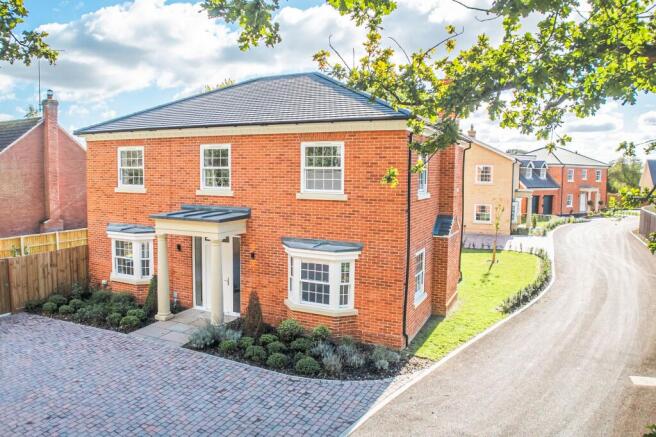
- Georgian-Inspired Façade with Cast Stone Portico and Bay windows
- Wonderful Sash Windows Throughout
- Outstanding Specification Inside and Out
- Double Garage and Spacious Driveway
- Two Reception Rooms plus Kitchen Dining Room
- Five Double Bedrooms
- All Floorings Included plus all Gardens Turfed and Landscaped
- 10 Year New Home Warranty
Description
GUIDE PRICE £900,000 - £925,000
CAVENDISH HOUSE
Inspired by the timeless elegance of Georgian architecture, Cavendish House combines classical proportions with exceptional modern craftsmanship to create an impressive family home.
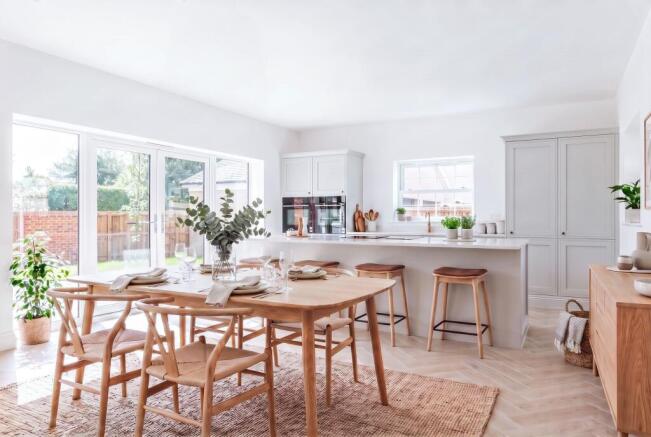
The handsome façade, complete with a cast stone portico and elegant bay windows, creates an immediate sense of arrival, while the central entrance hall and beautifully crafted oak staircase set the tone for the accommodation beyond. At the heart of the home is a light-filled kitchen and dining space, finished to an outstanding specification with premium appliances, quality cabinetry and carefully considered details throughout. Complementing the kitchen is an equally well-appointed utility room, designed with the same attention to style as it is practicality.
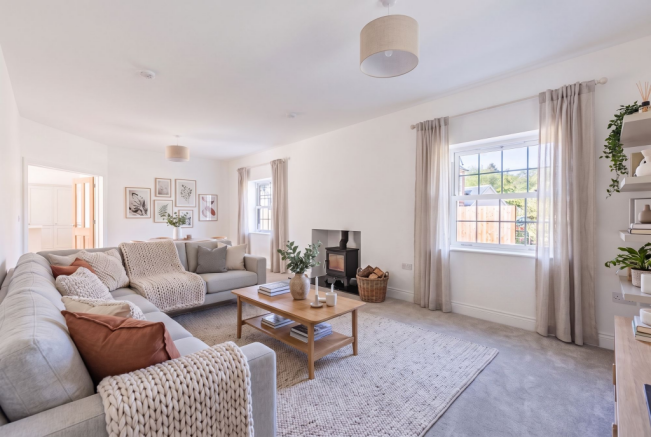
The generous sitting room reflects the proportions synonymous with Georgian design, centred around a striking fireplace and framed by traditional sash windows. A substantial second reception room offers complete flexibility, whether used as a formal dining room, home office, snug or media room.
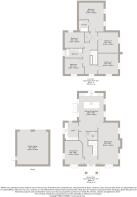
Arranged across the first floor are five spacious double bedrooms, with the principal suite benefiting from its own beautifully appointed en-suite. A stylish family bathroom serves the remaining four bedrooms, while the generous proportions throughout provide ample opportunity for fitted wardrobes and bespoke storage.
Outside, the landscaped gardens have been thoughtfully designed with Indian sandstone pathways and patios, established planting, lawns and enclosed boundaries combining brick walls and timber fencing for privacy. A detached double garage with electric doors, external lighting, power and water completes this exceptional home, delivering both practicality and enduring style.
FRAMINGHAM GARDENS
Framingham Gardens is a small development of four incredible Georgian inspired homes, in a quiet and sought after village south-east of Norwich. The developer has an extensive track record of building properties of this calibre - these are very special properties which require that experience to deliver.
Classic period architecture - and with imposing stature - these beautiful homes immediately impress. Throughout the development bay windows combine perfectly with cast stone Porticos to create imposing but beautiful façades. Sash windows further enhance the appeal, both inside and out. Brickweave driveways and double garages are of course provided to all four plots.
FRAMLINGHAM EARL - A LOCATION TO CALL HOME
Framingham Earl offers the sort of setting many buyers hope to find close to Norwich: quieter, greener and village-led, but without feeling tucked too far away. Set just south-east of the city, it gives you a little more breathing space while still keeping Norwich within easy reach for work, shopping, culture and evenings out.
One of its greatest strengths is its position. Norwich is only around four miles away, with regular links between Framingham Earl and the city, making it a practical choice for those who want village life without losing everyday convenience.
The coast is also within reach, with Southwold and the wider Suffolk coastline close enough for weekends, beach walks and slower days out by the water.
Norwich brings the wider lifestyle pull, from independent shops, restaurants, cafés and theatres to the market, cathedral quarter and riverside walks. The city also offers rail links and Norwich Airport, helping keep wider travel practical too.
SPECIFICATION
KITCHENS & UTILITIES
Bespoke kitchen by Diamond Kitchens of Norfolk
30mm quartz worktops
Inset Franke sinks
Quooker brass tap to kitchen
Twin Bosch smart ovens with Home Connect
Bosch downdraft Wi-Fi enabled induction hob
Full height fridge and freezer
Integrated bins, dishwasher and tumble dryer (utility room)
Oversized central island with an abundance of drawer space
BATHROOMS
Stunning floating vanity unit sinks
Freestanding classically styled baths
Victorian bath and sink taps throughout
Separate shower cubicles to bathrooms
Large format marble effect tiling
Heated towel rails
GENERAL INTERIOR
All floorings included such as the stunning herringbone tiling hallways, kitchens and utilities
Fireplaces with stoves sitting granite hearths
Solid oak interior doors
Oak staircases
Large airing cupboards
USB sockets and TV points throughout
GENERAL BUILD & EXTERIOR
Underfloor heating to ground floors
Sash windows throughout
Cast stone portico entrance porch
Double garages with electric doors
Car charging points
Brickweave driveways
Landscaped and turfed gardens front and rear
Indian sandstone paths and patios
Exterior lighting, electrics and taps
Mix of full height fencing and walled gardens
Specification details may change subject to build stage and if any specification details cannot be fulfilled subject to supply, equal quality will be provided.
A STRAND HOME
Strand Homes brings together development, construction & project management experience, with a practical understanding of what makes a build run smoothly from start to finish.
Originally established through Strand Development Limited as a quantity surveying, estimating & project management consultancy, the business grew into full build services after several years of supporting clients with their own developments.
That background gives Strand Homes a strong understanding of both the planning behind a project & the detail needed on site. With experience across groundworks, domestic, commercial, demolition & housebuilding sectors, the team has built a reputation across East Anglia for quality, adaptability & a clear, client-focused approach.
ENERGY EFFICIENCY RATING
EPC Rating B.
AGENT’S NOTE
Some images used have been virtually staged to show how the property could look once furnished and are for representative purposes only.
WEBSITE TAGS
new-homes
family-life
village-spirit
EPC Rating: B
Parking - Double garage
Parking - Driveway
Disclaimer
These particulars are provided as a guide only and do not form part of any offer or contract. Sowerbys and its representatives have no authority to make or give representations or warranties. All descriptions, measurements, photographs and plans are for guidance only and should not be relied upon as statements of fact. Buyers should satisfy themselves as to the accuracy of the information through inspection or professional advice. Services, appliances and equipment have not been tested and no warranty can be given as to their condition. Planning permissions, building regulations and other consents should be verified by the buyer’s legal adviser. In accordance with Anti-Money Laundering regulations, proceeding buyers must complete a digital ID check through our compliance partner. A charge of £48 including VAT per sale or purchase applies. Leasehold buyers should confirm ground rent, service charges and lease details with their legal adviser.
Brochures
Development Brochure- COUNCIL TAXA payment made to your local authority in order to pay for local services like schools, libraries, and refuse collection. The amount you pay depends on the value of the property.Read more about council Tax in our glossary page.
- Ask agent
- PARKINGDetails of how and where vehicles can be parked, and any associated costs.Read more about parking in our glossary page.
- Garage,Driveway
- GARDENA property has access to an outdoor space, which could be private or shared.
- Private garden
- ACCESSIBILITYHow a property has been adapted to meet the needs of vulnerable or disabled individuals.Read more about accessibility in our glossary page.
- Ask agent
A Georgian Inspired New Home in Framingham Earl

Add an important place to see how long it'd take to get there from our property listings.
__mins driving to your place
Affordability


Notes
Staying secure when looking for property
Ensure you're up to date with our latest advice on how to avoid fraud or scams when looking for property online.
Visit our security centre to find out moreDisclaimer - Property reference 43addd2d-056d-4bc4-a5c1-158119e88c49. The information displayed about this property comprises a property advertisement. Rightmove.co.uk makes no warranty as to the accuracy or completeness of the advertisement or any linked or associated information, and Rightmove has no control over the content. This property advertisement does not constitute property particulars. The information is provided and maintained by Sowerbys, Norwich. Please contact the selling agent or developer directly to obtain any information which may be available under the terms of The Energy Performance of Buildings (Certificates and Inspections) (England and Wales) Regulations 2007 or the Home Report if in relation to a residential property in Scotland.
*This is the average speed from the provider with the fastest broadband package available at this postcode. The average speed displayed is based on the download speeds of at least 50% of customers at peak time (8pm to 10pm). Fibre/cable services at the postcode are subject to availability and may differ between properties within a postcode. Speeds can be affected by a range of technical and environmental factors. The speed at the property may be lower than that listed above. You can check the estimated speed and confirm availability to a property prior to purchasing on the broadband provider's website. Providers may increase charges. The information is provided and maintained by Decision Technologies Limited. **This is indicative only and based on a 2-person household with multiple devices and simultaneous usage. Broadband performance is affected by multiple factors including number of occupants and devices, simultaneous usage, router range etc. For more information speak to your broadband provider.