
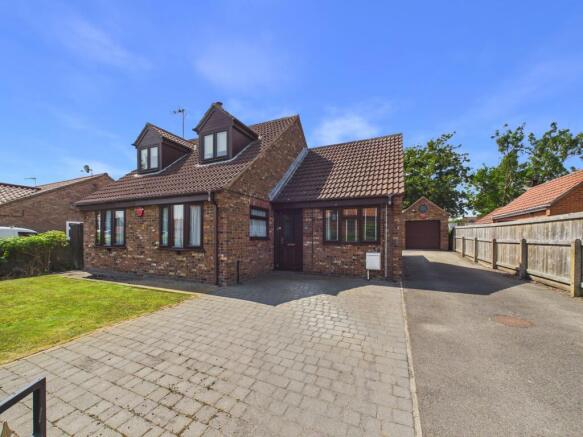
3 Chantry Meadows, Kilham, Driffield, YO25 4RB

- PROPERTY TYPE
Detached
- BEDROOMS
4
- BATHROOMS
2
- SIZE
1,281 sq ft
119 sq m
- TENUREDescribes how you own a property. There are different types of tenure - freehold, leasehold, and commonhold.Read more about tenure in our glossary page.
Freehold
Key features
- DETACHED FOUR BEDROOM HOUSE
- VERY PRIVATE REAR GARDEN
- GENEROUS PLOT WITH SECURE BOUNDARIES
- DETACHED GARAGE AND PARKING FOR SEVERAL VEHICLES
- MODERN KITCHEN AND SHOWER ROOMS
- EXTENDED AT THE REAR TO CREATE GREAT SPACE OVERLOOKING THE REAR GARDEN
- WALLED FRONTAGE WITH SIDE DRIVEWAY
- GREAT FAMILY HOME
- SUPER VILLAGE LOCATION
- WELL MAINTAINED THROUGHOUT
Description
The outside space is equally impressive, with the property occupying a generous plot that provides plenty of room for both children and adults to enjoy. The very private rear garden is mainly laid to lawn, bordered by mature shrubs and trees, and enclosed by secure boundaries for peace of mind. A large patio area offers the perfect spot for al fresco dining or summer barbeques, while there is ample space for outdoor play equipment or garden furniture. The detached garage provides excellent storage or workshop space, and there is parking for several vehicles on the side driveway, making it convenient for families with multiple cars or visitors. The front garden is attractively landscaped, complementing the walled frontage and creating a welcoming first impression. This property truly stands out for its combination of indoor comfort and outdoor space, all set within a thriving village community that offers local amenities, reputable schools, and easy access to nearby towns and transport links. This is a great family home that is ready to move into and enjoy.
EPC Rating: C
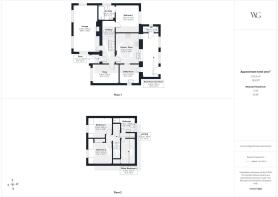
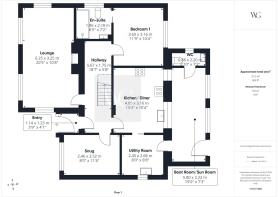
ENTRANCE PORCH
1.14m x 1.25m
With Upvc door into.
ENTRANCE HALL
5.67m x 1.75m
With stairs leading off, radiator and doors to.
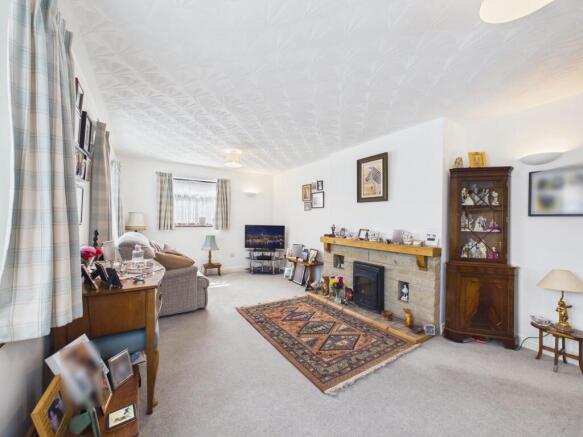
LOUNGE
6.25m x 3.25m
With windows to front and side, offering a light and airy space for relaxing, feature stone fireplace with wood burning stove in situ, TV point, two radiators and wall lighting.
SNUG
2.46m x 3.52m
This room would double as a dining room depending on the family's needs. With window to front elevation and radiator.
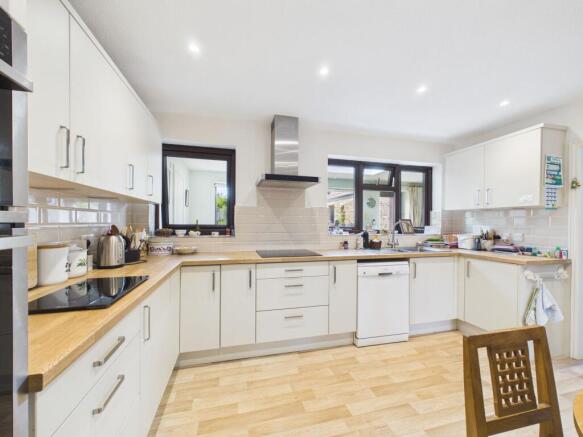
KITCHEN/ DINER
4.05m x 3.16m
With modern, recently re-fitted kitchen, wall, base and drawer units, work surface over, NEFF double oven, NEFF hob and extractor, tiled splashback, two windows to rear elevation, space for dishwasher, stainless steel sink and mixer tap, ceiling spotlighting and radiator.
BOOT ROOM/ SUNROOM
5.8m x 2.22m
A super extented area which is currently used as a boot room but could easily be garden room, playroom etc. With range of base units, radiator, skylight and two windows to rear elevation. Door to garden.
UTILITY ROOM
2.45m x 2.66m
With modern range of fitted units, work surface over, sink and mixer tap, wall-mounted gas central heating boiler, space for white goods, window to side elevation and door to boot room and kitchen.
CLOAKS/ WC
0.88m x 2.2m
With low level wc, hand wash basin, radiator, and window to side elevation.
BEDROOM 1 GROUND FLOOR
3.6m x 3.16m
With range of fitted wardrobes, window to rear elevation and radiator.
EN-SUITE
1.96m x 2.18m
With double shower cubicle with shower over, glass shower screen, low level wc, vanity wash hand basin, vinyl flooring, part tiled walls, heated towel ladder and window to side elevation.
LANDING
0.95m x 1.89m
With airing cupboard and doors to.
BEDROOM 2
2.87m x 3.25m
A spacious first floor bedroom with fitted wardrobes, window to front elevation and radiator.
BEDROOM 3
2.69m x 3.29m
With range of bespoke fitted wardrobes, window to front elevation and radiator.
OFFICE/ BEDROOM 4
3.43m x 1.91m
With window to rear elevation, radiator, storage cupboards and velux window.
SHOWER ROOM
1.96m x 1.89m
With tiled shower cubicle, shower over, pedestal wash hand basin, low level wc, heated towel ladder and window to rear elevation.
SERVICES
All mains services are connected. The property benefits from gas central heating to all radiators.
Garden
With a shallow walled frontage, lawned area, parking, side driveway leading to the garage.
The rear garden is extremely private, mainly laid to lawn with indian stone flagged patio, perfect for dining outside or entertaining, securely fenced boundaries with shrubs and flower borders, greenhouse, bin area, outside lighting and outside tap.
Parking - Garage
The property is enhanced by having a detached brick garage. Power and light connected.
Parking - Driveway
The property offers plenty of parking.
Disclaimer
Disclaimer
We take care to ensure our property details are accurate and fair, but they are for guidance only and do not form part of any contract. Measurements, floor plans, photographs, and descriptions are provided in good faith as a general guide, and should be checked by any prospective purchaser. We recommend that all buyers satisfy themselves on every aspect of the property before making a commitment to purchase.
- COUNCIL TAXA payment made to your local authority in order to pay for local services like schools, libraries, and refuse collection. The amount you pay depends on the value of the property.Read more about council Tax in our glossary page.
- Band: D
- PARKINGDetails of how and where vehicles can be parked, and any associated costs.Read more about parking in our glossary page.
- Garage,Driveway
- GARDENA property has access to an outdoor space, which could be private or shared.
- Private garden
- ACCESSIBILITYHow a property has been adapted to meet the needs of vulnerable or disabled individuals.Read more about accessibility in our glossary page.
- Ask agent

Add an important place to see how long it'd take to get there from our property listings.
__mins driving to your place
Affordability


Notes
Staying secure when looking for property
Ensure you're up to date with our latest advice on how to avoid fraud or scams when looking for property online.
Visit our security centre to find out moreDisclaimer - Property reference f6ac24a2-322c-4748-8e8f-cd790f838b1e. The information displayed about this property comprises a property advertisement. Rightmove.co.uk makes no warranty as to the accuracy or completeness of the advertisement or any linked or associated information, and Rightmove has no control over the content. This property advertisement does not constitute property particulars. The information is provided and maintained by Willowgreen, Driffield. Please contact the selling agent or developer directly to obtain any information which may be available under the terms of The Energy Performance of Buildings (Certificates and Inspections) (England and Wales) Regulations 2007 or the Home Report if in relation to a residential property in Scotland.
*This is the average speed from the provider with the fastest broadband package available at this postcode. The average speed displayed is based on the download speeds of at least 50% of customers at peak time (8pm to 10pm). Fibre/cable services at the postcode are subject to availability and may differ between properties within a postcode. Speeds can be affected by a range of technical and environmental factors. The speed at the property may be lower than that listed above. You can check the estimated speed and confirm availability to a property prior to purchasing on the broadband provider's website. Providers may increase charges. The information is provided and maintained by Decision Technologies Limited. **This is indicative only and based on a 2-person household with multiple devices and simultaneous usage. Broadband performance is affected by multiple factors including number of occupants and devices, simultaneous usage, router range etc. For more information speak to your broadband provider.