Chestnut Close, Costessey, NR5

- PROPERTY TYPE
Flat
- BEDROOMS
1
- BATHROOMS
1
- SIZE
Ask agent
Key features
- First Floor Flat
- Open Plan Kitchen/Living
- Large Double Bedroom
- Bathroom with Shower
- Separate Storage/Utility
- Private Gardens
- Secure Communal Entrance
- Off Road Parking & Garage
Description
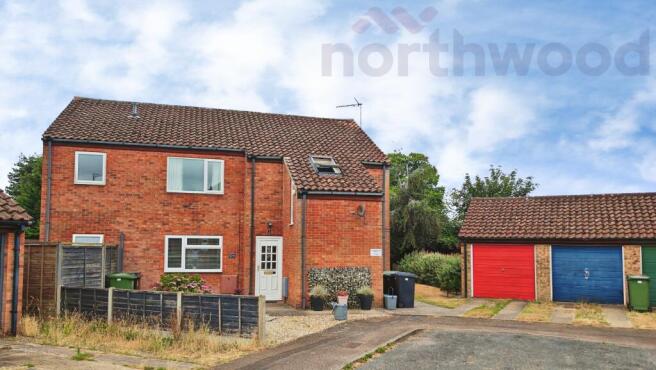
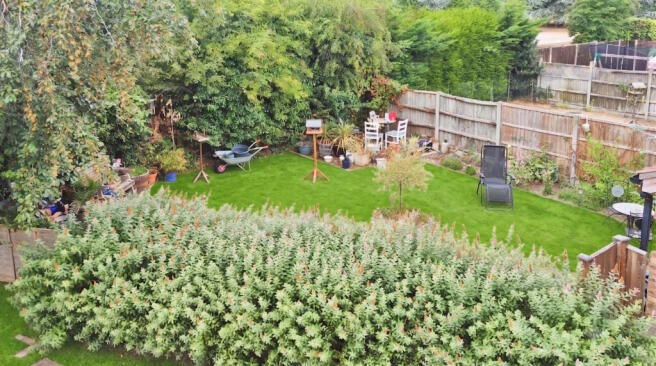
Guide Price £120,000-£150,000. This peaceful first floor flat includes a PRIVATE LAWNED GARDEN, OFF ROAD PARKING and a GARAGE.
Located Close to the A47 and Longwater, whilst being within walking distance to local amenities, the property offers an ideal first time buy or investment.
Internally the accommodation offers a Spacious sitting room, open plan fitted kitchen, double bedroom, built-in storage, and a good size bathroom.
The property benefits from a separate storage cupboard on the landing.
LOCATION: Nearby you will find a variety of local amenities including shops, hardware store, post office etc. Local schooling is located close by up to Secondary level, whilst a wealth of public transport leads to Norwich and the nearby Retail Parks. To the rear of the property, access leads to the local play area and Marriott Way for walks and cycling. A variety of bus routes lead to Norwich City Centre, with Longwater Retail Park located only a short drive with a park and ride bus service into Norwich.
DIRECTIONS: You may wish to use your Sat-Nav (NR5 0PL) but to help....Leave Norwich via Dereham Road and continue to follow the road heading towards Longwater Retail Park, head straight over at two roundabouts and follow the road and turn right on to Richmond Road and go straight until to reach Chestnut Close on the left where the property can be found.
The building is set on a corner plot with a hard standing footpath leading to the communal entrance.
COMMUNAL ENTRANCE HALL: Communal stairs lead to the first floor landing. Entrance door to:
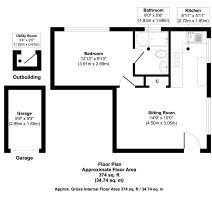
SITTING ROOM: 14' 9" x 10' (4.5m x 3.05m) Wood effect flooring, radiator, uPVC double glazed window to rear, door to bedroom, coved ceiling, opening to:
KITCHEN: 8' 11" x 5' 11" (2.72m x 1.8m) Fitted range of wall and base level units with complementary rolled edge work surfaces, and inset stainless steel sink and drainer unit with mixer tap, tiled splash backs, inset gas hob and built-in electric oven with extractor fan, wood effect flooring, space for washing machine and fridge freezer, uPVC double glazed window to rear, wall mounted gas fired central heating boiler, smooth ceiling.
DOUBLE BEDROOM: 12' 10" x 8' 10" (3.91m x 2.69m) Wood effect flooring, radiator, uPVC double glazed window to side, loft access hatch, door to:
ENSUITE BATHROOM: 6' 0" x 5' 6" (1.83m x 1.68m) Three piece suite comprising low level W.C, pedestal hand wash basin, panelled bath with mixer tap and electric shower, tiled splash backs, vinyl flooring, uPVC double glazed window to side.
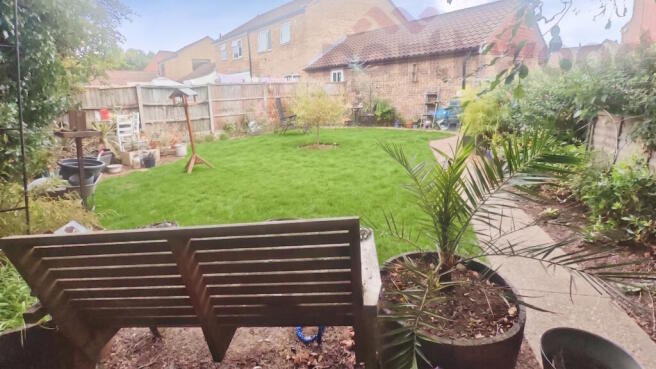
OUTSIDE REAR: The garden is located to the rear of the flat, where a well proportioned lawned garden can be found with timber fenced boundaries and a patio area perfect for outside entertaining. The garden offers various mature planting with a useful access to the garage.
GARAGE: 9' 8" x 5' 5" (2.95m x 1.65m) Roller door to front.
UTILITYROOM: 3' 4" x 2' (1.02m x 0.61m) The utility room can be found on the landing across from the front door with complete shelving.
AGENTS NOTE: The vendor is confirming the remaining lease but advises it was originally 999 years and the service and ground rent is charged at £179 per quarter.
PLEASE NOTE: Northwood confirm that these particulars are believed to be accurate but they are a brief summary issued for general guidance only and are not comprehensive. These particulars and any text, measurements, dimensions or indicative plans made available are for general information only and do not form part of any offer or contract. Prospective purchases should not rely on these particulars and must satisfy themselves on all aspects by inspection or otherwise. Northwood, their employees and representatives are not authorised to make or give any representations, assurances or warranties for the property, whether within these particulars or otherwise, and no liability is accepted to the purchaser in this respect.
EPC rating: D. Tenure: Leasehold,- COUNCIL TAXA payment made to your local authority in order to pay for local services like schools, libraries, and refuse collection. The amount you pay depends on the value of the property.Read more about council Tax in our glossary page.
- Band: A
- PARKINGDetails of how and where vehicles can be parked, and any associated costs.Read more about parking in our glossary page.
- Garage
- GARDENA property has access to an outdoor space, which could be private or shared.
- Private garden
- ACCESSIBILITYHow a property has been adapted to meet the needs of vulnerable or disabled individuals.Read more about accessibility in our glossary page.
- Ask agent

Add an important place to see how long it'd take to get there from our property listings.
__mins driving to your place
Affordability



Notes
Staying secure when looking for property
Ensure you're up to date with our latest advice on how to avoid fraud or scams when looking for property online.
Visit our security centre to find out moreDisclaimer - Property reference P3046. The information displayed about this property comprises a property advertisement. Rightmove.co.uk makes no warranty as to the accuracy or completeness of the advertisement or any linked or associated information, and Rightmove has no control over the content. This property advertisement does not constitute property particulars. The information is provided and maintained by Northwood, Norwich. Please contact the selling agent or developer directly to obtain any information which may be available under the terms of The Energy Performance of Buildings (Certificates and Inspections) (England and Wales) Regulations 2007 or the Home Report if in relation to a residential property in Scotland.
Auction Fees: The purchase of this property may include associated fees not listed here, as it is to be sold via auction. To find out more about the fees associated with this property please call Northwood, Norwich on 01603 249247.
*Guide Price: An indication of a seller's minimum expectation at auction and given as a “Guide Price” or a range of “Guide Prices”. This is not necessarily the figure a property will sell for and is subject to change prior to the auction.
Reserve Price: Each auction property will be subject to a “Reserve Price” below which the property cannot be sold at auction. Normally the “Reserve Price” will be set within the range of “Guide Prices” or no more than 10% above a single “Guide Price.”
*This is the average speed from the provider with the fastest broadband package available at this postcode. The average speed displayed is based on the download speeds of at least 50% of customers at peak time (8pm to 10pm). Fibre/cable services at the postcode are subject to availability and may differ between properties within a postcode. Speeds can be affected by a range of technical and environmental factors. The speed at the property may be lower than that listed above. You can check the estimated speed and confirm availability to a property prior to purchasing on the broadband provider's website. Providers may increase charges. The information is provided and maintained by Decision Technologies Limited. **This is indicative only and based on a 2-person household with multiple devices and simultaneous usage. Broadband performance is affected by multiple factors including number of occupants and devices, simultaneous usage, router range etc. For more information speak to your broadband provider.