
Lime Walk, Dibden Purlieu, SO45

- PROPERTY TYPE
Detached
- BEDROOMS
6
- BATHROOMS
5
- SIZE
2,713 sq ft
252 sq m
- TENUREDescribes how you own a property. There are different types of tenure - freehold, leasehold, and commonhold.Read more about tenure in our glossary page.
Freehold
Key features
- Four Double Bedrooms and a Two Double Bedroom Self Contained Annexe
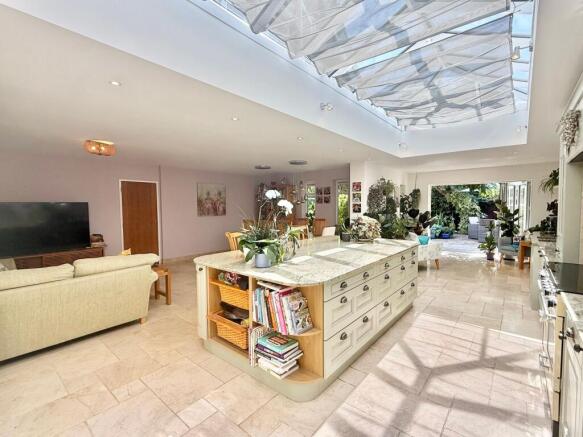
- Stunning Open Plan Kitchen/Dining/Family Room
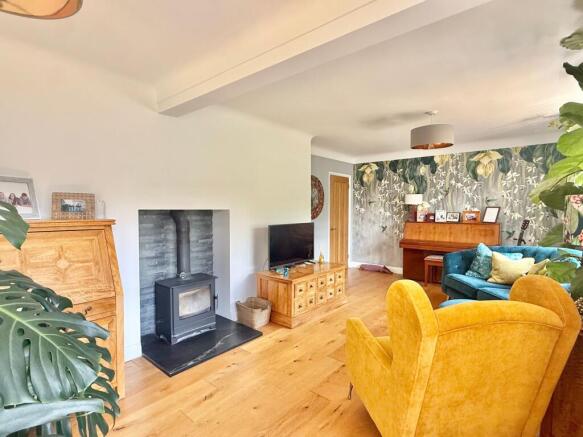
- Double Aspect Lounge
- Ensuites and Bathroom in the Main House
- Ensuite and Shower Room in Annexe
- Front and Side Gardens
- Detached Double Garage
- Extensive Driveway Parking
- Short Walk of Favoured Schools and New Forest
Description
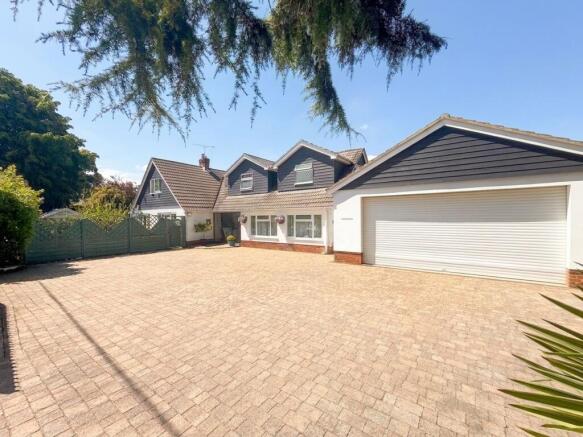
This impressive four bedroom home with a self-contained two bedroom annexe offers exceptional versatility and style, perfect for modern family living or multi-generational needs. The heart of the property is a stunning open plan kitchen/dining/family room, thoughtfully designed for effortless entertaining and every-day comfort. A double aspect lounge provides a welcoming space, while the main house features two ensuites and a family bathroom for convenience. The annexe benefits from its own lounge, kitchen, study, ensuite and shower room, ensuring privacy and flexibility for guests or extended family. Quality finishes are evident throughout, enhancing the sense of space and light. The property is ideally positioned just a short walk from highly regarded schools and the beautiful New Forest, making it a superb lifestyle choice.
The outside space is equally impressive, with an extensive block paved driveway offering ample off road parking for multiple vehicles. Mature trees and timber fencing provide natural screening. Immaculately maintained front and side gardens create a peaceful setting, with lawns, a greenhouse, mature borders, and a secluded seating area adjacent to the kitchen. The annexe enjoys its own private entrance and garden with a covered seating area and sunny aspect, while a detached double garage provides additional parking or storage solutions. Early viewing is highly recommended.
EPC Rating: C
LOCATION
Lime Walk is positioned in one of the most requested areas of our postcode which is favoured for being within walking distance to The New Forest National Park, the local village amenities as well as the highly favoured Orchard and Noadswood schools. Within Dibden Purlieu there is a variety of cafes, a Post Office, a butchers and a selection of other conveniences. A local bus service provides access to the surrounding towns and villages, including the waterside town of Hythe, where there is a historic pier, an array of shops, bars and restaurants. Proximity to the coast means there are a wide range of indoor and outdoor activities to be enjoyed including a recreational centre at Applemore, Calshot Activity Centre, Gang Warily as well as a golf course in Dibden itself. Within these activity centres there are gyms, rock climbing, a velodrome, a swimming pool, indoor skiing and various water sports. The A326 is close by and allows easy access to the M27 which feeds the M3 and
ENTRANCE HALL
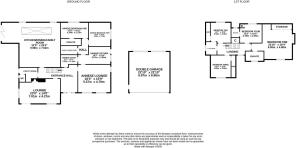
An impressive entrance hall which features stylish limestone flooring throughout. Doors to lounge, kitchen/dining room, utility room and annexe lounge. Further features include under floor heating and stairs to the first floor landing.
LOUNGE
This spacious double aspect lounge provides an ideal space to relax or entertain. A log burner creates a cosy feeling in those colder months, whilst windows to side, rear and double doors to the garden allow natural light to flood through. Timber flooring throughout.
KITCHEN/DINING/FAMILY ROOM
Simply stunning. An extensive, open plan room which offers a fantastic space to entertain family and friends. A focal point of the kitchen is a large island with a granite worktop and storage underneath. Further granite worktops provide ample working space and built in appliances include a dishwasher, washing machine/dryer, microwave and space is available for a range cooker and a fridge freezer. A warm roof skylight allows sunlight to shine through and double doors open on the garden. Stylish limestone flooring and under floor heating throughout.
UTILITY ROOM/WC
Providing space for further white goods. Access to the WC and garden via a barn door.
FIRST FLOOR LANDING
Providing access to all bedrooms and bathroom. Window to front aspect and a built in storage cupboard.
BEDROOM ONE
An impressive and spacious bedroom which features a built in storage, a juliet balcony overlooking side garden and a window to front. Door to ensuite.
ENSUITE
A modern and stylish ensuite comprising a bath, separate shower cubicle, WC and a hand basin. Tiled surrounds and a window to front.
BEDROOM TWO
A double bedroom with a window to rear. Built in eaves storage and a door to Jack and Jill bathroom.
JACK AND JILL BATHROOM
Suite comprising a bath, shower to wall, WC and a hand basin. Tiled surrounds and a window to side.
BEDROOM THREE
A further double bedroom. Built in eaves storage and a window to front.
BEDROOM FOUR
A fourth double bedrooms. Door to ensuite, built in cupboard and a window to rear.
ENSUITE
Suite fitted with a shower cubicle, WC and a hand basin. Window to rear.
ANNEXE LOUNGE
A spacious lounge/dining room which provides a great space to relax and entertain. Windows to front, side and a door opens onto the kitchen.
ANNEXE KITCHEN
A well appointed kitchen with a built in oven, hob and space for further white goods and a table with chairs. Doors to study, inner hall and private garden. This is also the main private access to the annexe accommodation.
ANNEXE STUDY
An ideal space for an office with a beautiful feature porthole window.
ANNEXE BEDROOM ONE
Double bedroom with a Window to rear and a door to the ensuite, which is fitted with a shower cubicle, WC and a hand basin.
ANNEXE BEDROOM TWO
A second double bedroom with a window overlooking the annexe garden.
ANNEXE SHOWER ROOM
Stylish suite comprising a shower cubicle, WC and a hand basin. Tiling throughout and under floor heating.
Front Garden
An extensive block paved driveway provides off road parking for numerous vehicles. Mature trees and timber fencing create natural screening. A further pedestrian gate allows access to the front garden and the private annexe garden.
Rear Garden
Front and side gardens are immaculately maintained and provide a peaceful setting for entertaining or relaxing. Mainly laid to lawn, with a greenhouse to front, mature trees, shrubs and flowers to borders and a seating area tucked away adjacent to the kitchen are just a few of the many pleasing aspects on offer.
Garden
A private garden for the annexe accommodation which features a covered seating area and an area of lawn. Timber storage area and a sunny aspect.
Parking - Garage
A detached garage which offers further off road parking or storage solutions. Electric roller shutter door to front, pedestrian door to side and windows to rear.
- COUNCIL TAXA payment made to your local authority in order to pay for local services like schools, libraries, and refuse collection. The amount you pay depends on the value of the property.Read more about council Tax in our glossary page.
- Band: F
- PARKINGDetails of how and where vehicles can be parked, and any associated costs.Read more about parking in our glossary page.
- Garage
- GARDENA property has access to an outdoor space, which could be private or shared.
- Front garden,Private garden,Rear garden
- ACCESSIBILITYHow a property has been adapted to meet the needs of vulnerable or disabled individuals.Read more about accessibility in our glossary page.
- Ask agent
Lime Walk, Dibden Purlieu, SO45

Add an important place to see how long it'd take to get there from our property listings.
__mins driving to your place

About Anthony James Properties, Dibden Purlieu
1 Southward House, Beaulieu Road Dibden Purlieu SO45 4PT
Notes
Staying secure when looking for property
Ensure you're up to date with our latest advice on how to avoid fraud or scams when looking for property online.
Visit our security centre to find out moreDisclaimer - Property reference 4a9dbef1-33f4-4459-bddb-d2c948c9e793. The information displayed about this property comprises a property advertisement. Rightmove.co.uk makes no warranty as to the accuracy or completeness of the advertisement or any linked or associated information, and Rightmove has no control over the content. This property advertisement does not constitute property particulars. The information is provided and maintained by Anthony James Properties, Dibden Purlieu. Please contact the selling agent or developer directly to obtain any information which may be available under the terms of The Energy Performance of Buildings (Certificates and Inspections) (England and Wales) Regulations 2007 or the Home Report if in relation to a residential property in Scotland.
*This is the average speed from the provider with the fastest broadband package available at this postcode. The average speed displayed is based on the download speeds of at least 50% of customers at peak time (8pm to 10pm). Fibre/cable services at the postcode are subject to availability and may differ between properties within a postcode. Speeds can be affected by a range of technical and environmental factors. The speed at the property may be lower than that listed above. You can check the estimated speed and confirm availability to a property prior to purchasing on the broadband provider's website. Providers may increase charges. The information is provided and maintained by Decision Technologies Limited. **This is indicative only and based on a 2-person household with multiple devices and simultaneous usage. Broadband performance is affected by multiple factors including number of occupants and devices, simultaneous usage, router range etc. For more information speak to your broadband provider.