
Crow Lane, Sheepy Magna, CV9

- PROPERTY TYPE
Country House
- BEDROOMS
6
- BATHROOMS
4
- SIZE
6,845 sq ft
636 sq m
- TENUREDescribes how you own a property. There are different types of tenure - freehold, leasehold, and commonhold.Read more about tenure in our glossary page.
Freehold
Key features
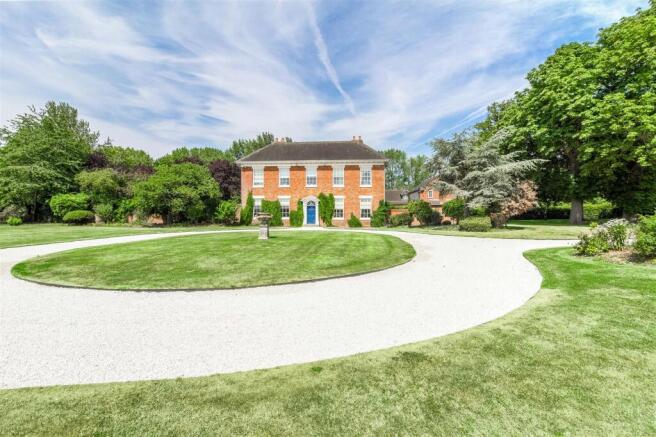
- Georgian style country house exceeding 6,800 ssqft
- Prestigious Sheepy Magna countryside setting
- Impressive newly laid circular driveway approach
- Elegant reception rooms with extensive family accommodation
- Indoor swimming pool and dedicated games room
- Detached three-bedroom cottage within the grounds
- Large garage block with versatile accommodation above
- Separate stable block with workshop and fenced yard
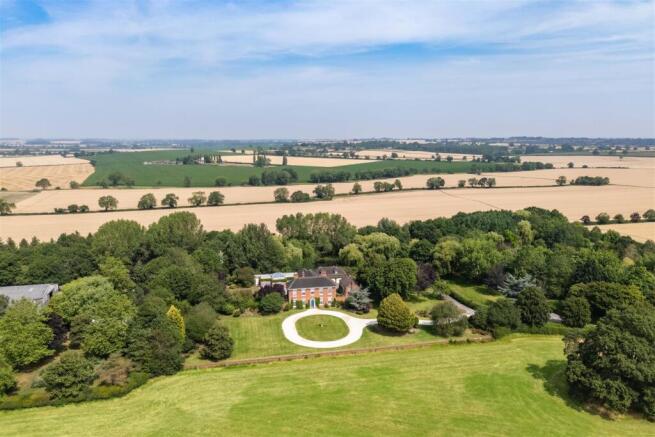
- Total of 19.30 acres with private lake
- Sweeping parkland, arboretum and exceptional specimen trees
Description
Location - Benn Hills Farm occupies a deeply private rural position off Crow Lane, on the outskirts of Sheepy Magna and surrounded by the attractive countryside of west Leicestershire. Despite its secluded setting, the property remains well placed for access to the nearby market town of Atherstone, with further amenities available in Tamworth, Nuneaton and Ashby-de-la-Zouch.
Sheepy Magna is an established rural village within the Borough of Hinckley and Bosworth, known for its attractive countryside setting and historic parish church. The location is also convenient for the Midlands road network, with the A5 readily accessible and the M42 providing connections to the M6, M6 Toll and wider motorway system.
Rail services are available from both Atherstone and Tamworth, while Birmingham Airport and the NEC are also within comfortable driving distance.
Travel Distances- Approximate - Sheepy Magna village centre – 2 miles
Atherstone railway station – 4½ miles
Nuneaton railway station - 9 miles
M42, Junction 10 – 8 miles
Tamworth – 10 miles
Ashby-de-la-Zouch – 13 miles
Birmingham Airport / NEC – 24 miles
East Midlands Airport – 26 miles
Agents Comments - The quality of Benn Hills Farm is evident not only in its scale, but in the care and craftsmanship seen throughout. Bespoke cabinetry, substantial internal doors, deep architraves, detailed cornicing and finely finished joinery give the house a sense of permanence and individuality, while the accommodation balances formal elegance with relaxed family living. The result is a home that feels both impressive and highly usable.
Its breadth of appeal is equally notable. The property would suit a family seeking space, privacy and multigenerational flexibility, a buyer requiring substantial home-working or leisure accommodation, or those drawn to country living with guest, staff or ancillary provision. Few properties combine this level of presentation, versatility and seclusion in such a well-connected setting.
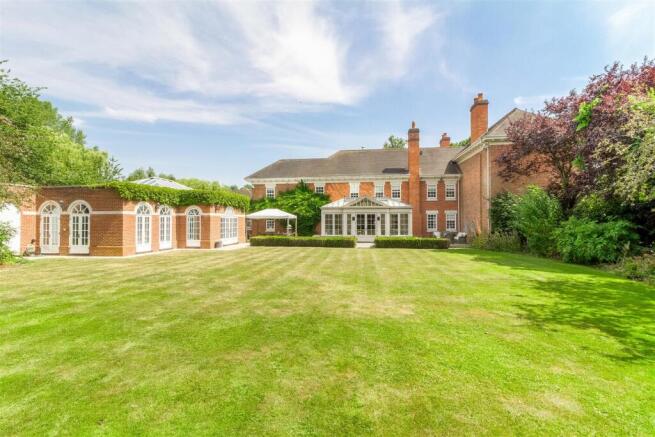
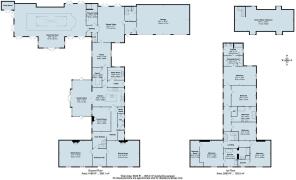
Main Residence - Ground Floor - The main entrance opens into an elegant reception hall, setting the tone for the scale and refinement found throughout. Formal sitting and dining rooms lie to either side, both beautifully proportioned with high ceilings, detailed cornicing, substantial fireplaces and tall sash-style windows overlooking the front grounds. Beyond, the accommodation becomes more relaxed and family focused. The family room adjoins the bespoke kitchen, which is arranged around a central island and supported by a pantry, utility room and boiler room. The standout conservatory creates a bright setting for informal dining and relaxation, with extensive glazing and views across the rear gardens. A separate study provides a private home office or library, while the adjoining leisure wing includes a generous games room and an exceptional indoor swimming pool. Tall arched windows, glazed doors and a large roof lantern fill the space with natural light and the paved surround creates space for loungers and informal seating, with a shower room, WC and plant room completing the suite.
The side entrance connects with the adjoining garage, above which is a substantial multi-purpose room.
First Floor - The main staircase rises to a broad central landing, with the bedroom accommodation arranged across the first floor. At one end is the main bedroom suite, comprising a spacious bedroom, separate dressing room and en-suite bathroom. At the opposite end lies a second generous suite, also incorporating its own dressing room and en-suite facilities, giving both of the larger bedrooms a pleasing sense of separation and privacy. Three further bedrooms complete the accommodation. One benefits from an en-suite shower room, while the remaining two are positioned to either side of the family bathroom, creating a practical and well-balanced arrangement.
Garaging And Courtyard - Arranged around a substantial paved courtyard to the rear of the main house is a useful range of ancillary accommodation, centred around a large garage block measuring approximately 34'1" × 18'11" and approached through three individual garage doors. The courtyard provides generous parking and manoeuvring space, while a separate personnel entrance gives convenient everyday access. Above the garage is a substantial first-floor room, measuring approximately 38'1" × 15'10", providing flexible additional space for working, leisure or occasional accommodation, subject to the relevant planning and building regulations.
Outside, Gardens And Grounds - The property is approached along a private drive which opens onto an impressive newly laid circular driveway, creating a strong sense of arrival in front of the house and providing generous parking and turning space. A separate branch of the drive leads to the rear courtyard.
The gardens and grounds are extensive and beautifully established, combining broad formal lawns, mature specimen trees, richly planted borders and more natural areas of woodland and meadow. To the rear, a paved terrace adjoins the house and overlooks a wide expanse of lawn, while further areas include productive garden space with a substantial greenhouse, a timber garden pavilion and secluded pathways through the planting. There is an extensive pioed watering system around the gardens and grounds.
A particularly attractive private lake forms a focal point within the grounds, edged by mature willows and waterside vegetation and approached by a timber walkway. Beyond, the arboretum and parkland contain an impressive variety of established trees set across sweeping grassland, creating a private and exceptionally tranquil setting, set within 19.30 acres.
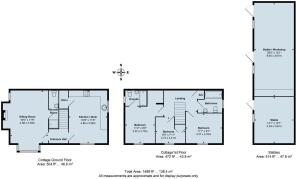
Stable Block - Set separately within the grounds is a detached red-brick stable building divided into two principal sections, comprising a stable/workshop, measuring approximately 28'5" × 12'1". This is a versatile space that could accommodate further stabling, feed and tack storage, workshop use or estate equipment, depending on requirements. Adjoining it is a separate stable, measuring approximately 14'1" × 12'1". Both sections have independent external access, with additional windows providing natural light and ventilation.
Immediately outside is a secure, fenced and gated yard, offering a practical turnout, handling or working area directly beside the building. The stable block is surrounded by mature trees and lawns, giving it a secluded position within the grounds with access to pasture land.
Detached Cottage - Set separately within the courtyard grounds, this detached property provides self-contained two-storey accommodation extending to approximately 976 sqft. The cottage is entered through a central entrance hall, from which the principal ground-floor rooms are arranged to either side. To the left is a comfortable sitting room, with windows to two elevations and a particularly attractive exposed-brick fireplace incorporating a freestanding wood-burning stove.
On the opposite side is the kitchen/diner which is fitted with a broad range of wall and base cabinetry, timber work surfaces and integrated cooking appliances, with space at the centre for a dining table. A tiled floor runs throughout, while the window above the sink provides natural light. A door leads into a separate store. Completing the ground floor is a useful shower room, fitted with a shower enclosure, wash basin and WC, together with a separate adjoining store off the kitchen.
To the first floor, the landing provides access to three bedrooms , bathroom and an airing cupboard. The largest bedroom benefits from its own en-suite shower room. Two further bedrooms offer flexibility for family members, guests or home working. The separate bathroom is fitted with a panelled bath, wash basin and WC.
Overall, the cottage provides valuable independent accommodation with its own kitchen, reception room, three bedrooms and two bath/shower rooms, making it well suited to extended family, guests, staff or other ancillary occupation.
Viewing Arrangements - Strictly by prior appointment via the agents Howkins & Harrison Tel:01827-718021 Option 1
Local Authority - Hinckley and Bosworth Council - Tel: 01455-238141
Council Tax - Band - H
Agents Note - Additional information about the property, including details of utility providers, is available upon request. Please contact the agent for further details.
Tenure & Possession - The property is freehold with vacant possession being given on completion
Fixtures And Fittings - Only those items in the nature of fixtures and fittings mentioned in these particulars are included in the sale. Other items are specifically excluded. None of the appliances have been tested by the agents and they are not certified or warranted in any way.
Floorplan - Howkins & Harrison prepare these plans for reference only. They are not to scale.
Services - The property benefits from mains water and electricity. The heating is oil fired and foul drainage is to a private system.
Additional Services - Do you have a house to sell? Howkins and Harrison offer a professional service to home owners throughout the Midlands region. Call us today for a Free Valuation and details of our services with no obligation whatsoever.
Important Information - Every care has been taken with the preparation of these Sales Particulars, but complete accuracy cannot be guaranteed. In all cases, buyers should verify matters for themselves. Where property alterations have been undertaken buyers should check that relevant permissions have been obtained. If there is any point, which is of particular importance let us know and we will verify it for you. These Particulars do not constitute a contract or part of a contract. All measurements are approximate. The Fixtures, Fittings, Services & Appliances have not been tested and therefore no guarantee can be given that they are in working order. Photographs are provided for general information and it cannot be inferred that any item shown is included in the sale. Plans are provided for general guidance and are not to scale.
Right Of Way - The property will be sold with a right of way along the farm drive to the north of the property, for ease of access to the pasture lands for maintenance.
Brochures
BROCHURE - Benn Hills Farm -2.pdf- COUNCIL TAXA payment made to your local authority in order to pay for local services like schools, libraries, and refuse collection. The amount you pay depends on the value of the property.Read more about council Tax in our glossary page.
- Band: H
- PARKINGDetails of how and where vehicles can be parked, and any associated costs.Read more about parking in our glossary page.
- Yes
- GARDENA property has access to an outdoor space, which could be private or shared.
- Yes
- ACCESSIBILITYHow a property has been adapted to meet the needs of vulnerable or disabled individuals.Read more about accessibility in our glossary page.
- Ask agent

Add an important place to see how long it'd take to get there from our property listings.
__mins driving to your place
Affordability



Notes
Staying secure when looking for property
Ensure you're up to date with our latest advice on how to avoid fraud or scams when looking for property online.
Visit our security centre to find out moreDisclaimer - Property reference 34828839. The information displayed about this property comprises a property advertisement. Rightmove.co.uk makes no warranty as to the accuracy or completeness of the advertisement or any linked or associated information, and Rightmove has no control over the content. This property advertisement does not constitute property particulars. The information is provided and maintained by Howkins & Harrison LLP, Atherstone. Please contact the selling agent or developer directly to obtain any information which may be available under the terms of The Energy Performance of Buildings (Certificates and Inspections) (England and Wales) Regulations 2007 or the Home Report if in relation to a residential property in Scotland.
*This is the average speed from the provider with the fastest broadband package available at this postcode. The average speed displayed is based on the download speeds of at least 50% of customers at peak time (8pm to 10pm). Fibre/cable services at the postcode are subject to availability and may differ between properties within a postcode. Speeds can be affected by a range of technical and environmental factors. The speed at the property may be lower than that listed above. You can check the estimated speed and confirm availability to a property prior to purchasing on the broadband provider's website. Providers may increase charges. The information is provided and maintained by Decision Technologies Limited. **This is indicative only and based on a 2-person household with multiple devices and simultaneous usage. Broadband performance is affected by multiple factors including number of occupants and devices, simultaneous usage, router range etc. For more information speak to your broadband provider.