
Windy Street, Chipping, PR3

- PROPERTY TYPE
Cottage
- BEDROOMS
1
- BATHROOMS
1
- SIZE
Ask agent
- TENUREDescribes how you own a property. There are different types of tenure - freehold, leasehold, and commonhold.Read more about tenure in our glossary page.
Freehold
Key features
- Garden
- NO CHAIN
- Period Features
- Modern Stylish Interior
- One Double Bedroom
- Popular Village Location
- Fabulous Location
- Summerhouse
- Simply Amazing Open Plan Living
- Stone Cottage
Description
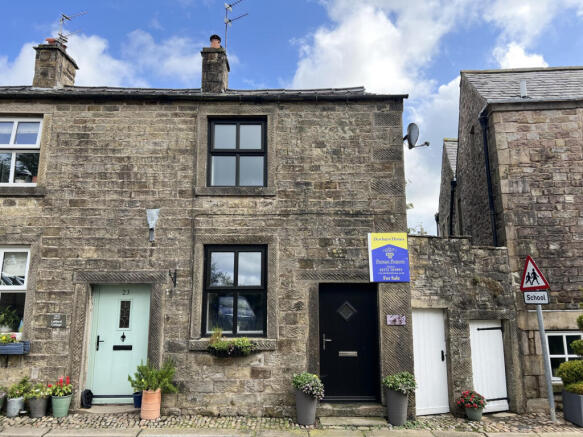
Welcome to Windy Street, Chipping, where a charming stone cottage offers a wonderful blend of period character and contemporary style. This beautifully presented one-bedroom cottage seamlessly combines original features with a stylish modern interior, creating a simply stunning open-plan living space. Further enhancing the property, it benefits from a newly installed heating system and a new roof, providing added peace of mind for prospective purchasers.
Nestled in the heart of this sought-after village, the property presents a fantastic opportunity for first-time buyers, those looking to downsize, or anyone seeking a peaceful countryside retreat.
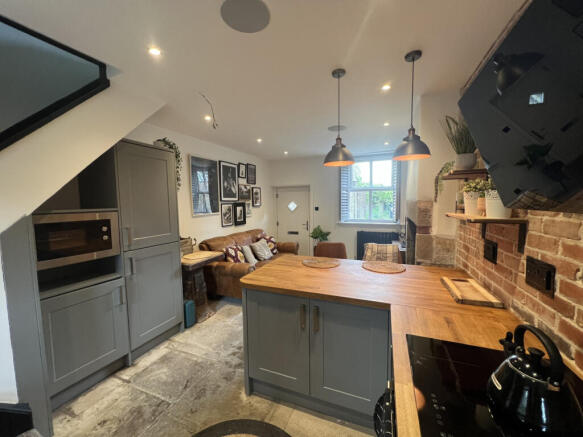
The welcoming open-plan living area flows effortlessly into the kitchen, creating a bright and sociable space, ideal for both everyday living and entertaining. Outside, the delightful garden provides a private haven to relax, complete with a charming summerhouse, perfect for enjoying the picturesque surroundings.
Ideally located just a short stroll from Chippings excellent village amenities, including the popular Cobbled Corner Café, the cottage offers the perfect balance of rural tranquillity and everyday convenience. Nearby supermarkets, including Booths and Sainsburys, are also within easy reach.
Offering character, comfort and modern improvements throughout, this delightful cottage is ready to move straight into and presents a rare opportunity to acquire a charming home in one of the Ribble Valleys most desirable villages.Disclaimer:
These particulars, whilst believed to be correct, do not form any part of an offer or contract. Intending purchasers should not rely on them as statements or representation of fact. No person in this firm's employment has the authority to make or give any representation or warranty in respect of the property. All measurements quoted are approximate. Although these particulars are thought to be materially correct their accuracy cannot be guaranteed and they do not form part of any contract.
Anti-Money Laundering (AML) and Identity Verification Checks In accordance with our regulatory obligations, all applicants will be required to complete Anti-Money Laundering (AML) and Identity Verification checks. A non-refundable fee of £54.00 per applicant will be payable to cover the cost of these checks. We use Vorensys to carry out these verification processes. Applicants will be contacted directly by Vorensys to provide the necessary information and documentation. Once the checks have been successfully completed and approved, we will be notified and will proceed with the application accordingly. Please note that the AML and Identity Verification fee is non-refundable, regardless of the outcome of the application or verification process.
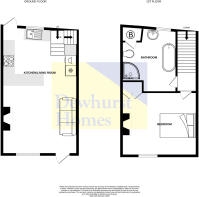
Kitchen/Living Room - 21'06 x 11'02 ft (6.55 x 3.4 m)
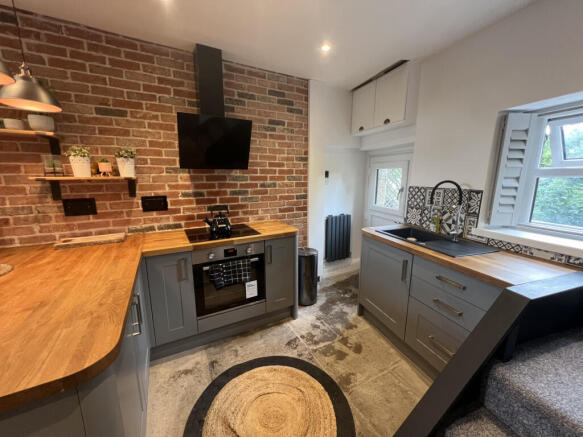
Open-plan kitchen/living room. Bespoke kitchen comprising a range of base units with complimentary wooden work surfaces and breakfast bar. Integrated appliances including electric oven, electric hob, microwave, fridge/freezer, washing machine and Bose sound system. Composite door to the front aspect and UPVC door to the rear aspect. Stone flooring, feature wood burning fire and UPVC windows to the front and rear aspect with wooden window shutters.
Master Bedroom - 11'06 x 10'04 ft (3.51 x 3.15 m)
Feature fireplace, built in storage, wooden painted flooring and UPVC window to the front aspect with wooden shutters.
Bathroom - 9'05 x 8'11 ft (2.87 x 2.72 m)
Four piece suite comprising corner shower cubicle, free-standing bath, low level WC and pedestal wash basin. Tiled flooring, spotlights and UPVC window to the rear aspect with wooden shutters.
Summer House - 15'08 x 9'10 ft (4.78 x 3 m)
Wooden summerhouse with full electric wiring.
Garden
Tiered garden featuring patio and wooden decking. Mature trees, shrubs and flower beds. Secure storage shed and outdoor tap.
- COUNCIL TAXA payment made to your local authority in order to pay for local services like schools, libraries, and refuse collection. The amount you pay depends on the value of the property.Read more about council Tax in our glossary page.
- Band: C
- PARKINGDetails of how and where vehicles can be parked, and any associated costs.Read more about parking in our glossary page.
- Ask agent
- GARDENA property has access to an outdoor space, which could be private or shared.
- Yes
- ACCESSIBILITYHow a property has been adapted to meet the needs of vulnerable or disabled individuals.Read more about accessibility in our glossary page.
- Ask agent
Windy Street, Chipping, PR3

Add an important place to see how long it'd take to get there from our property listings.
__mins driving to your place
Affordability




Notes
Staying secure when looking for property
Ensure you're up to date with our latest advice on how to avoid fraud or scams when looking for property online.
Visit our security centre to find out moreDisclaimer - Property reference 34526. The information displayed about this property comprises a property advertisement. Rightmove.co.uk makes no warranty as to the accuracy or completeness of the advertisement or any linked or associated information, and Rightmove has no control over the content. This property advertisement does not constitute property particulars. The information is provided and maintained by Dewhurst Homes, Longridge. Please contact the selling agent or developer directly to obtain any information which may be available under the terms of The Energy Performance of Buildings (Certificates and Inspections) (England and Wales) Regulations 2007 or the Home Report if in relation to a residential property in Scotland.
*This is the average speed from the provider with the fastest broadband package available at this postcode. The average speed displayed is based on the download speeds of at least 50% of customers at peak time (8pm to 10pm). Fibre/cable services at the postcode are subject to availability and may differ between properties within a postcode. Speeds can be affected by a range of technical and environmental factors. The speed at the property may be lower than that listed above. You can check the estimated speed and confirm availability to a property prior to purchasing on the broadband provider's website. Providers may increase charges. The information is provided and maintained by Decision Technologies Limited. **This is indicative only and based on a 2-person household with multiple devices and simultaneous usage. Broadband performance is affected by multiple factors including number of occupants and devices, simultaneous usage, router range etc. For more information speak to your broadband provider.