2 Flugel Way, Huddersfield

- PROPERTY TYPE
Apartment
- BEDROOMS
2
- BATHROOMS
1
- SIZE
Ask agent
Key features
- Sought-After Ground Floor Position: Located at the front of the development with convenient ramped level access.
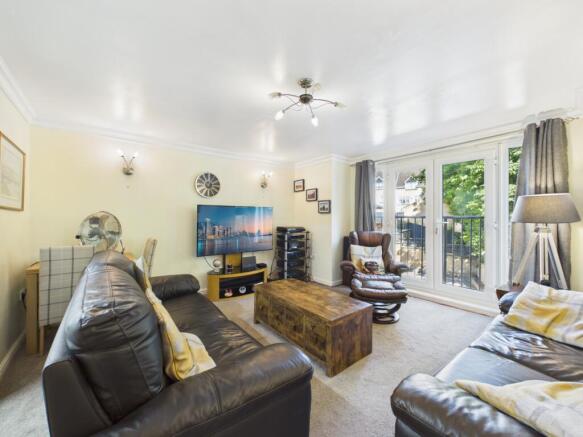
- Light-Filled Living Room: Spacious reception area featuring double French doors opening to a private Juliet balcony with leafy, tree-lined views.
- Semi-Open Plan Kitchen: Fitted with clean white cabinetry, built-in oven, gas hob, extractor hood, and space for appliances.
- Two Generous Bedrooms: A master bedroom with double built-in wardrobes and a versatile second bedroom ideal for guests, kids, or a home office.
- Modern Bathroom Suite: Fully tiled three-piece bath setup with an overhead shower and glass screen.
- Welcoming Entrance & Storage: Broad hallway layout with built-in storage cupboards to keep clutter tucked away.
- Off-Road Parking & Grounds: Set within well-maintained grounds with resident parking available directly outside.
- Superb Location: Close to local amenities, transport links, and easy access into Huddersfield town centre.
Description
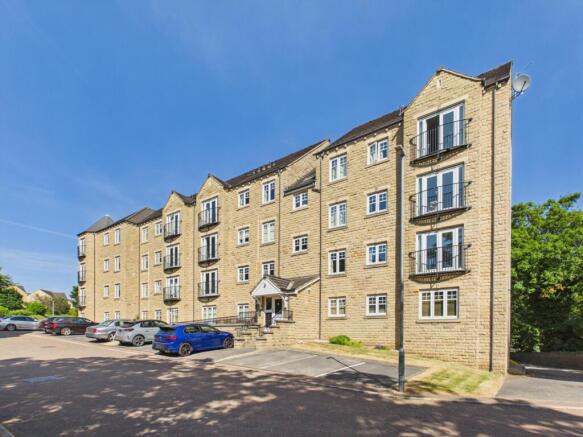
Welcome to Flugel Way, Huddersfield — a bright, well-proportioned 2-bedroom ground-floor apartment positioned on a highly desirable plot at the front of this modern development.
Offering the ultimate blend of accessibility and lifestyle, the property benefits from a gentle ramped entrance directly to the front for effortless, step-free access if required. Inside, you'll find a wonderfully bright living space complete with French doors opening out to a private Juliet balcony overlooking leafy surrounding trees. Whether you are a first-time buyer taking your first step onto the property ladder, a downsizer looking for single-level ease, or an investor seeking a turnkey buy-to-let, this home is sure to impress!
The Welcome
Approaching the building at Flugel Way, you'll appreciate the attractive stone facade and its prime front-facing position. Access to the communal entrance is made simple via a shallow step setup or the adjacent accessible ramped pathway.
Stepping through the main door into the apartment's private entrance hallway, neutral décor and warm carpeting guide you inside. The hall leads through to a central landing area, equipped with useful built-in storage cupboards—perfect for hiding away coats, vacuum cleaners, and household essentials.
Living & Dining Space
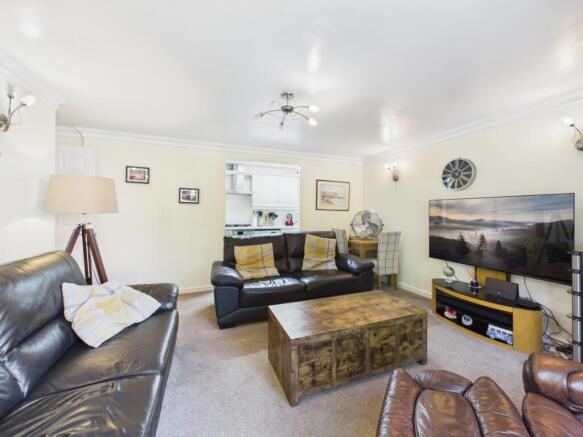
At the heart of the home lies the expansive living room. This bright and inviting space easily accommodates substantial lounge furniture, media units, and a dining setup. The standout feature is the double glazed French doors that swing open to a private Juliet balcony. On warm days, open them up to let a cool breeze filter through while taking in the relaxing green views outside.
The Kitchen
Directly adjoining the living area through a stylish open archway is the semi-open plan kitchen. Smartly arranged in a functional U-shape layout, it features classic white wall and floor units, contrasting worktops, tiled splashbacks, an integrated gas hob and oven, stainless steel extractor canopy, and dedicated space for a fridge-freezer and washing machine.
Bedrooms & Bathroom
Moving back along the hall, you'll discover two comfortable, bright bedrooms. The main double bedroom benefits from bright neutral walls, soft carpet, and handy built-in double wardrobes to maximize floor space. The second room features a large window letting in plenty of light, working brilliantly as a guest room, child's bedroom, or dedicated work-from-home study.
Completing the apartment layout is the sleek, fully tiled bathroom. Fitted with a clean white three-piece suite, it features a pedestal sink, low-level WC, and a panelled bath with a wall-mounted shower and glass screen—ideal for a quick morning refresh or a long soak in the evening.
The Location & Transport Links: Vibrant Lindley Living
Nestled in the highly desirable suburban village of Lindley, Flugel Way benefits from one of Huddersfield's most sought-after locations. Renowned for its lively, friendly community spirit, Lindley high street (Lidget Street) is anchored by its historic 1902 clock tower and packed with independent boutiques, artisan bakeries, florists, and welcoming coffee shops. When night falls, you're spoilt for choice with an array of popular wine bars, traditional pubs, and acclaimed restaurants right on your doorstep. The property is also within short distance of Huddersfield Royal Infirmary, local parks, and top-rated local schools.
For commuters, the location is unbeatable. Junctions 23 and 24 of the M62 motorway are just a few minutes' drive away, offering fast, straightforward links across West Yorkshire and East Lancashire toward both Leeds and Manchester. Excellent local bus routes run right nearby, providing regular services straight into Huddersfield town centre and train station for further rail connections nationwide.
Book Your Viewing 24/7!
Ground floor apartments with level ramped access, a Juliet balcony, and a prime Lindley location rarely stay available for long. Don't miss out—call EweMove or book your viewing online 24/7!
MATERIAL INFORMATION
Sources of Heating: Electric
Sources of Electricity supply: Mains
Sources of Water Supply: Mains
Primary Arrangement for Sewerage: Mains
Broadband Connection: Up to High Speed Fibre
Mobile Signal/Coverage: Yes
Parking: Off Road
Private Rights of Way: No
Public Rights of Way: No
Flooded in Last 5 Years: No
Sources of Risk: n/a
Flood Defences: n/a
Planning Permission/Development Proposals: n/a
ANTI-MONEY LAUNDERING: Should a purchaser have an offer accepted, they will need to meet our legal requirements under Anti Money Laundering Regulations (AML). We use a specialist third-party service to verify your information and the cost of these checks is £30 per person, which is paid in advance, when an offer is agreed and prior to a memorandum of sale being produced.
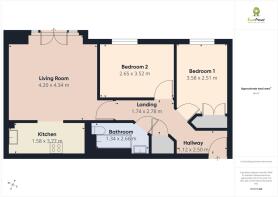
Living Room
4.2m x 4.34m - 13'9" x 14'3"
Kitchen
1.58m x 3.77m - 5'2" x 12'4"
Master Bedroom
3.58m x 2.51m - 11'9" x 8'3"
Bedroom 2
2.65m x 3.52m - 8'8" x 11'7"
Bathroom
1.34m x 2.66m - 4'5" x 8'9"
- COUNCIL TAXA payment made to your local authority in order to pay for local services like schools, libraries, and refuse collection. The amount you pay depends on the value of the property.Read more about council Tax in our glossary page.
- Band: A
- PARKINGDetails of how and where vehicles can be parked, and any associated costs.Read more about parking in our glossary page.
- Yes
- GARDENA property has access to an outdoor space, which could be private or shared.
- Yes
- ACCESSIBILITYHow a property has been adapted to meet the needs of vulnerable or disabled individuals.Read more about accessibility in our glossary page.
- Ask agent

Add an important place to see how long it'd take to get there from our property listings.
__mins driving to your place
Affordability

Notes
Staying secure when looking for property
Ensure you're up to date with our latest advice on how to avoid fraud or scams when looking for property online.
Visit our security centre to find out moreDisclaimer - Property reference 10811451. The information displayed about this property comprises a property advertisement. Rightmove.co.uk makes no warranty as to the accuracy or completeness of the advertisement or any linked or associated information, and Rightmove has no control over the content. This property advertisement does not constitute property particulars. The information is provided and maintained by EweMove, Covering Lindley & Colne Valley. Please contact the selling agent or developer directly to obtain any information which may be available under the terms of The Energy Performance of Buildings (Certificates and Inspections) (England and Wales) Regulations 2007 or the Home Report if in relation to a residential property in Scotland.
*This is the average speed from the provider with the fastest broadband package available at this postcode. The average speed displayed is based on the download speeds of at least 50% of customers at peak time (8pm to 10pm). Fibre/cable services at the postcode are subject to availability and may differ between properties within a postcode. Speeds can be affected by a range of technical and environmental factors. The speed at the property may be lower than that listed above. You can check the estimated speed and confirm availability to a property prior to purchasing on the broadband provider's website. Providers may increase charges. The information is provided and maintained by Decision Technologies Limited. **This is indicative only and based on a 2-person household with multiple devices and simultaneous usage. Broadband performance is affected by multiple factors including number of occupants and devices, simultaneous usage, router range etc. For more information speak to your broadband provider.