
Christchurch, Newport, NP18

- PROPERTY TYPE
Detached
- BEDROOMS
3
- BATHROOMS
3
- SIZE
1,184 sq ft
110 sq m
- TENUREDescribes how you own a property. There are different types of tenure - freehold, leasehold, and commonhold.Read more about tenure in our glossary page.
Freehold
Description
OPEN HOUSE SATURDAY 19TH SEPTEMBER 10AM - 12PM - Please call to book your appointment.
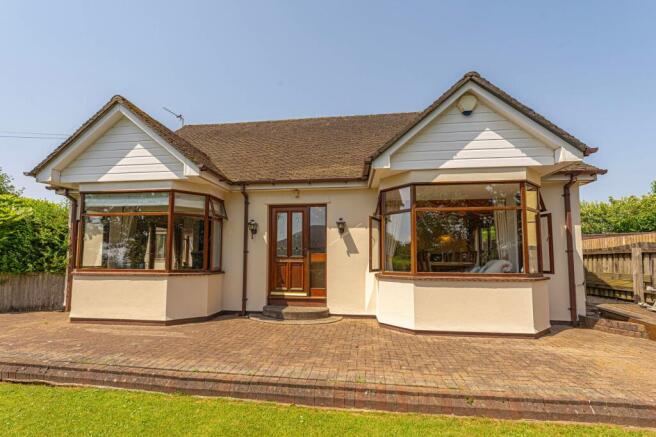
We are thrilled to offer this exceptional three bedroom detached dormer bungalow for sale in Christchurch, Newport with no onward chain.
Located in the highly desirable area of Christchurch in Newport, this immaculately presented family home provides a wealth of versatile living space both inside and out, as well as being in close proximity to a range of local amenities. Christchurch is a sought-after village setting known for its panoramic views over the Usk Valley and beyond, benefitting from an ideal position with convenient access to major road links including the M4 motorway, making it perfect for commuters to Cardiff, Bristol and further afield. Nearby Newport city centre offers a wealth of shopping, dining, and cultural attractions, while closer to home, the historic village features charming pubs, a community hall, and access to scenic walks. Well-regarded local schools such as Rougemont School and various state options are within easy reach, making this an excellent location for families.
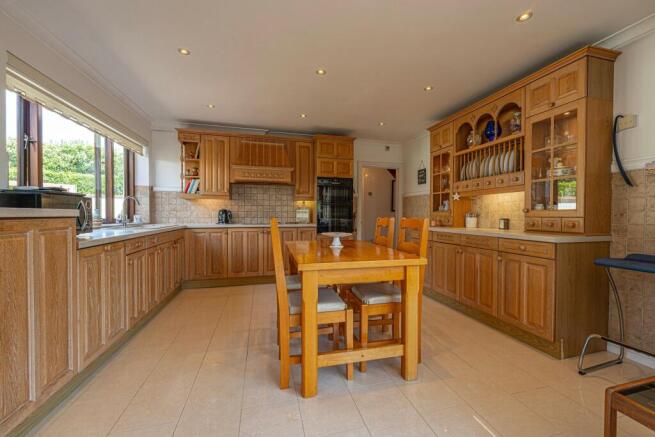
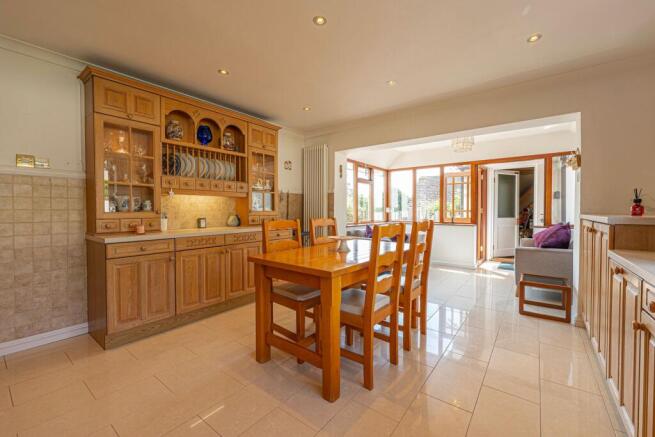
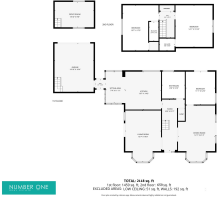
This beautiful family home features two impressive reception rooms either side of the central hallway, which are both ideal for relaxing and entertaining guests, thanks to a flood of natural light from bay windows and glass doorways that open to the garden. The kitchen is similarly bright and spacious, boasting charming wooden fixtures for ample storage options and counter space, as well as several appliances integrated into the worktop. The kitchen also offers great flexibility for residents with an open plan design that can accommodate another lounge and dining area. Connected to the kitchen we can find the large garage, which provides space for household utilities, overflow storage, and sheltered parking. A staircase from the garage takes us to a versatile loft room that is perfect for a dedicated home office. The stylish family bathroom is accessible from the main hallway, boasting a luxurious bath tub with a handheld shower, as well as a separate walk-in shower unit.
The ground floor is also home to the first double bedrooms, which is complimented by French doors that seamlessly open outside. The other two bedrooms are positioned on the first floor alongside a communal wardrobe from the landing. Both bedrooms on the second floor are generous double rooms with en-suites attached, with one enjoying a comprehensive shower room and another a simple toilet.
A standout highlight of the property is the extensive plot, offering multiple gardens surrounding the property to provide an abundance of outdoor space to enjoy. The considerable gardens have been beautifully maintained, and are adorned with a stunning array of vibrant shrubs and decorative flowers to create a warm and inviting atmosphere. The main garden is located at the rear of the house, featuring a spacious patio and a large grass lawn, highlighting an excellent space for relaxing in the sunshine, dining al-fresco style, and entertaining guests. The gated driveway adjacent provides off-road parking for around 3-4 vehicles, and leads to a helpful storage shed, and a charming pergola for added lounge or dining space. Additional garden space is located at the front of the house with another expansive lawn area, as well as a secluded patio tucked away at the side of the house to ensure a private retreat ideal for unwinding at the end of a long day. The driveway beyond the house is shared only by the neighbouring property, ensuring ease of access and privacy for this magnificent family home.
Agents notes:
To create an open plan kitchen area, internal walls have been removed, for which building regulation or approval documents have not been made available.
The property is access via a shared drive way the neighbouring property is responsible for all maintenance.
Council Tax Band G
Services and mains water are connected to the property, the property’s drainage is served by a septic tank, typically emptied annually at approximately £100 per service.
The broadband internet is provided to the property by unknown, the sellers are subscribed to Sky. Please visit the Ofcom website to check broadband availability and speeds.
The owner has advised that the level of the mobile signal/coverage at the property is good, they are subscribed to O2. Please visit the Ofcom website to check mobile coverage.
Please contact us for more information or to arrange a viewing.
Kitchen/Diner
4.42m x 2.92m
Sitting Area
3.39m x 2.34m
Dining Room
6.45m x 4.29m
Lounge
5.97m x 4.29m
Bedroom
3.38m x 3.81m
Bathroom
3.17m x 2.67m
Bedroom
4.61m x 4.14m
En-suite
2.96m x 1.42m
Bedroom
4.17m x 3.86m
En-suite
1.75m x 1.37m
Garage
5.69m x 4.29m
Office Room
4.29m x 2.9m
Parking - Garage
- COUNCIL TAXA payment made to your local authority in order to pay for local services like schools, libraries, and refuse collection. The amount you pay depends on the value of the property.Read more about council Tax in our glossary page.
- Band: G
- PARKINGDetails of how and where vehicles can be parked, and any associated costs.Read more about parking in our glossary page.
- Garage
- GARDENA property has access to an outdoor space, which could be private or shared.
- Private garden
- ACCESSIBILITYHow a property has been adapted to meet the needs of vulnerable or disabled individuals.Read more about accessibility in our glossary page.
- Lateral living
Energy performance certificate - ask agent
Christchurch, Newport, NP18

Add an important place to see how long it'd take to get there from our property listings.
__mins driving to your place
Affordability



Notes
Staying secure when looking for property
Ensure you're up to date with our latest advice on how to avoid fraud or scams when looking for property online.
Visit our security centre to find out moreDisclaimer - Property reference 24f95c15-4974-4d37-8797-47727522c909. The information displayed about this property comprises a property advertisement. Rightmove.co.uk makes no warranty as to the accuracy or completeness of the advertisement or any linked or associated information, and Rightmove has no control over the content. This property advertisement does not constitute property particulars. The information is provided and maintained by Number One Real Estate, Covering South Wales. Please contact the selling agent or developer directly to obtain any information which may be available under the terms of The Energy Performance of Buildings (Certificates and Inspections) (England and Wales) Regulations 2007 or the Home Report if in relation to a residential property in Scotland.
*This is the average speed from the provider with the fastest broadband package available at this postcode. The average speed displayed is based on the download speeds of at least 50% of customers at peak time (8pm to 10pm). Fibre/cable services at the postcode are subject to availability and may differ between properties within a postcode. Speeds can be affected by a range of technical and environmental factors. The speed at the property may be lower than that listed above. You can check the estimated speed and confirm availability to a property prior to purchasing on the broadband provider's website. Providers may increase charges. The information is provided and maintained by Decision Technologies Limited. **This is indicative only and based on a 2-person household with multiple devices and simultaneous usage. Broadband performance is affected by multiple factors including number of occupants and devices, simultaneous usage, router range etc. For more information speak to your broadband provider.