Gilbert Young Close, Great Oldbury, Stonehouse

- PROPERTY TYPE
Detached
- BEDROOMS
4
- BATHROOMS
3
- SIZE
1,088 sq ft
101 sq m
- TENUREDescribes how you own a property. There are different types of tenure - freehold, leasehold, and commonhold.Read more about tenure in our glossary page.
Freehold
Key features
- Beautifully appointed four bedroom detached family home, lovely outlook
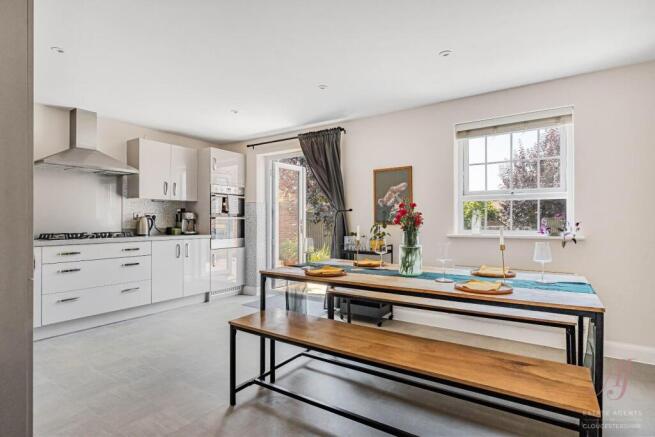
- Fitted dining kitchen with French doors into garden
- Built in 2021 by David Wilson Homes
- Spacious hallway and family sitting room
- Master Bedroom with en-suite and views to the garden
- Three further bedrooms and modern bathroom suite
- Provides an ease of access to the motorway and railway stations
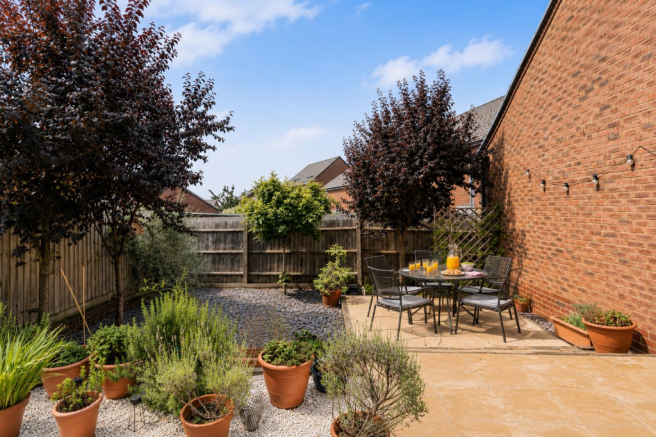
- Landscaped rear garden with a generous paved terrace, ideal for outside dining & relaxing.
- Single garage and block-paved driveway parking for two vehicles
- Great Oldbury has become a real community, perfect for rural and canal walks
Description
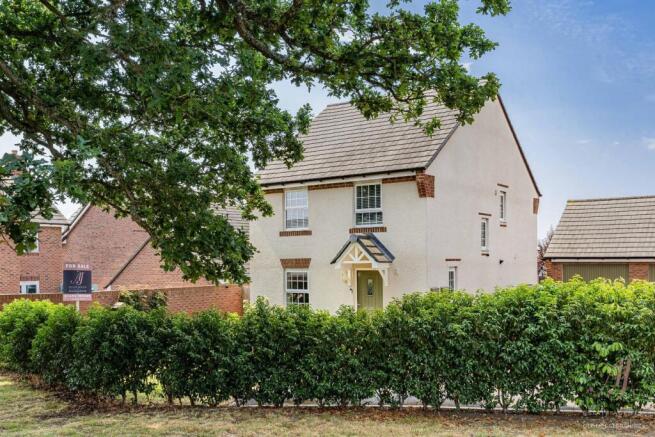
A beautifully presented detached four-bedroom family home, enjoying an appealing position at the very end of a cul-de-sac within the popular Great Oldbury development. Open green areas create an attractive outlook and a pleasant sense of space, while the thoughtfully arranged accommodation is perfectly suited to modern family life.
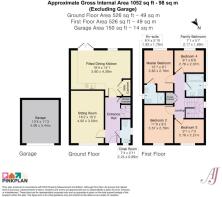
A covered entrance opens into a welcoming hallway, where patterned flooring adds character and a useful storage cupboard provides space for coats and everyday essentials. Stairs rise to the first floor, while the ground-floor cloakroom is fitted with a WC and wash hand basin.
Positioned at the front of the property, the sitting room is a comfortable and inviting space. A wide window allows plenty of natural light to fill the room while enjoying an attractive outlook towards the surrounding greenery.
Continuing through the hallway, the spacious fitted dining kitchen forms the heart of the home. Generously proportioned and thoughtfully arranged, it offers plenty of room for dining and relaxed family life.
The kitchen is fitted with a comprehensive range of sleek white wall and base-mounted cabinets, complemented by contrasting work surfaces and a colourful tiled splashback. A selection of integrated appliances creates a clean and practical finish, while a useful utility cupboard provides additional storage and dedicated space for laundry appliances.
A window overlooks the rear garden, with French doors opening directly onto the paved terrace. This lovely connection between the house and garden allows natural light to flow through the room and makes it equally well suited to everyday family life and entertaining.
From the entrance hall, the staircase turns and rises to the first-floor landing, where doors lead to all four bedrooms, the bathroom and a useful storage cupboard.
The master bedroom is a well-proportioned double room, with ample space for freestanding wardrobes and the benefit of its own en-suite shower room. The en-suite is fitted with a shower enclosure, WC and wash hand basin.
Bedroom two is another generously proportioned double bedroom, offering plenty of room for a full range of freestanding bedroom furniture.
Bedrooms three and four are also comfortable double bedrooms, providing excellent flexibility for children, visiting guests or, if required, a dedicated home office. Each has space for freestanding bedroom furniture, while the arrangement of four double bedrooms makes the first floor particularly well suited to family life.
Completing the accommodation is the bathroom, fitted with a modern white suite comprising a panelled bath, WC and wash hand basin. A window provides natural light and ventilation.
Garden - The property occupies an especially appealing position at the very end of the cul-de-sac, with established hedging and nearby open green areas creating an attractive outlook and a pleasant approach to the home.
A neatly planted front garden sits alongside the covered entrance, while a generous driveway extends beside the property, providing parking for approximately two to three vehicles and leading to a single garage. The garage offers useful parking and storage space.
The enclosed rear garden can be accessed directly from the fitted dining kitchen through French doors, as well as independently via a useful side gate from the driveway. It has been thoughtfully landscaped to create an attractive and easily maintained outside setting.
A sandstone-paved terrace extends across the rear of the house, providing an inviting space for garden furniture, summer dining and entertaining. Areas of decorative slate and pale stone chippings are complemented by mature ornamental trees, established planting and climbing greenery, bringing texture and colour to the garden.
The enclosed boundaries create a comfortable setting in which to relax and enjoy the warmer months, while the French doors allow the garden to become a natural extension of the living accommodation.
The Great Oldbury development is conveniently located near Stonehouse. Stonehouse High Street has a supermarket, local butchers, and family ran businesses and cafes. There is a medical centre and pharmacy with dentist and vets nearby too. Stroud is located approx. 5 miles away.
Great Oldbury has a proposed local centre on the development which will include a doctors surgery. This development forms part of an exciting new community and will have play areas, sports pitches and a local centre.
Maidenhill Secondary school, Ofsted rated Good in May 2022, is located in Stonehouse with primary schools such as Stonehouse Park infants and the newly opened primary school in Great Oldbury. Other schools nearby include private school with boarding, Wycliffe and grammar schools Stroud High School (girls) and Marling (boys).
Conveniently located with great access to the M5 North and South bound and transport links via train with stations in Stonehouse, Stroud and Cam & Dursley. Perfect location for countryside walks along the Thames and Severn Canal Towpath just a short walk away.
Brochures
Brochure 23 Gilbert Young.pdfBrochure- COUNCIL TAXA payment made to your local authority in order to pay for local services like schools, libraries, and refuse collection. The amount you pay depends on the value of the property.Read more about council Tax in our glossary page.
- Band: D
- PARKINGDetails of how and where vehicles can be parked, and any associated costs.Read more about parking in our glossary page.
- Garage
- GARDENA property has access to an outdoor space, which could be private or shared.
- Yes
- ACCESSIBILITYHow a property has been adapted to meet the needs of vulnerable or disabled individuals.Read more about accessibility in our glossary page.
- Ask agent
Gilbert Young Close, Great Oldbury, Stonehouse

Add an important place to see how long it'd take to get there from our property listings.
__mins driving to your place
Affordability
About AJ Estate Agents of Gloucestershire, Stonehouse
Suite F, The Old Dutch Barn, Westend, Stonehouse, Gloucestershire, GL10 3GE
Notes
Staying secure when looking for property
Ensure you're up to date with our latest advice on how to avoid fraud or scams when looking for property online.
Visit our security centre to find out moreDisclaimer - Property reference 34828878. The information displayed about this property comprises a property advertisement. Rightmove.co.uk makes no warranty as to the accuracy or completeness of the advertisement or any linked or associated information, and Rightmove has no control over the content. This property advertisement does not constitute property particulars. The information is provided and maintained by AJ Estate Agents of Gloucestershire, Stonehouse. Please contact the selling agent or developer directly to obtain any information which may be available under the terms of The Energy Performance of Buildings (Certificates and Inspections) (England and Wales) Regulations 2007 or the Home Report if in relation to a residential property in Scotland.
*This is the average speed from the provider with the fastest broadband package available at this postcode. The average speed displayed is based on the download speeds of at least 50% of customers at peak time (8pm to 10pm). Fibre/cable services at the postcode are subject to availability and may differ between properties within a postcode. Speeds can be affected by a range of technical and environmental factors. The speed at the property may be lower than that listed above. You can check the estimated speed and confirm availability to a property prior to purchasing on the broadband provider's website. Providers may increase charges. The information is provided and maintained by Decision Technologies Limited. **This is indicative only and based on a 2-person household with multiple devices and simultaneous usage. Broadband performance is affected by multiple factors including number of occupants and devices, simultaneous usage, router range etc. For more information speak to your broadband provider.