Farcroft Avenue, Eastern Green, CV5

- PROPERTY TYPE
Semi-Detached
- BEDROOMS
4
- BATHROOMS
2
- SIZE
1,281 sq ft
119 sq m
- TENUREDescribes how you own a property. There are different types of tenure - freehold, leasehold, and commonhold.Read more about tenure in our glossary page.
Freehold
Key features
- Extended home with flexible ground-floor accommodation
- Large family kitchen with central island, substantial rooflight, two dishwashers and corner pantry cupboard
- Ground-floor bedroom or sitting room with adjoining shower room
- Wider access points, level flooring and ramped side entrance
- Three first-floor bedrooms, including two spacious doubles
- Generous parking for several vehicles
- Sunny rear garden with mature planting and raised deck
- Summerhouse with power and lighting
- Spacious storage shed
Description
This extended and welcoming family home has been thoughtfully adapted to provide flexible accommodation that can change with the needs of its owners.
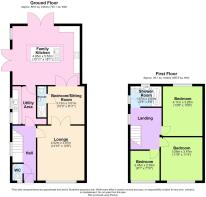
The ground floor starts with a bright entrance hall and a good-sized lounge at the front. Beyond the lounge is an additional room with its own adjoining shower room. It can form part of the everyday living space, but would work equally well as a ground-floor bedroom, office or more private sitting room, making it particularly useful for guests, older relatives or multigenerational living.
The ground floor has also been arranged with easier movement in mind, including wider access points, level flooring and a ramped entrance from the side of the house. These features could be helpful for someone using a wheelchair, but sit naturally within the layout and are equally practical for pushchairs, young children or anyone wanting the option of living mainly on one level.
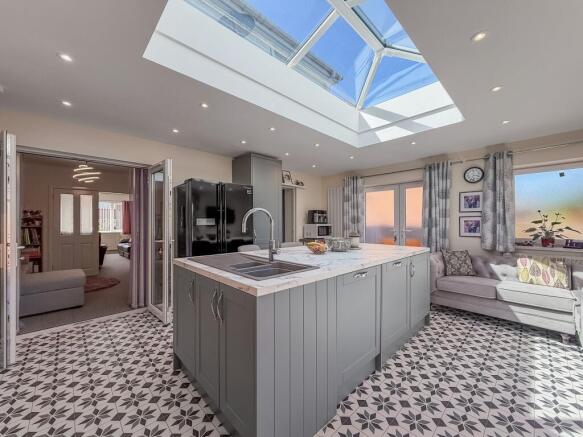
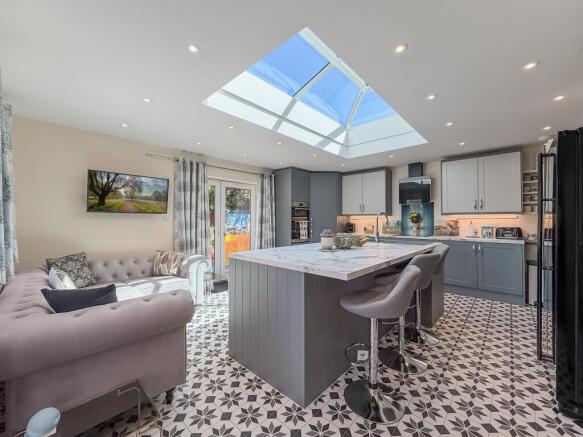
At the rear is the main feature of the house: a large family kitchen with a substantial rooflight and direct access to the garden. A central island includes the sink, while the wider kitchen includes integrated ovens and hob, two dishwashers and a large corner pantry cupboard. There is plenty of room for dining and seating, making this the natural everyday gathering space. The utility area is neatly concealed behind sliding doors and includes a sink and space for appliances plus useful drawer and cupboard storage.
Upstairs are three bedrooms. The two largest are spacious doubles, while the third is a practical single bedroom or home office. The first-floor shower room has a large shower cubicle, WC and wash basin set within a vanity unit.
There is plenty of parking at the front, along with a retained garden area. Wide gated access leads down the side of the house to the ramped entrance and rear garden. The attractive garden itself has a sunny aspect, mature planting, a lawn and a raised deck overlooking the main garden. A summerhouse with power and lighting provides useful additional space for working, hobbies or relaxing. A large shed provides useful storage space for garden tools and other equipment.
Entrance Hall
A bright entrance hall with stairs rising to the first floor and doors leading into the main ground-floor rooms. Level flooring continues through much of the ground floor, helping the different spaces feel well connected.
Downtairs WC
A useful separate WC positioned just off the entrance hall, convenient for visitors and everyday family use.
Lounge
A good-sized principal sitting room at the front of the house, with ample space for larger sofas and additional furniture. The layout allows the lounge to connect naturally with the adjoining ground-floor room, creating a longer run of living space when required. It also remains a clearly defined room in its own right, providing somewhere comfortable to sit away from the activity of the kitchen.
Ground-Floor Bedroom, Sitting Room or Office
This is a particularly flexible part of the house. It could be used as an additional sitting room, playroom or home office while remaining connected to the main living areas. With access from the lounge and kitchen, as well as an adjoining shower room, it also works well as a ground-floor bedroom or guest room. Together with the level flooring, wider access points and ramped side entrance, it could suit an older relative, someone using a wheelchair or anyone wanting the option of living mainly on the ground floor.
Ground-Floor Shower Room
Adjoining the flexible ground-floor room, the shower room provides an additional shower, WC and wash basin. It makes the neighbouring room much more practical as a bedroom or guest space, while also providing a second washroom for the wider household.
Utility Area
The utility facilities are tucked neatly behind sliding doors, keeping appliances and laundry out of view when they are not being used. There is a separate sink and space for appliances, allowing the main kitchen to remain focused on cooking, dining and family life.
Family Kitchen
The family kitchen is the standout room and the main everyday living space. A large rooflight brings natural light into the centre of the room, while glazed doors connect the kitchen directly with the raised deck and garden. The central island provides a generous preparation area and incorporates the sink. The surrounding kitchen includes integrated ovens and hob, two dishwashers and a large corner pantry cupboard. Rather than having a separate dining area, the island forms the centre of the room, with further space available for sofas, occasional seating or other furniture depending on how the room is used. This allows it to work as much as a relaxed family living space as a kitchen. The second dishwasher is a genuinely useful detail for a larger household or anyone who regularly has friends and family over, while the pantry provides plenty of additional storage.
Landing
The landing provides access to all three bedrooms and the main shower room, with a side window bringing natural light into the stairwell. There is also a useful cupboard for bed linen.
Main bedroom
A generously proportioned main bedroom with plenty of room for a large double or king-sized bed, wardrobes, drawers and additional bedroom furniture. Its straightforward shape makes it easy to arrange without the bed or storage dominating the room.
Bedroom Two
The second bedroom is another spacious double and is large enough for a full range of bedroom furniture. It would work well as a permanent bedroom for an adult or older child.
Bedroom Three
Although the smallest of the three first-floor bedrooms, this remains a useful room easily able to accommodate a single bed and storage. As such it could be used for a visitor or reconfigured as a nursery, child's bedroom, music room, dedicated home office or study.
Front Garden and Parking
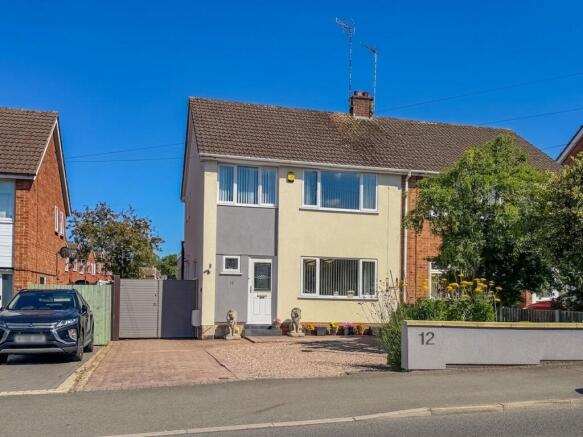
The paved and gravelled frontage provides useful off-road parking for several vehicles with an attractive planted area leading from the front window to behind the boundary wall.
Side Access
Wide gated access runs along the side of the property and leads directly into the rear garden. A ramped route also provides access straight into the extended ground-floor accommodation. As well as making access easier, the wide entrance is useful for bicycles, pushchairs, garden equipment and larger items that would be awkward to bring through the main hallway.
Rear Garden
The rear garden has a sunny aspect and a good balance of lawn, established planting and seating space. A raised deck immediately outside the kitchen provides room for outdoor seating and overlooks the lawn and mature borders. Further seating areas sit beyond the lawn, while the mature planting gives the garden an established feel. Alongside the summerhouse, there is also a separate shed providing useful garden storage.
Summerhouse
Positioned towards the far end of the garden, the timber summerhouse has power and lighting. It provides useful additional space away from the main house and could be used as a hobby room, home office, therapy room, children’s space or simply somewhere to sit and enjoy the garden.
Garden Storage
A separate shed provides useful additional storage for gardening tools, outdoor furniture and equipment.
Brochures
Property Information Pack- COUNCIL TAXA payment made to your local authority in order to pay for local services like schools, libraries, and refuse collection. The amount you pay depends on the value of the property.Read more about council Tax in our glossary page.
- Band: C
- PARKINGDetails of how and where vehicles can be parked, and any associated costs.Read more about parking in our glossary page.
- Yes
- GARDENA property has access to an outdoor space, which could be private or shared.
- Private garden
- ACCESSIBILITYHow a property has been adapted to meet the needs of vulnerable or disabled individuals.Read more about accessibility in our glossary page.
- Lateral living,Step-free access
Energy performance certificate - ask agent
Farcroft Avenue, Eastern Green, CV5

Add an important place to see how long it'd take to get there from our property listings.
__mins driving to your place
Affordability



Notes
Staying secure when looking for property
Ensure you're up to date with our latest advice on how to avoid fraud or scams when looking for property online.
Visit our security centre to find out moreDisclaimer - Property reference 3ae72724-ef3d-4b91-b5ad-4d4d45aee5fe. The information displayed about this property comprises a property advertisement. Rightmove.co.uk makes no warranty as to the accuracy or completeness of the advertisement or any linked or associated information, and Rightmove has no control over the content. This property advertisement does not constitute property particulars. The information is provided and maintained by Coopers, Coventry. Please contact the selling agent or developer directly to obtain any information which may be available under the terms of The Energy Performance of Buildings (Certificates and Inspections) (England and Wales) Regulations 2007 or the Home Report if in relation to a residential property in Scotland.
*This is the average speed from the provider with the fastest broadband package available at this postcode. The average speed displayed is based on the download speeds of at least 50% of customers at peak time (8pm to 10pm). Fibre/cable services at the postcode are subject to availability and may differ between properties within a postcode. Speeds can be affected by a range of technical and environmental factors. The speed at the property may be lower than that listed above. You can check the estimated speed and confirm availability to a property prior to purchasing on the broadband provider's website. Providers may increase charges. The information is provided and maintained by Decision Technologies Limited. **This is indicative only and based on a 2-person household with multiple devices and simultaneous usage. Broadband performance is affected by multiple factors including number of occupants and devices, simultaneous usage, router range etc. For more information speak to your broadband provider.