
Butterstile Lane, Prestwich, M25

- PROPERTY TYPE
Semi-Detached
- BEDROOMS
4
- BATHROOMS
2
- SIZE
1,521 sq ft
141 sq m
Key features
- Beautifully Presented
- Extended
- Recently Renovated
- Bespoke Design
- Spacious Home
- Four Bedrooms
- Close to Prestwich Village
- Modern Interior
Description
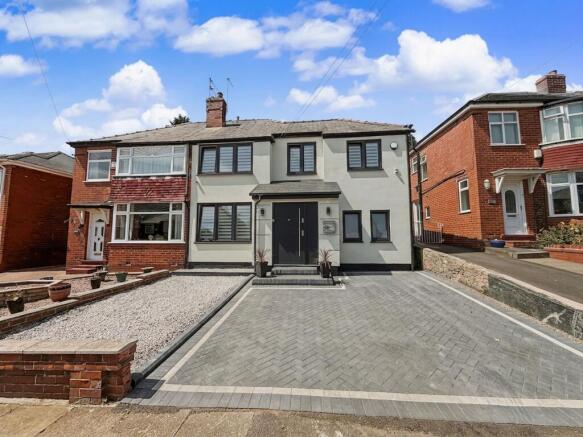
This beautifully presented and comprehensively renovated four-bedroom family home offers an exceptional standard of accommodation, combining bespoke design, high-quality finishes, and generous proportions throughout. Having been thoughtfully extended and remodelled, the property provides an impressive balance of contemporary open-plan living and versatile family space, making it perfectly suited to modern lifestyles.
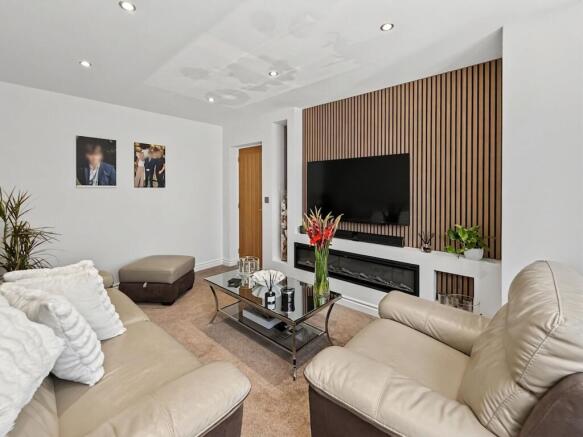
A welcoming entrance hallway immediately sets the tone for the quality found throughout the home, providing access to an elegant lounge, currently utilised as a cosy TV room and snug, together with a stylish guest WC.
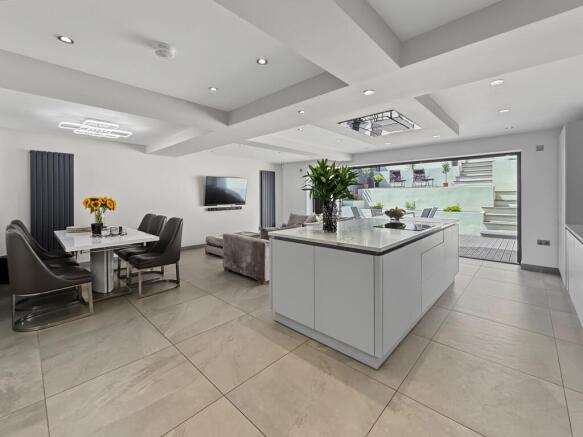
Undoubtedly the heart of the home is the stunning open-plan kitchen, dining and family living area. Beautifully designed with both style and practicality in mind, this exceptional space has been finished to an outstanding specification. A striking central island forms the focal point of the kitchen, incorporating a breakfast bar, integrated hob, and generous preparation space, while an extensive range of contemporary wall and base units houses a selection of integrated appliances. The adjoining dining area flows effortlessly into the spacious family living area, creating an ideal environment for everyday living, entertaining guests, or hosting larger family gatherings. Expansive bi-fold doors span the rear elevation, opening onto the garden and flooding the room with natural light, seamlessly connecting the indoor and outdoor living spaces while enhancing the bright, contemporary feel of the home.
The first floor comprises four generously proportioned bedrooms, each thoughtfully presented with a sophisticated aesthetic and ample storage. The luxurious master bedroom benefits from fitted wardrobes and an elegant en-suite shower room, beautifully appointed with premium tiling and high-quality fixtures and fittings. The family bathroom is equally impressive, featuring contemporary full-height tiling, a stylish white suite, and quality finishes that perfectly complement the exceptional standard found throughout the property.
Externally, the landscaped rear garden has been carefully designed to provide a series of attractive outdoor spaces, catering to both relaxation and entertaining. A generous decked terrace extends directly from the living accommodation, creating the perfect setting for al fresco dining or enjoying the warmer months. Beyond, the garden unfolds across a number of thoughtfully landscaped levels, incorporating beautifully designed planting areas and contemporary features before leading to a well-maintained lawn, offering plenty of space for children to play or for families to enjoy outdoor leisure. The result is a stunning outdoor environment that complements the quality and style of the interior while creating a seamless transition between inside and out.
Ideally positioned within easy reach of the vibrant Prestwich Village, the property enjoys excellent access to an array of independent cafés, restaurants, shops, supermarkets, and everyday amenities. Highly regarded schools, beautiful green spaces, and excellent transport links are all close by, making this an ideal location for families and commuters alike.
Combining exceptional craftsmanship, thoughtfully designed living spaces, and a highly desirable location, this outstanding home offers an enviable lifestyle opportunity for discerning purchasers seeking a property that is ready to move straight into. Early viewing is highly recommended to fully appreciate the quality, space, and lifestyle this remarkable home has to offer.
EPC Rating: C
Disclaimer
These particulars are issued by Normie Estate Agents as a general guide only. They are not intended to be relied upon as statements of fact and do not form part of any offer or contract.
Measurements, descriptions, fixtures, fittings, services, and appliances are approximate and have not been tested. All interested parties must independently confirm the accuracy of any information provided, including but not limited to planning permissions, tenure, ground rent, service charges, and other material facts, before proceeding with a sale or tenancy.
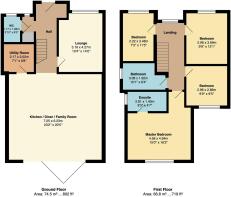
Floor plans are for illustrative purposes only and should not be relied upon for accuracy.
- COUNCIL TAXA payment made to your local authority in order to pay for local services like schools, libraries, and refuse collection. The amount you pay depends on the value of the property.Read more about council Tax in our glossary page.
- Band: C
- PARKINGDetails of how and where vehicles can be parked, and any associated costs.Read more about parking in our glossary page.
- Ask agent
- GARDENA property has access to an outdoor space, which could be private or shared.
- Rear garden
- ACCESSIBILITYHow a property has been adapted to meet the needs of vulnerable or disabled individuals.Read more about accessibility in our glossary page.
- Ask agent
Butterstile Lane, Prestwich, M25

Add an important place to see how long it'd take to get there from our property listings.
__mins driving to your place
Affordability

About Normie Sales & Lettings, North Manchester
503-505 Bury New Road, Prestwich, Manchester M25 1AD

Notes
Staying secure when looking for property
Ensure you're up to date with our latest advice on how to avoid fraud or scams when looking for property online.
Visit our security centre to find out moreDisclaimer - Property reference af3d0d74-c02e-4b71-9026-2ff1e95ece85. The information displayed about this property comprises a property advertisement. Rightmove.co.uk makes no warranty as to the accuracy or completeness of the advertisement or any linked or associated information, and Rightmove has no control over the content. This property advertisement does not constitute property particulars. The information is provided and maintained by Normie Sales & Lettings, North Manchester. Please contact the selling agent or developer directly to obtain any information which may be available under the terms of The Energy Performance of Buildings (Certificates and Inspections) (England and Wales) Regulations 2007 or the Home Report if in relation to a residential property in Scotland.
*This is the average speed from the provider with the fastest broadband package available at this postcode. The average speed displayed is based on the download speeds of at least 50% of customers at peak time (8pm to 10pm). Fibre/cable services at the postcode are subject to availability and may differ between properties within a postcode. Speeds can be affected by a range of technical and environmental factors. The speed at the property may be lower than that listed above. You can check the estimated speed and confirm availability to a property prior to purchasing on the broadband provider's website. Providers may increase charges. The information is provided and maintained by Decision Technologies Limited. **This is indicative only and based on a 2-person household with multiple devices and simultaneous usage. Broadband performance is affected by multiple factors including number of occupants and devices, simultaneous usage, router range etc. For more information speak to your broadband provider.