
Fanshawe Road, Hengrove, Bristol

- PROPERTY TYPE
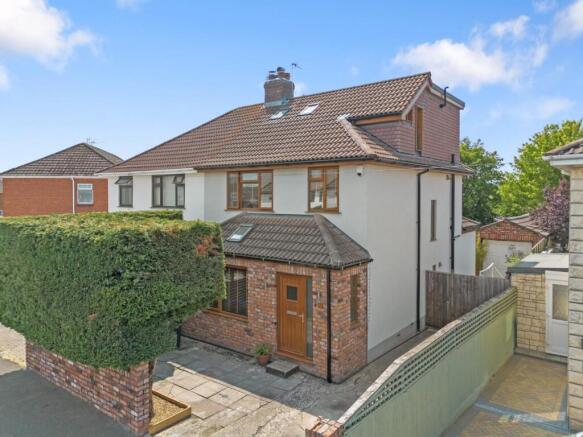
Semi-Detached
- BEDROOMS
4
- BATHROOMS
2
- SIZE
Ask agent
- TENUREDescribes how you own a property. There are different types of tenure - freehold, leasehold, and commonhold.Read more about tenure in our glossary page.
Freehold
Key features
- Exceptional four-bedroom semi-detached family home
- Impressive open-plan kitchen/dining/family space with island and Indian Black granite worktops.
- Extended living space with garden room and bi-fold doors
- Luxury loft conversion with en-suite and Juliet balcony
- Stunning landscaped rear garden with pond, waterfall and entertaining areas
- Bespoke upgrades and high-quality finishes throughout
- Off-street parking and upgraded garage
- Luxury bathrooms with premium fittings
- Underfloor heating and integrated sound system
- Early viewing highly recommended
Description
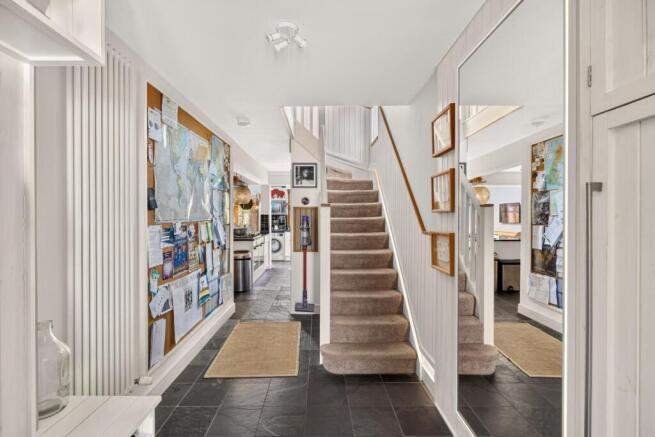
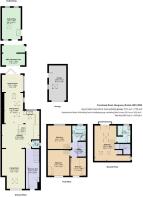
The property benefits from off-street parking to the front and a welcoming entrance hallway leading to a spacious lounge positioned to the front of the home. To the rear is the outstanding open-plan kitchen/dining/family space, which forms the true heart of the property. Extended to create a superb entertaining and family area, the kitchen features a central island, premium Indian Black granite worktops, a large-format stainless steel sink with integrated food waste disposer and underfloor heating. The kitchen and dining area flow seamlessly into the adjoining garden room through bi-fold doors, creating a fantastic indoor/outdoor living space perfect for modern family life.
The first floor offers three well-proportioned bedrooms and a luxurious family bathroom with both bath and separate shower. A recently completed loft conversion provides an impressive principal bedroom suite, finished to an exceptional standard and benefiting from air conditioning, a stylish en-suite shower room, bespoke oak finishes and a Juliet balcony overlooking the rear garden.
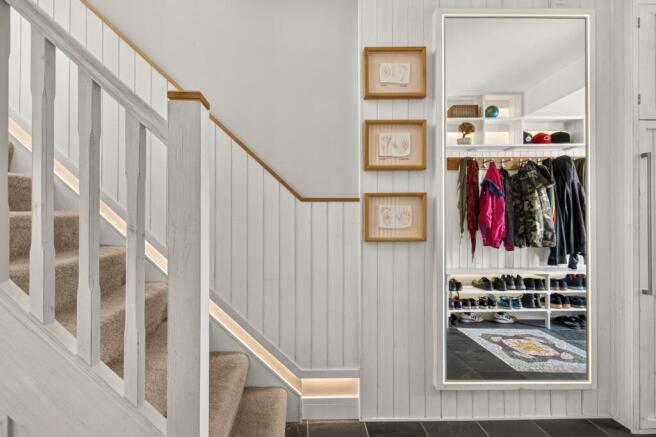
Throughout the home, the current owner has invested significantly in creating a truly individual property, with premium fixtures and fittings, quality oak flooring, bespoke lighting, high-specification bathrooms and numerous thoughtful upgrades throughout.
Early viewing is highly recommended to appreciate the outstanding level of finish, thoughtful design and extensive improvements that make this a truly unique family home.
Exceptional Landscaped Rear Garden - The rear garden is a truly outstanding feature of this impressive home, having been carefully designed and landscaped by the current owner to create a private and versatile outdoor retreat. Offering a variety of spaces to relax, entertain and enjoy throughout the year, the garden has been thoughtfully planned with multiple seating areas, decking, artificial lawn areas, a bespoke barbecue area and a stunning cabana with Welsh slate roof.
A striking 10,000-litre feature pond with waterfall creates a beautiful focal point, complemented by mature planting, carefully positioned trees and shrubs which provide privacy while enhancing the natural setting. The garden also benefits from a fantastic bespoke treehouse with slide, making it an ideal space for families.
Extensive lighting has been incorporated throughout the garden, including feature lighting around the pond, waterfall, planting, decking and seating areas, creating a spectacular atmosphere during the evening. The combination of landscaping, lighting and water features creates a truly unique outdoor space, attracting a wide variety of wildlife and offering a peaceful garden environment rarely found with a property of this type.
Additional Features & Specification - The current owner has invested significantly in creating a truly individual home, with a range of high-quality upgrades and bespoke features throughout.
Further benefits include premium oak flooring, underfloor heating to selected areas, luxury bathrooms with quality fittings, waterfall taps, integrated speakers and wall-mounted televisions. The property also features bespoke ambient LED lighting, integrated audio systems, Cat 8 ethernet cabling throughout, and a range of smart home additions.
The impressive loft conversion has been completed to an exceptional standard, featuring air conditioning, electronically operated Velux windows with remote-controlled blinds, bespoke solid oak finishes and a custom-built Ottoman-style bed with additional storage. In total, the property benefits from nine Velux windows and a loft skylight, including five electrically operated Velux windows (one oversized XL model) with remote controls and rain sensors that automatically close the windows in wet weather. The two Velux windows within the loft are manually operated and fitted with electric blinds.
The garage has also been extensively upgraded with insulation, electrics, heating and plumbing, providing excellent versatility for a variety of uses. Together with the adjoining outbuilding/bar and unfinished structure, this additional space offers exceptional flexibility to suit a range of lifestyle requirements.
Brochures
Fanshawe Road, Hengrove, Bristol- COUNCIL TAXA payment made to your local authority in order to pay for local services like schools, libraries, and refuse collection. The amount you pay depends on the value of the property.Read more about council Tax in our glossary page.
- Band: C
- PARKINGDetails of how and where vehicles can be parked, and any associated costs.Read more about parking in our glossary page.
- Garage,Off street
- GARDENA property has access to an outdoor space, which could be private or shared.
- Yes
- ACCESSIBILITYHow a property has been adapted to meet the needs of vulnerable or disabled individuals.Read more about accessibility in our glossary page.
- Ask agent

Add an important place to see how long it'd take to get there from our property listings.
__mins driving to your place
Affordability




Notes
Staying secure when looking for property
Ensure you're up to date with our latest advice on how to avoid fraud or scams when looking for property online.
Visit our security centre to find out moreDisclaimer - Property reference 34829000. The information displayed about this property comprises a property advertisement. Rightmove.co.uk makes no warranty as to the accuracy or completeness of the advertisement or any linked or associated information, and Rightmove has no control over the content. This property advertisement does not constitute property particulars. The information is provided and maintained by Hunters, Whitchurch. Please contact the selling agent or developer directly to obtain any information which may be available under the terms of The Energy Performance of Buildings (Certificates and Inspections) (England and Wales) Regulations 2007 or the Home Report if in relation to a residential property in Scotland.
*This is the average speed from the provider with the fastest broadband package available at this postcode. The average speed displayed is based on the download speeds of at least 50% of customers at peak time (8pm to 10pm). Fibre/cable services at the postcode are subject to availability and may differ between properties within a postcode. Speeds can be affected by a range of technical and environmental factors. The speed at the property may be lower than that listed above. You can check the estimated speed and confirm availability to a property prior to purchasing on the broadband provider's website. Providers may increase charges. The information is provided and maintained by Decision Technologies Limited. **This is indicative only and based on a 2-person household with multiple devices and simultaneous usage. Broadband performance is affected by multiple factors including number of occupants and devices, simultaneous usage, router range etc. For more information speak to your broadband provider.