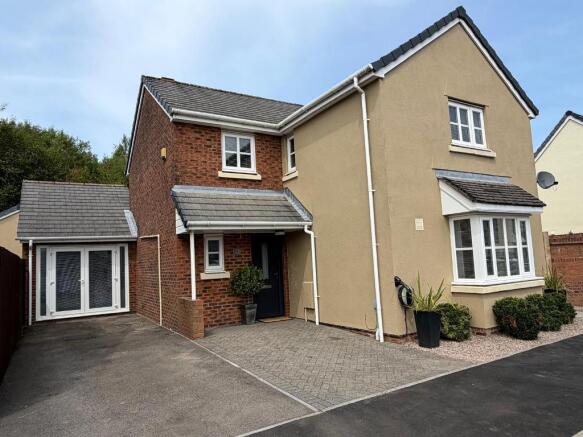
Lakeside Close, Nantyglo, Ebbw Vale, Blaenau Gwent, NP23 4EG

- PROPERTY TYPE
Detached
- BEDROOMS
3
- BATHROOMS
2
- SIZE
Ask agent
- TENUREDescribes how you own a property. There are different types of tenure - freehold, leasehold, and commonhold.Read more about tenure in our glossary page.
Freehold
Key features
- Beautiful detached Family home
- Set on a 4 x bedroom size plot - amazing
- Beautifully extended and presented
- Space galore with open plan living
- Separate box bay living room
- Open Plan Kitchen/dining/sun lounge
- Converted Garage space / Play Room
- 3 large double bedrooms plus en-suite
- Modern Contemporary bathroom suite
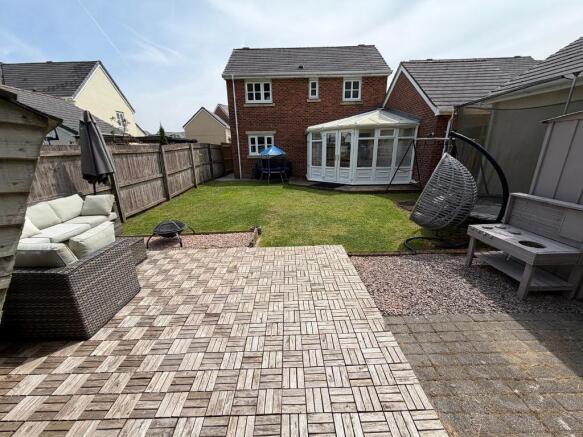
- Flat rear garden space and ample parking
Description
Located on the Lakeside development, a Persimmon-built development, in the sought-after village of Nantyglo, near Brynmawr and the heart of Ebbw Vale, this beautifully presented detached family home is the epitome of style and comfort for modern living. Immaculately extended and thoughtfully finished throughout, this desirable property offers a superb blend of spaciousness, versatility, and contemporary charm.
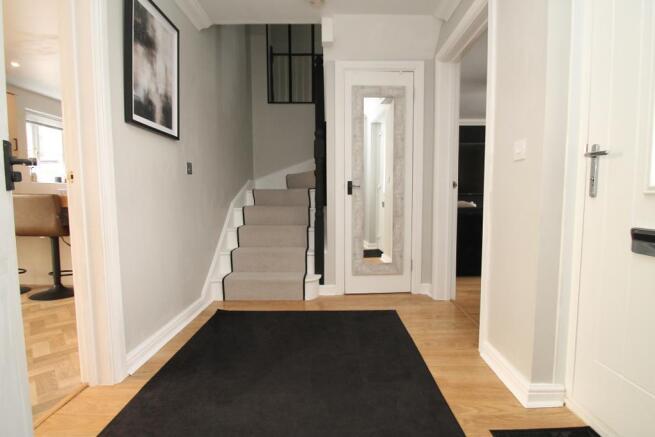
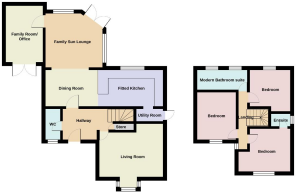
Stepping inside, the inviting entrance leads you into a generous box bay living room, a soothing space perfect for cosy evenings. The property boasts open-plan living at its very best, with natural light flowing through every corner. The modern fitted kitchen with its breakfast Island seamlessly opens into a dining and sun lounge area within the rear extension; the addition of a utility room off the kitchen works really well, with plumbing and space for a washing machine, and a tumble dryer neatly positioned to the side, plus a side door giving easy access to the front and rear of the property, with a modern downstairs WC/Cloaks too. This property really does have it all, creating a sociable heart of the home ideal for both entertaining and everyday living.
The converted garage space currently serves as a vibrant playroom, but would easily accommodate a dedicated home office for those craving a flexible work-from-home environment. Space is truly apparent on every level, originally conceived as a four-bedroom home, now enhanced with extra room to offer space galore for even the busiest of families.
Upstairs, three spacious double bedrooms await, with the main bedroom benefiting from a stylish en-suite shower room. The family bathroom showcases a luxurious contemporary suite: imagine relaxing in the freestanding roll-top bath or indulging yourself with the generously sized, rainfall double glass shower cubicle, all finished to the highest modern standards and design.
Outdoor living is every bit as impressive: to the rear, a superb flat garden is mainly laid to lawn, complemented by an expansive decked area. The wooden sun house promises a tranquil retreat, just the spot to enjoy sunny weekends, evening barbecues, or simply unwind with the family. Parking is also in abundance, with driveways to both the front and side as well as an electric vehicle charging point to keep pace with modern requirements.
With its unrivalled combination of accommodation and outstanding presentation, this remarkable family home in Nantyglo truly needs to be seen. Arrange your viewing now and take the first step towards making this one-of-a-kind property your own.
Nantyglo offers a range of local amenities, excellent schools, and is close to Brynmawr town centre with its vibrant high street, cafes, and leisure centre. The green open spaces and beautiful scenery of Beacon Park and Brecon Beacons National Park are just a short drive away, affording plenty of opportunities for family walks, cycling, and recreation.
Entrance Hallway
WC/Cloaks
Box Bay living room
14' 9'' x 13' 1'' (4.5m x 4m)
Open Plan Modern to Dining room
23' 7'' x 11' 5'' (7.2m x 3.5m)
Open plan Sun Lounge extension
13' 1'' x 12' 9'' (4m x 3.9m)
Converted Garage / Family Games Room
14' 5'' x 14' 1'' (4.4m x 4.3m)
Separate Utility Room
6' 6'' x 5' 10'' (2m x 1.8m)
Landing Space
Bedroom 1
14' 5'' x 11' 9'' (4.4m x 3.6m)
En-suite off Bedroom 1
7' 2'' x 6' 2'' (2.2m x 1.9m)
Bedroom 2
10' 2'' x 9' 10'' (3.1m x 3m)
Bedroom 3
10' 2'' x 9' 6'' (3.1m x 2.9m)
Modern contemporary bathroom suite
14' 1'' x 7' 2'' (4.3m x 2.2m)
- COUNCIL TAXA payment made to your local authority in order to pay for local services like schools, libraries, and refuse collection. The amount you pay depends on the value of the property.Read more about council Tax in our glossary page.
- Band: D
- PARKINGDetails of how and where vehicles can be parked, and any associated costs.Read more about parking in our glossary page.
- Yes
- GARDENA property has access to an outdoor space, which could be private or shared.
- Yes
- ACCESSIBILITYHow a property has been adapted to meet the needs of vulnerable or disabled individuals.Read more about accessibility in our glossary page.
- Ask agent

Add an important place to see how long it'd take to get there from our property listings.
__mins driving to your place

Notes
Staying secure when looking for property
Ensure you're up to date with our latest advice on how to avoid fraud or scams when looking for property online.
Visit our security centre to find out moreDisclaimer - Property reference 719229. The information displayed about this property comprises a property advertisement. Rightmove.co.uk makes no warranty as to the accuracy or completeness of the advertisement or any linked or associated information, and Rightmove has no control over the content. This property advertisement does not constitute property particulars. The information is provided and maintained by Red Kite Estate Agents Limited, Ebbw Vale. Please contact the selling agent or developer directly to obtain any information which may be available under the terms of The Energy Performance of Buildings (Certificates and Inspections) (England and Wales) Regulations 2007 or the Home Report if in relation to a residential property in Scotland.
*This is the average speed from the provider with the fastest broadband package available at this postcode. The average speed displayed is based on the download speeds of at least 50% of customers at peak time (8pm to 10pm). Fibre/cable services at the postcode are subject to availability and may differ between properties within a postcode. Speeds can be affected by a range of technical and environmental factors. The speed at the property may be lower than that listed above. You can check the estimated speed and confirm availability to a property prior to purchasing on the broadband provider's website. Providers may increase charges. The information is provided and maintained by Decision Technologies Limited. **This is indicative only and based on a 2-person household with multiple devices and simultaneous usage. Broadband performance is affected by multiple factors including number of occupants and devices, simultaneous usage, router range etc. For more information speak to your broadband provider.