
High Street, Brookland, TN29

- PROPERTY TYPE
Link Detached House
- BEDROOMS
5
- BATHROOMS
4
- SIZE
2,142 sq ft
199 sq m
- TENUREDescribes how you own a property. There are different types of tenure - freehold, leasehold, and commonhold.Read more about tenure in our glossary page.
Freehold
Key features
- A 5 bedroom Grade II listed home in a quiet village
- No onward chain
- Driveway with parking for 3 cars - but could be adapted for 6
- Master bedroom and second bedroom both with en suite shower rooms
- Abundant with period features and character
- Breath taking main hall - now used as a living room
- Versatile space arranged over 3 floors
- Impressive room proportions throughout - the house in total is 279 sqm in size
- Surrounded by countryside, and offering excellent access to amenities
- Fabulous potential for outside space with a former stable that would make an excellent home office
Description
If you've driven through Brookland before, there's every chance you've passed this remarkable home without ever realising what lay behind its modest frontage.
From the street it reveals almost nothing of itself. It sits quietly amongst its neighbours, respectful of the village that has surrounded it for centuries. There are no grand gestures, no elaborate entrance, no obvious clues that behind the front door lies one of the most remarkable homes we've had the privilege to represent.
Then you step inside.
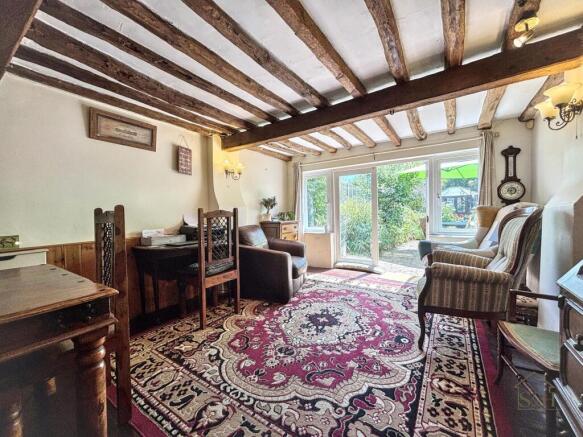
The first welcome comes from a wonderfully characterful snug, where a magnificent inglenook fireplace, exposed brickwork and ancient beams immediately remind you that this is no ordinary home. It is warm, intimate and unmistakably historic - the sort of room that encourages you to slow down before you've even begun to explore.
From there, the house begins to reveal itself.
A beautiful dining room that feels made for long Sunday lunches and family celebrations. A walk-through study offering a peaceful place to read or work. A generous kitchen that naturally becomes the centre of everyday life, where conversations continue long after dinner has finished. Tucked discreetly away is a ground floor shower room that many visitors don't even notice at first, together with a rear lobby and cloakroom that make perfect sense after an afternoon spent in the garden.
And then...
The house delivers its defining moment.
The magnificent sitting room.
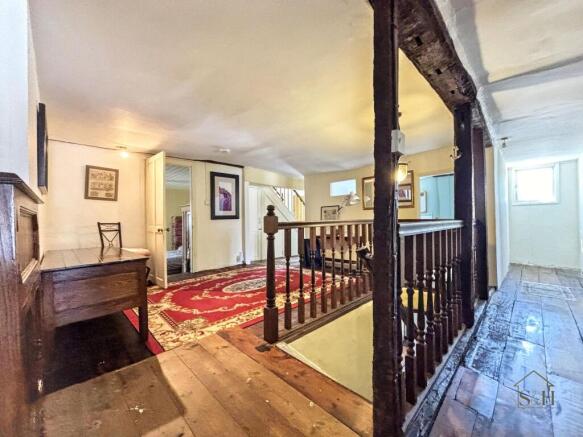
Towering oak timbers rise around you like the ribs of an ancient ship, framing a room that feels every bit as extraordinary as its history suggests. The beams don't simply support the house. They carry four centuries of memory.
Standing here, it's impossible not to pause.
Not because someone tells you it's impressive.
Because it simply is.
Every beam, every uneven surface and every handcrafted detail reminds you that this house was created by people whose work has already outlived them. You cannot help but wonder how many conversations these walls have heard, how many winters these fireplaces have warmed, or how many generations have gathered beneath this remarkable roof.
Throughout its 279 square metres of accommodation, the house continues to surprise. Beautiful moulded lath and plaster walls, crunk-framed construction, inglenook fireplaces and centuries of craftsmanship sit effortlessly alongside the practicalities of modern family life. History isn't preserved behind glass here. It's woven into everyday living.
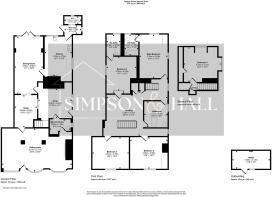
The accommodation is arranged across three floors, offering remarkable flexibility for modern families. Whether you're looking for space for several generations, somewhere to entertain on a grand scale or simply a home where everyone has room to breathe, this house adapts beautifully.
The first floor offers four generous bedrooms, two of which benefit from en suite shower rooms, while the remaining bedrooms are served by the family bathroom. A further staircase leads to the fifth bedroom within the loft, where existing plumbing offers exciting potential should you ever wish to create an additional shower room.
There are no compromises here.
Nobody draws the short straw.
Every bedroom feels properly proportioned, allowing everyone their own space while still keeping the family together beneath one extraordinary roof.
It is a home that lends itself to occasions, parties, and the magic of Christmas.
Not because someone could decorate it beautifully, but because it almost feels as though it was built for Christmas itself.
Ancient beams wrapped in garlands. Fires glowing beneath centuries-old fireplaces. The smell of cinnamon, roasting turkey and mulled wine drifting through rooms that have welcomed festive gatherings since long before Dickens ever imagined A Christmas Carol. Some houses host Christmas.
This one embraces it.
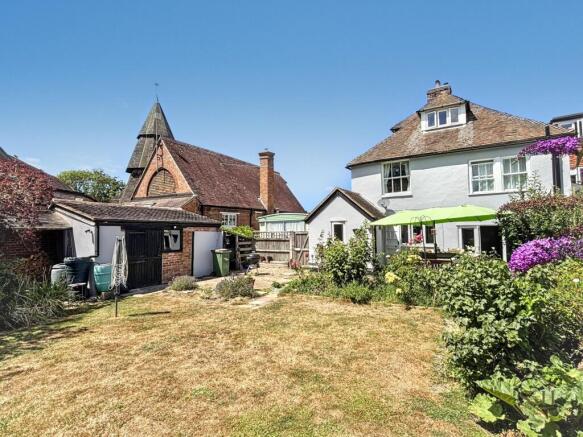
Outside, the garden enjoys complete privacy while borrowing one of the village's finest views - the magnificent Grade I listed bell tower of St Augustine's Church rising quietly beyond the mature planting. A generous lawn, colourful borders and sunny patio provide places to enjoy everything from a quiet morning coffee to long summer evenings with family and friends.
A former stable adds another layer of possibility. Subject to the necessary consents, it could become a wonderful home office, artist's studio or creative workspace, while the driveway comfortably accommodates three vehicles and could potentially be adapted to provide parking for up to six.
Like the house itself, Brookland reveals its character gently rather than all at once.
This is a village where neighbours still know one another. Where conversations happen naturally over garden gates. Where community feels authentic rather than nostalgic.
Within a short walk you'll find The Red Tractor Farm Shop, open seven days a week and even offering an out-of-hours vending machine. The Woolpack Inn remains a favourite destination for excellent food and company, while nearby you'll also discover a primary school, fishing reservoir, riding stables, beautiful countryside walks and, of course, the magnificent church whose bell tower has quietly watched over village life for centuries. Lydd, New Romney, Rye and Ashford are all within comfortable driving distance, placing every modern convenience within easy reach while allowing Brookland to retain its wonderfully peaceful character.
Over the centuries this remarkable building has been many things.
A family home.
A restaurant.
A shop.
A haberdashery.
Tea rooms.
A guest house.
Each generation has left something of itself here before quietly passing it on.
And perhaps that's the real privilege of a house like this.
It isn't simply somewhere to live.
It's somewhere to become part of a story that began more than four hundred years ago and is still being written today.
One day, other footsteps will echo across these ancient floors. Other laughter will fill these remarkable rooms. Other families will gather beneath the same oak beams and wonder about the lives that came before them.
For a little while, though...
This chapter could be yours.
Disclaimer
Identification checks
If an offer is accepted on a property represented by Simpson & Hall, all purchasers are required to complete ID verification checks. This is a legal obligation under Anti-Money Laundering Regulations. We use a specialist third-party company named Lifetime Legal to carry out these checks. The fee is £48 (inc VAT) per purchase (not per person) this is payable once the offer is agreed and before the sales memorandum is issued.
Please note that this charge is non-refundable.
The cost of Lifetime Legal's service is £48. We as a company receive no money from these checks.
- COUNCIL TAXA payment made to your local authority in order to pay for local services like schools, libraries, and refuse collection. The amount you pay depends on the value of the property.Read more about council Tax in our glossary page.
- Band: E
- PARKINGDetails of how and where vehicles can be parked, and any associated costs.Read more about parking in our glossary page.
- Yes
- GARDENA property has access to an outdoor space, which could be private or shared.
- Private garden
- ACCESSIBILITYHow a property has been adapted to meet the needs of vulnerable or disabled individuals.Read more about accessibility in our glossary page.
- Ask agent
Energy performance certificate - ask agent

Add an important place to see how long it'd take to get there from our property listings.
__mins driving to your place
Affordability

About Simpson & Hall, Ashford
Evegate Business Park Station Road, Smeeth, Ashford, TN25 6SX

Notes
Staying secure when looking for property
Ensure you're up to date with our latest advice on how to avoid fraud or scams when looking for property online.
Visit our security centre to find out moreDisclaimer - Property reference 0d4cbd60-753c-4232-9c14-385dde7ef1a7. The information displayed about this property comprises a property advertisement. Rightmove.co.uk makes no warranty as to the accuracy or completeness of the advertisement or any linked or associated information, and Rightmove has no control over the content. This property advertisement does not constitute property particulars. The information is provided and maintained by Simpson & Hall, Ashford. Please contact the selling agent or developer directly to obtain any information which may be available under the terms of The Energy Performance of Buildings (Certificates and Inspections) (England and Wales) Regulations 2007 or the Home Report if in relation to a residential property in Scotland.
*This is the average speed from the provider with the fastest broadband package available at this postcode. The average speed displayed is based on the download speeds of at least 50% of customers at peak time (8pm to 10pm). Fibre/cable services at the postcode are subject to availability and may differ between properties within a postcode. Speeds can be affected by a range of technical and environmental factors. The speed at the property may be lower than that listed above. You can check the estimated speed and confirm availability to a property prior to purchasing on the broadband provider's website. Providers may increase charges. The information is provided and maintained by Decision Technologies Limited. **This is indicative only and based on a 2-person household with multiple devices and simultaneous usage. Broadband performance is affected by multiple factors including number of occupants and devices, simultaneous usage, router range etc. For more information speak to your broadband provider.