Weeford Dell, Sutton Coldfield

- PROPERTY TYPE
Detached
- BEDROOMS
7
- BATHROOMS
4
- SIZE
2,715 sq ft
252 sq m
- TENUREDescribes how you own a property. There are different types of tenure - freehold, leasehold, and commonhold.Read more about tenure in our glossary page.
Freehold
Description
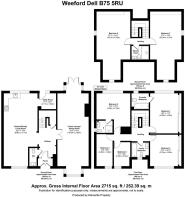
The ground floor comprises an enclosed porch, reception hall, formal lounge and dining room, open-plan kitchen, family dining and lounge area, guest WC, understairs storage cupboard, utility room, and staircase to the first floor.
The first floor offers a landing, principal bedroom with en-suite bathroom, second bedroom with en-suite shower room, three further bedrooms, a family bathroom, and staircase to the second floor.
The second floor comprises a landing, two further bedrooms, and a bathroom.
Externally, the property benefits from a block-paved pedestrian walkway, lawned front garden, tarmac driveway, two garages, rear patio, lawned rear garden, and an enclosed rear garden.
EPC Rating: C
Total approximate floor area: 2715 Sq. Ft or 252.39 Sq. Meters
Situation - The property is ideally situated in a popular residential area close to Mere Green in Sutton Coldfield, local amenities are abundance and there are an excellent selection of primary and secondary schools including Little Sutton Primary School, Moor Hall Primary School, St Joseph’s Primary School, The Arthur Terry School, Bishop Vesey’s Grammar School, and Sutton Coldfield Grammar School for Girls.?Purchasers are advised to?check with the Council for?up to date?information on school catchment areas. Sutton Coldfield provides an excellent choice of shops,?restaurants?and schooling. In nearby Mere Green there are M&S,?Waitrose?and Sainsbury’s supermarkets together with an array of restaurants and coffee shops in the newly developed Mulberry Walk.? Also close by is Sutton Park, one of Europe’s largest urban parks, offering great scope for walking,?golf?and a variety of outdoor pursuits.
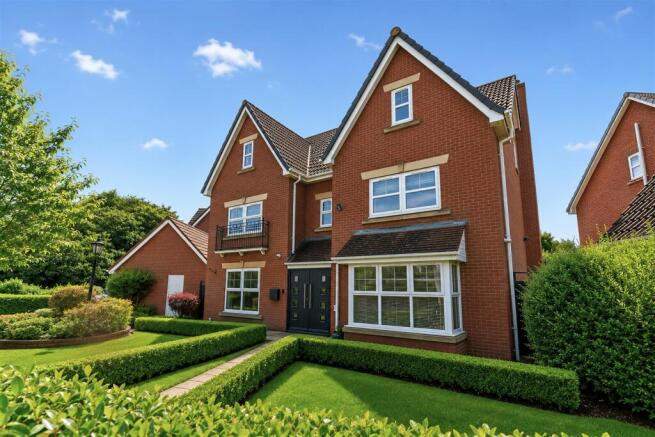
Description Of Property - An exceptional seven-bedroom detached residence of remarkable scale and distinction, this elegant family home offers an enviable blend of timeless sophistication and contemporary living, set within beautifully landscaped and private gardens.
Approached via a tarmac driveway with ample parking which includes a double garage and flanked by manicured lawns, mature trees, established hedgerows, and a block-paved pedestrian pathway leading to the principal entrance, the property immediately conveys a sense of prestige and arrival. Complemented by two garages, the residence is perfectly suited to modern family life on a grand scale.
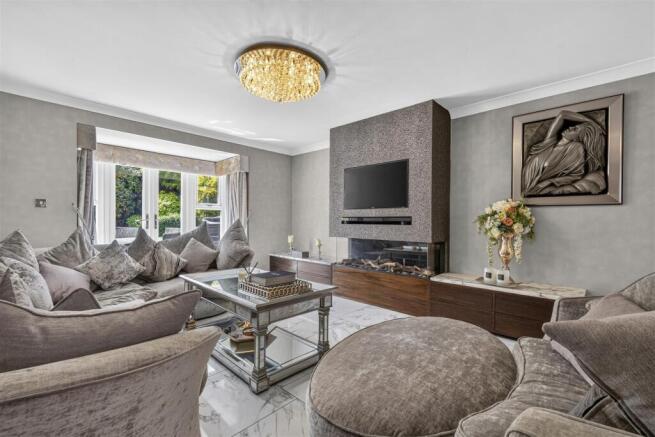
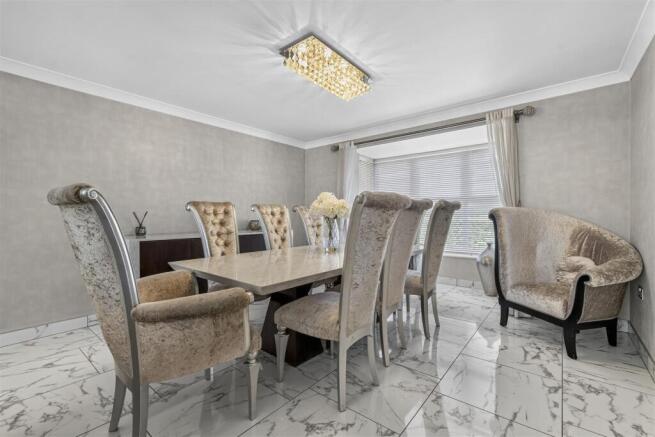
Upon entering through the enclosed porch, a welcoming reception hall sets the tone for the refined interiors beyond. Predominantly finished with exquisite marble style flooring across the ground floor, the accommodation has been thoughtfully designed to balance formal entertaining with relaxed everyday living.
The elegant formal lounge and dining room enjoys natural light through charming box bay windows overlooking the front aspect, while French doors open seamlessly onto the rear garden patio, creating an effortless connection between indoor and outdoor spaces. To the heart of the home lies an impressive open-plan kitchen, family dining and lounge area. The kitchen, beautifully appointed with warm wooden flooring, overlooks the rear gardens, while the adjoining lounge area enjoys views to the front, offering a wonderfully versatile environment for gathering and entertaining.
Further ground floor accommodation includes a stylish guest cloakroom, a practical utility room, and a useful under stair storage cupboard.
The first floor is arranged around a landing and provides five bedrooms. The principal suite is a luxurious retreat, complete with bespoke built-in wardrobes and an elegant en-suite bathroom, enjoying tranquil views over the rear garden. Bedroom two also benefits from its own en-suite shower room and overlooks the garden, while bedroom three features built-in wardrobes and a pleasant front aspect. Bedrooms four and five are equally well-appointed and enjoy views over the front of the property. A beautifully presented family bathroom serves the remaining bedrooms on this level.
A further staircase rises to the second floor, where an additional landing leads to two substantial double bedrooms, each occupying opposite sides of the home and offering exceptional versatility as guest accommodation, home offices, or private retreats. A well-appointed bathroom completes the second-floor accommodation.
Externally, the rear garden has been thoughtfully designed to provide a private sanctuary for both relaxation and entertaining. A patio terrace offers dedicated spaces for al fresco dining and informal seating, all framed by mature hedgerows and established trees that provide a wonderful sense of seclusion. Beyond, a generous lawn creates an idyllic setting for family enjoyment within the fully enclosed grounds.
Combining elegant proportions, versatile accommodation extending across three floors, and beautifully maintained gardens, this distinguished residence presents a rare opportunity to acquire an outstanding family home in an exceptional setting.
Distances - Sutton Coldfield 2.2 miles
Lichfield 8.7 miles
Birmingham 9.8miles
M6 10.0 miles
Birmingham International/NEC 14.0 miles
Distances approximate)
Directions From Aston Knowles - From Aston Knowles Estate agency head east along High Street and continue onto Coleshill Street. Turn left onto Rectory Road, then continue onto Whitehouse Common Road (B4148). Follow the signs for Weeford Road and stay on this road as you leave Sutton Coldfield. Continue straight through the roundabout, remaining on Weeford Road for approximately 3 miles. As you approach your destination, look for Weeford Dell on your right-hand side.
Terms - Tenure :Freehold
Local authority: Birmingham City Council
Tax band: G
Average area Broadband speed: 150Mbps. Full fibre also available
Services - We understand that mains water, gas and electricity are all connected.
Fixtures And Fittings - Only those items mentioned in the sales particulars are to be included in the sale price. All others are specifically excluded but may be available by separate arrangement.
Viewings - All viewings are strictly by prior appointment with agents Aston Knowles on .
Disclaimer - Every care has been taken with the preparation of these particulars, but complete accuracy cannot be guaranteed. If there is any point which is of particular interest to you, please obtain professional confirmation. Alternatively, we will be pleased to check the information for you. These particulars do not constitute a contract or part of a contract. All measurements quoted are approximate. Photographs are reproduced for general information and it cannot be inferred that any item shown is included in the sale.
Photographs taken: July 2026
Particulars prepared: July2026
Buyer Identity Verification Fee - In line with the Money Laundering Regulations 2007, all estate agents are legally required to carry out identity checks on buyers as part of their due diligence. As agents acting on behalf of the seller, we are required to verify the identity of all purchasers once an offer has been accepted, subject to contract. We carry out this check using a secure electronic verification system, which is not a credit check and will not affect your credit rating. A non-refundable administration fee of £25 + VAT (£30 including VAT) per buyer applies for this service. By proceeding with your offer, you agree to this identity verification being undertaken. A record of the search will be securely retained within the electronic property file.
Brochures
Weeford Dell, Sutton ColdfieldBrochure- COUNCIL TAXA payment made to your local authority in order to pay for local services like schools, libraries, and refuse collection. The amount you pay depends on the value of the property.Read more about council Tax in our glossary page.
- Band: G
- PARKINGDetails of how and where vehicles can be parked, and any associated costs.Read more about parking in our glossary page.
- Yes
- GARDENA property has access to an outdoor space, which could be private or shared.
- Yes
- ACCESSIBILITYHow a property has been adapted to meet the needs of vulnerable or disabled individuals.Read more about accessibility in our glossary page.
- Ask agent
Weeford Dell, Sutton Coldfield

Add an important place to see how long it'd take to get there from our property listings.
__mins driving to your place
Affordability

Notes
Staying secure when looking for property
Ensure you're up to date with our latest advice on how to avoid fraud or scams when looking for property online.
Visit our security centre to find out moreDisclaimer - Property reference 34829099. The information displayed about this property comprises a property advertisement. Rightmove.co.uk makes no warranty as to the accuracy or completeness of the advertisement or any linked or associated information, and Rightmove has no control over the content. This property advertisement does not constitute property particulars. The information is provided and maintained by Aston Knowles, Sutton Coldfield. Please contact the selling agent or developer directly to obtain any information which may be available under the terms of The Energy Performance of Buildings (Certificates and Inspections) (England and Wales) Regulations 2007 or the Home Report if in relation to a residential property in Scotland.
*This is the average speed from the provider with the fastest broadband package available at this postcode. The average speed displayed is based on the download speeds of at least 50% of customers at peak time (8pm to 10pm). Fibre/cable services at the postcode are subject to availability and may differ between properties within a postcode. Speeds can be affected by a range of technical and environmental factors. The speed at the property may be lower than that listed above. You can check the estimated speed and confirm availability to a property prior to purchasing on the broadband provider's website. Providers may increase charges. The information is provided and maintained by Decision Technologies Limited. **This is indicative only and based on a 2-person household with multiple devices and simultaneous usage. Broadband performance is affected by multiple factors including number of occupants and devices, simultaneous usage, router range etc. For more information speak to your broadband provider.