
Y Gelli, Llanelli, Carmarthenshire, SA15

- PROPERTY TYPE
Detached
- BEDROOMS
4
- BATHROOMS
3
- SIZE
Ask agent
- TENUREDescribes how you own a property. There are different types of tenure - freehold, leasehold, and commonhold.Read more about tenure in our glossary page.
Freehold
Description
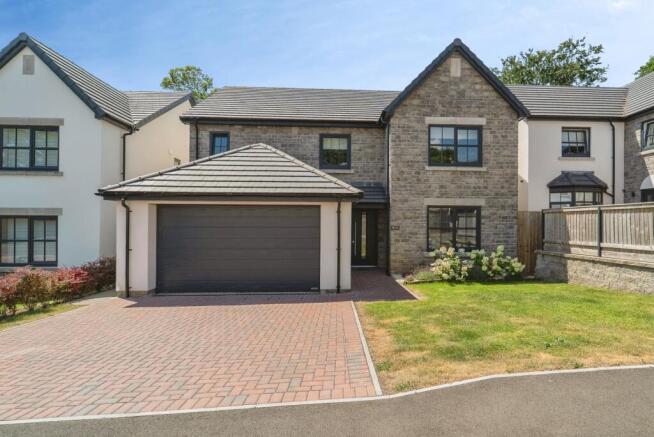
Featuring a professionally landscaped garden, luxury flooring throughout, a bespoke dressing room to the master bedroom, smart home technology and numerous high-specification finishes, this immaculate home combines generous living spaces, stylish interiors and exceptional attention to detail, creating a beautifully appointed home finished to an outstanding standard. Every upgrade has been carefully chosen to enhance both everyday living and long-term enjoyment, resulting in a home that is as practical as it is luxurious.
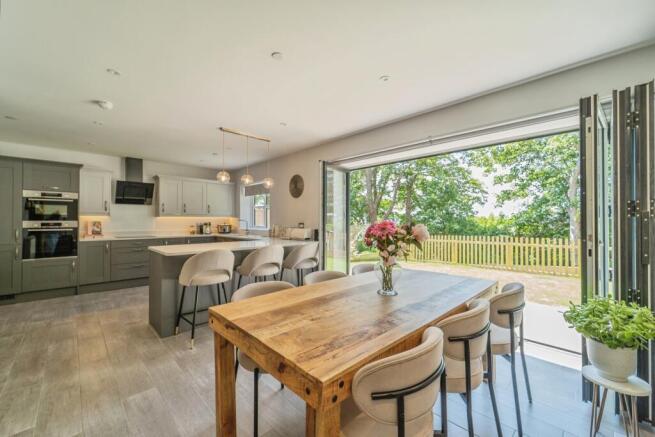
A welcoming entrance hallway leads to an elegant living room, while the impressive open-plan kitchen, dining and family room forms the heart of the home. Designed with both entertaining and modern family living in mind, this stunning space features contemporary cabinetry, high-quality integrated appliances, an induction hob and generous dining and seating areas. Full-width bi-fold doors flood the room with natural light and seamlessly connect the home with the rear garden, creating the perfect setting for entertaining and everyday family life. A separate utility room and stylish ground floor cloakroom complete the thoughtfully designed ground floor.
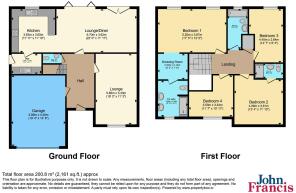
The first floor offers an equally impressive level of luxury. The exceptional master suite creates a boutique hotel feel, featuring a dedicated walk-in dressing room with floor-to-ceiling fitted wardrobes and a luxurious en-suite shower room complete with his-and-her sinks, premium porcelain tiling and a statement illuminated mirror. A second large double bedroom also benefits from its own en-suite shower room, while two further well-proportioned bedrooms provide versatile accommodation for family, guests or home working. A beautifully appointed family bathroom, complete with a bath and premium finishes, serves the remaining bedrooms. All three bathrooms feature contemporary illuminated mirrors, adding both style and practicality.
Externally, the property continues to impress. A private driveway provides ample off-road parking and leads to the integral double garage, complete with an electric remote-controlled door. The rear garden has been thoughtfully designed to create a superb outdoor entertaining space, featuring an expansive patio, lawn and external power, making it the perfect setting for summer dining, family gatherings or simply relaxing while enjoying the peaceful surroundings.
The current owners have invested in carefully selected upgrades, including professionally landscaped gardens, luxury flooring throughout, bespoke fitted wardrobes, premium fitted blinds, an upgraded smart heating system, enhanced alarm system, electric garage door, boarded loft providing additional storage, upgraded fencing and side gate, external electrical installations, a premium security front door, luxury porcelain bathroom tiling and upgraded fixtures and fittings throughout. These carefully considered enhancements complement the exceptional quality of the original Clews Homes design, resulting in a home where every detail has been finished with quality, practicality and longevity in mind.
Offering the rare combination of an exclusive location, outstanding build quality, extensive upgrades and immaculate presentation, this exceptional family home presents a rare opportunity to acquire one of just 13 individually designed Clews Homes properties on the prestigious Pen Y Fai Lane.
Early viewing is highly recommended.
Key Features:
Exclusive development of just 13 individually designed executive homes.
Over £50,000 invested in upgrades
Beautiful sea views
Executive four-bedroom detached family home
Full-width bi-fold doors opening onto the landscaped rear garden
Professionally landscaped rear garden designed for entertaining
Luxury master suite with bespoke walk-in dressing room and en-suite with his-and-her sinks
Second double bedroom with en-suite
Fitted blinds throughout
Smart heating system
Enhanced security alarm system
Security front door
Private driveway and integral double garage
Boarded loft providing additional storage
External power points installed
Upgraded fencing and side gate
Freehold
EPC Rating: 85B
Council Tax Band: G
What3Words ///rarely.heap.manual
*Please note that an AML Fee is chargeable once an offer is accepted to cover the cost of carrying out the required identity and anti-money laundering checks.
Entrance Hall
Enter via a contemporary composite entrance door with a vertical obscured glazed panel and stainless-steel handle. Wooden floor, radiator and oak doors that provides access to multiple rooms and leads through to the main living accommodation at the rear of the property.
Kitchen
A large set of fully opened bi-fold doors spans much of the right-hand wall, creating an indoor-outdoor flow to the garden. Kitchen Area The kitchen is fitted with a modern shaker-style design. Cabinetry is finished in a mix of soft grey and light cream tones, giving a contemporary but timeless look. There is a large central island with a white worktop, providing both preparation space and casual seating. Integrated appliances are visible, including: Double built-in ovens An extractor hood above the cooking area Various small countertop appliances Warm under-cabinet lighting adds subtle illumination to the work surfaces.
Lounge/Diner
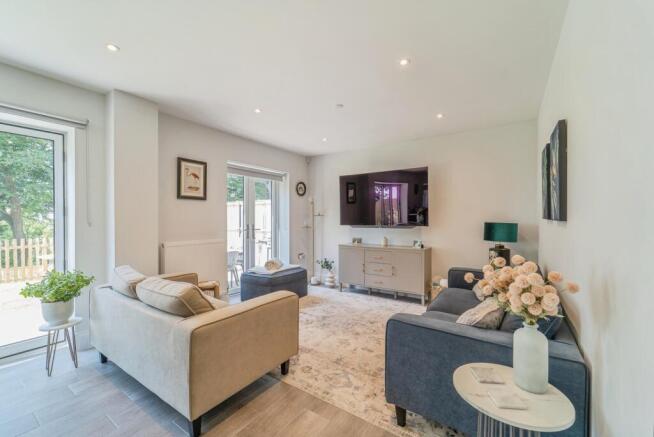
Featuring French doors opening onto the rear garden, the room enjoys an abundance of natural light and a pleasant indoor-outdoor connection. Finished with attractive wooden flooring, and a radiator.
Utility Room
Fitted with a range of contemporary shaker-style cabinets, generous worktop space, sink unit, and space for laundry appliances. Finished in a modern grey and white colour scheme with ample storage throughout.
W.C
A beautifully presented WC fitted, vanity wash hand basin, chrome heated towel rail, and stylish large-format tiled walls and flooring.
Landing
First-floor landing providing access to the property's bedrooms and bathrooms. Featuring carpets, oak internal doors, the space creates a bright and welcoming first impression of the upper floor accommodation.
Master Bedroom
A carpeted bedroom with a radiator, double glazed windows, leading to a walk-in dressing area, which in turn provides access to the en-suite bathroom.
En-suite
En-Suite Bathroom: Featuring his-and-hers wash basins, a chrome heated towel radiator, shower cubicle, and WC, with floor-to-ceiling tiling and a tiled floor.
Bathroom
Family bathroom featuring a panelled bath with shower attachment, WC, contemporary vanity unit, chrome heated towel rail, and floor-to-ceiling stone-effect tiling.
Bedroom 2
A carpeted bedroom featuring double-glazed windows and a radiator.
En-suite 2
Comprising a shower cubicle, wash hand basin, WC, chrome heated towel radiator and floor to ceiling tiles.
Bedroom 4
Featuring a double-glazed window, radiator, and fitted carpet.
Bedroom 3
A carpeted bedroom featuring a double-glazed window, radiator, and access to an en-suite bathroom.
External
Paved patio and easy to maintain lawn. The garden is enclosed by timber fencing and enjoys a pleasant open outlook with mature trees providing an attractive backdrop. Access is provided via large sliding patio doors from the property, creating a seamless connection between the indoor and outdoor living spaces.
Brochures
Particulars- COUNCIL TAXA payment made to your local authority in order to pay for local services like schools, libraries, and refuse collection. The amount you pay depends on the value of the property.Read more about council Tax in our glossary page.
- Band: G
- PARKINGDetails of how and where vehicles can be parked, and any associated costs.Read more about parking in our glossary page.
- Garage,Driveway,Off street
- GARDENA property has access to an outdoor space, which could be private or shared.
- Yes
- ACCESSIBILITYHow a property has been adapted to meet the needs of vulnerable or disabled individuals.Read more about accessibility in our glossary page.
- Ask agent

Add an important place to see how long it'd take to get there from our property listings.
__mins driving to your place
Affordability




Notes
Staying secure when looking for property
Ensure you're up to date with our latest advice on how to avoid fraud or scams when looking for property online.
Visit our security centre to find out moreDisclaimer - Property reference LLN260553. The information displayed about this property comprises a property advertisement. Rightmove.co.uk makes no warranty as to the accuracy or completeness of the advertisement or any linked or associated information, and Rightmove has no control over the content. This property advertisement does not constitute property particulars. The information is provided and maintained by John Francis, Llanelli. Please contact the selling agent or developer directly to obtain any information which may be available under the terms of The Energy Performance of Buildings (Certificates and Inspections) (England and Wales) Regulations 2007 or the Home Report if in relation to a residential property in Scotland.
*This is the average speed from the provider with the fastest broadband package available at this postcode. The average speed displayed is based on the download speeds of at least 50% of customers at peak time (8pm to 10pm). Fibre/cable services at the postcode are subject to availability and may differ between properties within a postcode. Speeds can be affected by a range of technical and environmental factors. The speed at the property may be lower than that listed above. You can check the estimated speed and confirm availability to a property prior to purchasing on the broadband provider's website. Providers may increase charges. The information is provided and maintained by Decision Technologies Limited. **This is indicative only and based on a 2-person household with multiple devices and simultaneous usage. Broadband performance is affected by multiple factors including number of occupants and devices, simultaneous usage, router range etc. For more information speak to your broadband provider.