
Braeburns, Barton Road, Welford On Avon, Stratford-upon-Avon, Warwickshire, CV37

- PROPERTY TYPE
Detached
- BEDROOMS
4
- BATHROOMS
3
- SIZE
3,250 sq ft
302 sq m
- TENUREDescribes how you own a property. There are different types of tenure - freehold, leasehold, and commonhold.Read more about tenure in our glossary page.
Freehold
Key features
- Last remaining 4-bedroom home at Braeburns
- Personalisation options available - contact us for details
- Extending 3,250 sq. ft., featuring a Signature Specification
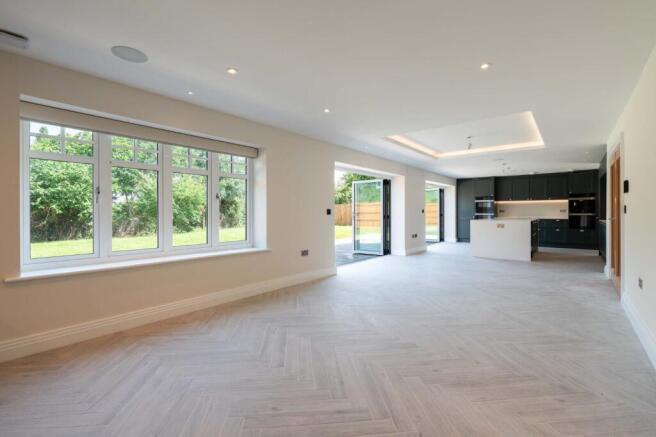
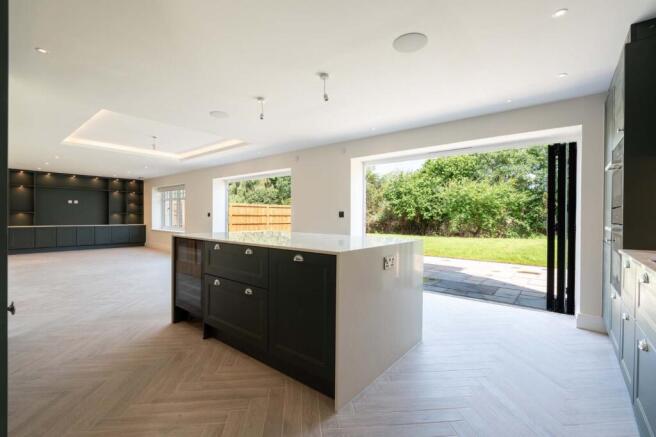
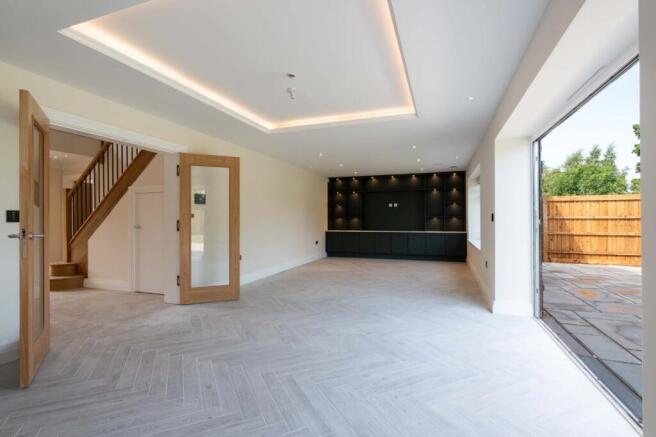
- Magnificent 11-metre kitchen, dining & family room
- Principal suite with oversized dressing room & en suite
- Two bedrooms with en suites and dressing rooms
- Extensive detached double garage
- Control4 smart home automation | Lutron lighting
- Predicted EPC: B | 10-Year NHBC Warranty
Description
Description
About Brookworth Homes
Established in 1999, Brookworth Homes is a premium, privately owned housebuilder recognised for its design-led approach, architectural excellence, and interior innovation. With a strong portfolio of high-specification developments across Surrey, Sussex, Kent, and Gloucestershire, Brookworth now extends its reach to Welford upon Avon—the furthest north the company has built to date—bringing its hallmark blend of quality, technology, and timeless style.
Braeburns Development
Braeburns is a boutique development of exquisitely crafted homes where elegance, exceptional quality, and advanced design converge. Each residence features remarkable specifications and integrated smart technology for timeless charm and effortless functionality.
Show home open Friday 12am-4pm, Saturday & Sunday 10am-4pm.
Contact Savills for a brochure.
Blenheim House
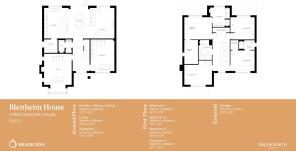
Blenheim House is an exceptional detached residence designed for sophisticated modern living. At its heart lies an impressive open-plan kitchen, dining and family room extending over 11 metres in length, creating a superb space for both everyday life and entertaining. Complementing this is a separate utility room, alongside an elegant living room and a versatile reception room, ideal as a snug, study or formal dining room, all set around a welcoming entrance hall with cloakroom. Practicality is equally well considered, with a generous detached double garage providing extensive storage and secure parking.
The first floor offers four beautifully appointed bedrooms, including a luxurious principal suite complete with an oversized dressing room and en suite. The second bedroom also benefits from a dressing area and private en suite shower room, while the remaining accommodation utilises the spa-like family bathroom. Throughout, each space seamlessly combines comfort, style and functionality, creating a home of exceptional quality.
Occupying a prestigious position within Braeburns, Blenheim House pays homage to the heritage of the former orchard grounds, with Blenheim Orange apple trees bordering the rear garden, enhancing privacy and providing a beautiful backdrop to view from the full-width sandstone terrace.
Blenheim House features Brookworth's superior Signature kitchen. Please contact us for further specification details.
A Glimpse into the Exceptional Specification at Braeburns:
- Traditional brick and block construction, delivering enduring quality, structural integrity and timeless appeal.
- Enhanced thermal and acoustic insulation throughout, creating a peaceful and energy-efficient living environment.
- Whole-house underfloor heating, providing discreet, comfortable and efficient warmth across every room.
- Bespoke German-engineered Nolte kitchen, thoughtfully designed and complemented by premium integrated Miele appliances, a wine cooler and Quooker tap system.
- Luxuriously appointed bathrooms and en suites, fully tiled and finished with feature shower walls, elegant sanitaryware and designer fittings.
- Handcrafted fitted wardrobes to principal bedrooms, complete with full carcass construction, integrated lighting, shelving, drawers and hanging space.
- State-of-the-art Control4 Smart Home technology, offering intuitive control of heating, lighting, entertainment and security systems from anywhere in the world.
- Lutron intelligent lighting and automated blinds, seamlessly integrated to enhance convenience, ambience and energy efficiency.
- Professionally designed security package including a Grade 2 alarm system and CCTV surveillance for complete peace of mind.
- Oversized double garage with tiled flooring, data cabling and power points, providing versatile space for vehicle storage, a private gym, workshop or hobby room.
- Outstanding energy performance, incorporating an air source heat pump, full underfloor heating, LED lighting and insulation levels exceeding building standards by up to 20%.
- Meticulously curated fixtures, finishes and materials selected throughout to reflect the highest standards of contemporary luxury living.
Location
Set in the idyllic village of Welford-on-Avon, nestled in the heart of South Warwickshire, this home enjoys a tranquil riverside setting just five miles west of Stratford-upon-Avon. Surrounded by rolling countryside and conservation areas, Welford-on-Avon offers a peaceful lifestyle with excellent connectivity. Stratford-upon-Avon provides direct rail links to London Marylebone (from approximately 2 hours 30 minutes), while Birmingham International Airport is just 30 miles away, and the M40 is easily accessible for travel across the Midlands and beyond.
Welford-on-Avon is renowned for its postcard-perfect charm, with thatched cottages, a historic maypole (one of the tallest in England), and a vibrant community spirit. The village boasts three welcoming pubs, a local shop, a petrol station, an 18-hole golf course, and a variety of clubs and societies. Several nearby primary schools are well regarded, and the area is within reach of two top-rated 'Outstanding' secondary schools, King Edward VI School and Stratford Girls' Grammar School.
The surrounding region offers a wealth of leisure and cultural attractions, from the theatres and riverside walks of Stratford-upon-Avon to the boutique shopping and festivals of the Cotswolds. Outdoor enthusiasts will enjoy access to scenic walking and cycling routes such as the Avon Valley Footpath and the Stratford Greenway.
Welford-on-Avon is a rare blend of countryside serenity and modern convenience, perfect for those seeking a refined rural lifestyle with easy access to town and city amenities.
Square Footage: 3,250 sq ft
Additional Info
Local Authority: Stratford-on-Avon District Council.
Mains water and electricity are connected.
Tenure: Freehold.
PEA rating: B
Estate Charge: To be confirmed.
Council Tax: To be confirmed.
Rosaline Place incorporates a number of accessibility-focused features, however it is not designed or marketed as a fully M4(2) compliant home. Purchasers should satisfy themselves as to the suitability of the property for their individual requirements.
Wayleaves, Easements and Rights of Way: The property is sold subject to the benefit of all rights including rights of way, whether public or private, light, support, drainage, water and electricity supplies and any other rights and obligations, easements and proposed wayleaves for masts, pylons, stays, cables, drains and water, gas and other pipes, whether referred to in the Conditions of Sale, or not.
Particulars prepared: July 2026.
Please note that some images are computer-generated or depict other Brookworth Homes properties or developments. They are for illustrative purposes only and are intended to showcase the exceptional quality, craftsmanship, and design standards you can expect from Braeburns.
Warranties & Certification: 10-year insurance by NHBC and 2-year Brookworth Homes developer warranty.
Brochures
Web Details- COUNCIL TAXA payment made to your local authority in order to pay for local services like schools, libraries, and refuse collection. The amount you pay depends on the value of the property.Read more about council Tax in our glossary page.
- Band: TBC
- PARKINGDetails of how and where vehicles can be parked, and any associated costs.Read more about parking in our glossary page.
- Garage,Driveway,Off street,EV charging,Residents,Private
- GARDENA property has access to an outdoor space, which could be private or shared.
- Yes
- ACCESSIBILITYHow a property has been adapted to meet the needs of vulnerable or disabled individuals.Read more about accessibility in our glossary page.
- Ask agent
Energy performance certificate - ask agent
Braeburns, Barton Road, Welford On Avon, Stratford-upon-Avon, Warwickshire, CV37

Add an important place to see how long it'd take to get there from our property listings.
__mins driving to your place
Affordability



Notes
Staying secure when looking for property
Ensure you're up to date with our latest advice on how to avoid fraud or scams when looking for property online.
Visit our security centre to find out moreDisclaimer - Property reference BRX250179. The information displayed about this property comprises a property advertisement. Rightmove.co.uk makes no warranty as to the accuracy or completeness of the advertisement or any linked or associated information, and Rightmove has no control over the content. This property advertisement does not constitute property particulars. The information is provided and maintained by Savills New Homes, Birmingham. Please contact the selling agent or developer directly to obtain any information which may be available under the terms of The Energy Performance of Buildings (Certificates and Inspections) (England and Wales) Regulations 2007 or the Home Report if in relation to a residential property in Scotland.
*This is the average speed from the provider with the fastest broadband package available at this postcode. The average speed displayed is based on the download speeds of at least 50% of customers at peak time (8pm to 10pm). Fibre/cable services at the postcode are subject to availability and may differ between properties within a postcode. Speeds can be affected by a range of technical and environmental factors. The speed at the property may be lower than that listed above. You can check the estimated speed and confirm availability to a property prior to purchasing on the broadband provider's website. Providers may increase charges. The information is provided and maintained by Decision Technologies Limited. **This is indicative only and based on a 2-person household with multiple devices and simultaneous usage. Broadband performance is affected by multiple factors including number of occupants and devices, simultaneous usage, router range etc. For more information speak to your broadband provider.