Taliesin, Wilmot Drive, Oswestry, Shropshire

- PROPERTY TYPE
Detached Bungalow
- BEDROOMS
3
- BATHROOMS
3
- SIZE
2,202 sq ft
205 sq m
- TENUREDescribes how you own a property. There are different types of tenure - freehold, leasehold, and commonhold.Read more about tenure in our glossary page.
Freehold
Key features
- Beautifully transformed detached bungalow offering exceptional lateral living
- Three generous double bedrooms with three bathroom facilities
- Stunning open-plan kitchen and family room with quartz worktops and island
- Spacious lounge with feature fireplace, fitted cabinetry and garden access
- Air source heat pump, solar panels and solar water heating (EPC A rated)
- Underfloor heating throughout most of the home
- Mature, private gardens on a generous plot with extensive parking
- Detached garage with electric roller shutter door
- Study area and boarded loft providing excellent storage
- Walking distance to Oswestry town centre, schools, shops and the cricket club
Description
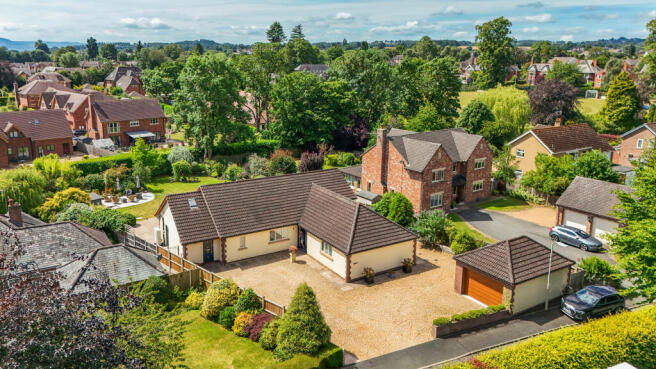
Perfectly suited to those looking to downsize without sacrificing the feeling of a substantial family home, this remarkable property delivers spacious, energy-efficient living in a peaceful setting that feels worlds away from the bustle of town, despite being just a short walk from Oswestry's vibrant centre.
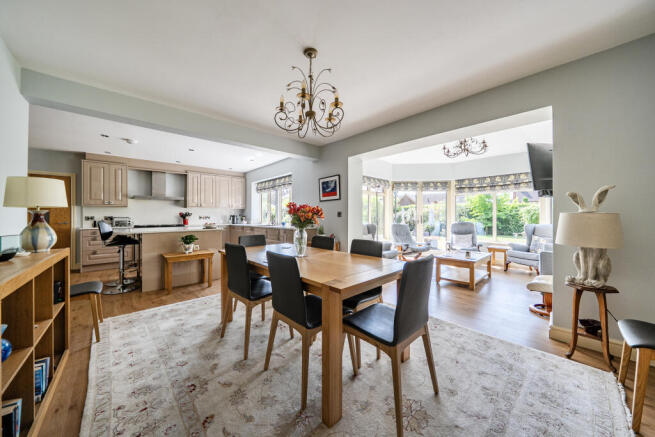
At the heart of the home lies an outstanding open-plan kitchen and family room, a space designed for both everyday living and entertaining. Beautiful Reconstituted glass worktops complement an impressive central island, whilst a Rangemaster cooker, integrated appliances and an abundance of tall storage cupboards ensure the kitchen is as functional as it is elegant. The charming bay seating area creates the perfect spot to enjoy your morning coffee while overlooking the expansive rear garden, with doors opening directly onto the patio to seamlessly connect indoor and outdoor living.
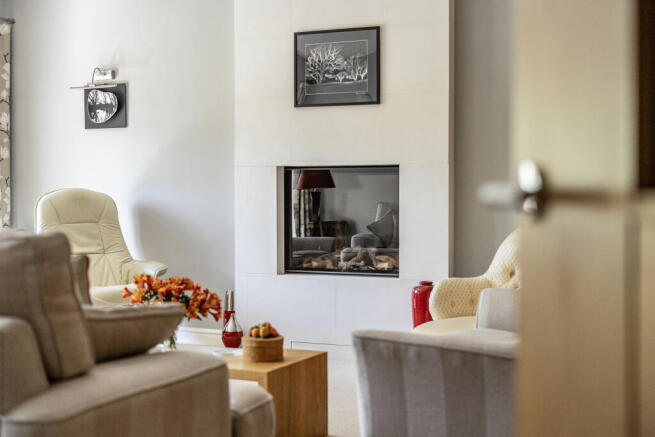
For quieter moments, the generous separate lounge provides a warm and inviting retreat. Bespoke fitted cabinetry frames the feature fireplace, creating a cosy atmosphere during the winter months, whilst glazed doors once again lead directly into the garden, allowing natural light to flood the room throughout the day.
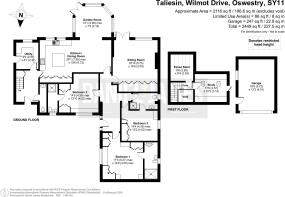
Practicality has been carefully considered throughout the home. A spacious utility room provides further storage and workspace, complemented by a convenient ground-floor cloakroom. A staircase leads to an ideal study area, perfect for those working from home, alongside access to a part boarded loft, offering exceptional storage that is rarely found in properties of this style. The study could also work well as another bedroom should you require that extra space when family or friends are staying.
The bedroom accommodation has been designed with comfort and privacy in mind. There are three generous double bedrooms, each benefiting from its own bathroom facilities. Two bedrooms enjoy beautifully appointed en suite shower rooms, whilst the third is served by a spacious Jack and Jill bathroom, ensuring every bedroom enjoys the luxury of dedicated facilities. All three bathrooms are generously proportioned and finished to a high standard.
Beyond its impressive interiors, this home also excels in sustainability. With an excellent energy efficiency rating, the property benefits from an air source heat pump, solar panels, solar water heating and extensive underfloor heating throughout much of the home. These modern systems combine to deliver lower running costs alongside year round comfort, providing a future proof home that is as economical as it is environmentally conscious.
Outside, the generous plot continues to impress. The mature rear garden is a true sanctuary, beautifully landscaped with established shrub borders, ornamental planting and a charming garden arch that draws you through this wonderfully private setting. It is remarkably peaceful, making it hard to believe you are only moments from the town centre. Whether relaxing on the patio, entertaining family and friends or simply enjoying the changing seasons, the garden offers a wonderful sense of tranquillity.
To the front, the property provides extensive parking for multiple vehicles together with a detached garage, complete with an electric roller shutter door and convenient side access.
The location is equally appealing. Oswestry town centre is within comfortable walking distance, offering a superb selection of independent shops, cafés, restaurants and everyday amenities. Well-regarded schools, local supermarkets and the cricket club are all close by, allowing you to leave the car at home and enjoy everything this thriving market town has to offer.
Properties that successfully combine spacious lateral living, exceptional energy efficiency and a turnkey finish are incredibly difficult to find. For buyers seeking to simplify life without compromising on quality, space or location, this outstanding home represents a truly rare opportunity. Simply move in, unpack and enjoy everything this exceptional property has to offer.
A Comment from Daniel
"The moment I walked through the door, I knew this home was something special. It has all the practicality of bungalow living but with the space, quality and finish that you would expect from a much larger home. The garden is incredibly peaceful, and it's hard to believe you're only a short stroll from the centre of Oswestry. Homes like this rarely come to the market, especially those that have been finished to such a high standard. For anyone looking to downsize without compromising, I genuinely think this is one of the finest opportunities available."
A Home That Rarely Comes Along
Homes of this calibre are incredibly difficult to find. Combining true lateral living, outstanding energy efficiency, generous accommodation and a turnkey finish, this is the type of property that buyers wait years for. Beautifully modernised with nothing left to do, it offers the perfect balance of luxury, practicality and convenience in one of Oswestry's most sought-after locations.
Important Notice
Viewings are strictly by appointment through Daniel James Residential Ltd.
The floor plan has been produced in accordance with the RICS Property Measurement Standards, incorporating the International Property Measurement Standards. No warranty is given regarding the property’s compliance with planning permissions or its current usage. Fixtures and fittings are not included unless specifically stated. While every effort has been made to ensure the accuracy of these details, we recommend contacting us if any aspect is of particular importance to you.
At Daniel James Residential Ltd, we are committed to ensuring a secure and transparent sales process. As part of this commitment, all prospective purchasers will be financially qualified by a reputable independent 5-star mortgage advisor.
Anti-Money Laundering (AML) Checks
We are legally required to carry out anti-money laundering and KYC checks on all property purchasers. While we oversee and ensure these checks are properly conducted, the initial verification process will be carried out by a trusted third-party provider. Once your offer has been accepted, you will receive a verification link via text message to complete the required checks. The fee for these checks is £49 + VAT per buyer/s, which covers all necessary data collection and any required manual verification.
If you prefer not to be contacted by our financial advisor for financial qualification, please inform us at the time of submitting your offer.
Information provided in this listing is in good faith; buyers should verify any items of interest before purchase. We cannot guarantee the working condition of fixtures or systems.
Brochures
BrochureBrochure- COUNCIL TAXA payment made to your local authority in order to pay for local services like schools, libraries, and refuse collection. The amount you pay depends on the value of the property.Read more about council Tax in our glossary page.
- Band: E
- PARKINGDetails of how and where vehicles can be parked, and any associated costs.Read more about parking in our glossary page.
- Garage,Disabled parking,Driveway,No permit
- GARDENA property has access to an outdoor space, which could be private or shared.
- Rear garden
- ACCESSIBILITYHow a property has been adapted to meet the needs of vulnerable or disabled individuals.Read more about accessibility in our glossary page.
- Ask agent

Add an important place to see how long it'd take to get there from our property listings.
__mins driving to your place

Notes
Staying secure when looking for property
Ensure you're up to date with our latest advice on how to avoid fraud or scams when looking for property online.
Visit our security centre to find out moreDisclaimer - Property reference DOQ-9536933. The information displayed about this property comprises a property advertisement. Rightmove.co.uk makes no warranty as to the accuracy or completeness of the advertisement or any linked or associated information, and Rightmove has no control over the content. This property advertisement does not constitute property particulars. The information is provided and maintained by Daniel James Residential, Shropshire. Please contact the selling agent or developer directly to obtain any information which may be available under the terms of The Energy Performance of Buildings (Certificates and Inspections) (England and Wales) Regulations 2007 or the Home Report if in relation to a residential property in Scotland.
*This is the average speed from the provider with the fastest broadband package available at this postcode. The average speed displayed is based on the download speeds of at least 50% of customers at peak time (8pm to 10pm). Fibre/cable services at the postcode are subject to availability and may differ between properties within a postcode. Speeds can be affected by a range of technical and environmental factors. The speed at the property may be lower than that listed above. You can check the estimated speed and confirm availability to a property prior to purchasing on the broadband provider's website. Providers may increase charges. The information is provided and maintained by Decision Technologies Limited. **This is indicative only and based on a 2-person household with multiple devices and simultaneous usage. Broadband performance is affected by multiple factors including number of occupants and devices, simultaneous usage, router range etc. For more information speak to your broadband provider.