Hills View Road, Middlesbrough, TS6

- PROPERTY TYPE
Semi-Detached Bungalow
- BEDROOMS
3
- BATHROOMS
1
- SIZE
1,109 sq ft
103 sq m
- TENUREDescribes how you own a property. There are different types of tenure - freehold, leasehold, and commonhold.Read more about tenure in our glossary page.
Freehold
Key features
- Deceptively spacious - over 1,100 sq ft across two floors
- Updated navy shaker-style kitchen with dining space
- Superb scope to reconfigure the layout & extend (STPP)
- In need of modernisation - a great opportunity to add value
- Freehold - popular TS6 location close to the Eston Hills
- Substantial three-bedroom semi-detached dormer bungalow
- For Sale by Modern Auction – T & C’s apply, subject to reserve price, buyers fees apply
Description
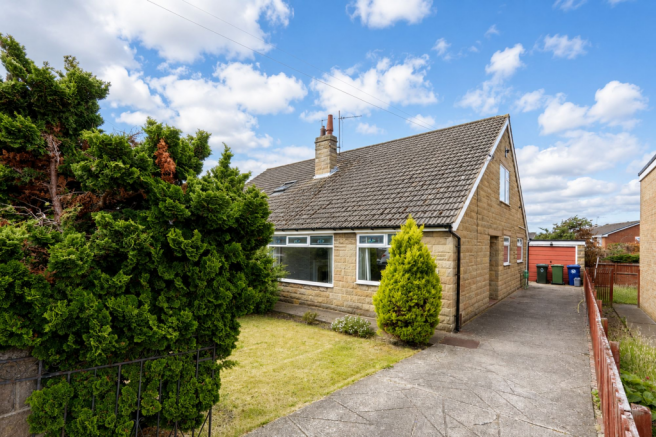
A rare opportunity to acquire a substantial and deceptively spacious three-bedroom semi-detached dormer bungalow, offered to the market as an exciting project with genuine scope to modernise, reconfigure and add real value. Extending to over 1,100 sq ft of flexible accommodation across two floors, this is a home of real potential for buyers looking to create something special.
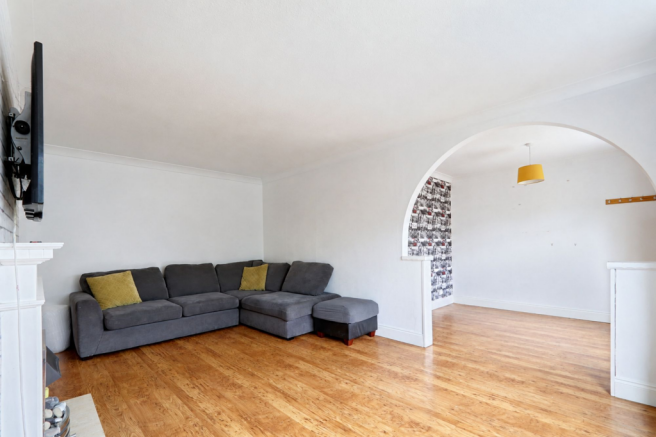
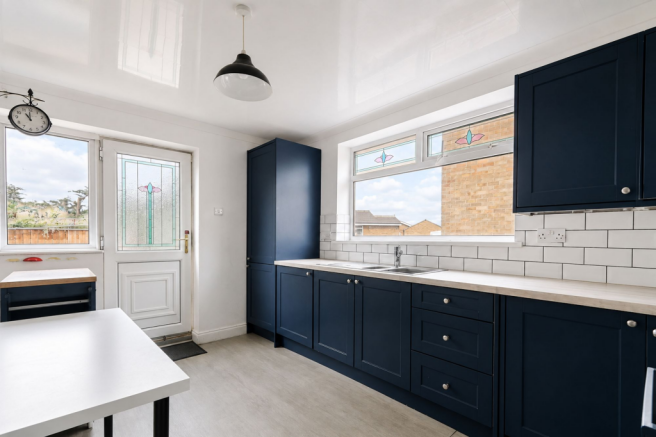
On the ground floor, a bright and generously proportioned living room flows through a feature archway into a second reception/dining area, creating a superb, sociable through-lounge with a large picture window to the front. The kitchen has been tastefully updated with contemporary navy shaker-style units, subway-tiled splashbacks and space for casual dining, with a door opening out to the rear.
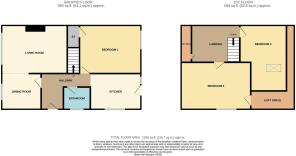
Arranged over two floors are three well-proportioned bedrooms - including a versatile converted loft room with Velux skylight - together with a family bathroom. A number of the rooms interconnect, underlining just how easily the layout could be reconfigured to suit a particular buyer's needs.
Indeed, as several other homes on Hills View Road have already shown, there is excellent scope to remodel the internal layout and potential to extend further, subject to the usual consents - a genuine chance to design a bespoke home to your own taste.
Externally, a private driveway provides off-street parking and leads to a detached garage, while the enclosed, low-maintenance rear garden offers a private space ready to enjoy.
The property does require a programme of updating and modernisation and is priced accordingly, making this an excellent opportunity to renovate and add value. Enviably placed close to the open space and walks of the Eston Hills, with local shops, schools and amenities nearby and easy access across Teesside, an early viewing is strongly advised to appreciate both the size and the potential on offer.
AUCTIONEERS COMMENTS
This property is for sale by the Modern Method of Auction, meaning the buyer and seller are to Complete within 56 days (the "Reservation Period"). Interested parties personal data will be shared with the Auctioneer (iamsold). If considering buying with a mortgage, inspect and consider the property carefully with your lender before bidding. A Buyer Information Pack is provided. The winning bidder will pay £349.00 including VAT for this pack which you must view before bidding. The buyer signs a Reservation Agreement and makes payment of a non-refundable Reservation Fee of 4.50% of the purchase price including VAT, subject to a minimum of £6,600.00 including VAT. This is paid to reserve the property to the buyer during the Reservation Period and is paid in addition to the purchase price. This is considered within calculations for Stamp Duty Land Tax. Services may be recommended by the Agent or Auctioneer in which they will receive payment from the service provider if the service is taken. Payment varies but will be no more than £450.00. These services are optional.
Living Room
5.59m x 3.62m
Dining Room
2.96m x 2.63m
Bathroom
2.1m x 1.63m
Kitchen
3.99m x 2.64m
Bedroom 1
4.57m x 3.58m
Bedroom 2
4.16m x 3.51m
Bedroom 3
4.85m x 2.8m
Landing
2.73m x 2.71m
- COUNCIL TAXA payment made to your local authority in order to pay for local services like schools, libraries, and refuse collection. The amount you pay depends on the value of the property.Read more about council Tax in our glossary page.
- Band: C
- PARKINGDetails of how and where vehicles can be parked, and any associated costs.Read more about parking in our glossary page.
- Yes
- GARDENA property has access to an outdoor space, which could be private or shared.
- Yes
- ACCESSIBILITYHow a property has been adapted to meet the needs of vulnerable or disabled individuals.Read more about accessibility in our glossary page.
- Ask agent
Energy performance certificate - ask agent
Hills View Road, Middlesbrough, TS6

Add an important place to see how long it'd take to get there from our property listings.
__mins driving to your place
Affordability

Notes
Staying secure when looking for property
Ensure you're up to date with our latest advice on how to avoid fraud or scams when looking for property online.
Visit our security centre to find out moreDisclaimer - Property reference abede725-0362-4e78-8839-b9b238cee292. The information displayed about this property comprises a property advertisement. Rightmove.co.uk makes no warranty as to the accuracy or completeness of the advertisement or any linked or associated information, and Rightmove has no control over the content. This property advertisement does not constitute property particulars. The information is provided and maintained by G.R. Estates, Stockton-on-Tees. Please contact the selling agent or developer directly to obtain any information which may be available under the terms of The Energy Performance of Buildings (Certificates and Inspections) (England and Wales) Regulations 2007 or the Home Report if in relation to a residential property in Scotland.
Auction Fees: The purchase of this property may include associated fees not listed here, as it is to be sold via auction. To find out more about the fees associated with this property please call G.R. Estates, Stockton-on-Tees on 01642 378022.
*Guide Price: An indication of a seller's minimum expectation at auction and given as a “Guide Price” or a range of “Guide Prices”. This is not necessarily the figure a property will sell for and is subject to change prior to the auction.
Reserve Price: Each auction property will be subject to a “Reserve Price” below which the property cannot be sold at auction. Normally the “Reserve Price” will be set within the range of “Guide Prices” or no more than 10% above a single “Guide Price.”
*This is the average speed from the provider with the fastest broadband package available at this postcode. The average speed displayed is based on the download speeds of at least 50% of customers at peak time (8pm to 10pm). Fibre/cable services at the postcode are subject to availability and may differ between properties within a postcode. Speeds can be affected by a range of technical and environmental factors. The speed at the property may be lower than that listed above. You can check the estimated speed and confirm availability to a property prior to purchasing on the broadband provider's website. Providers may increase charges. The information is provided and maintained by Decision Technologies Limited. **This is indicative only and based on a 2-person household with multiple devices and simultaneous usage. Broadband performance is affected by multiple factors including number of occupants and devices, simultaneous usage, router range etc. For more information speak to your broadband provider.