Aquitaine, Gironde, St-Genès-de-Lombaud, France

- PROPERTY TYPE
House
- BEDROOMS
6
- BATHROOMS
3
- SIZE
3,229 sq ft
300 sq m
Key features
- Garden
- 0-2 km to amenities
- Covered parking
- Panoramic views
- Electricity on site
- Garage
- Private parking
- Excellent condition
- Air Conditioning
- Swimming Pool
Description
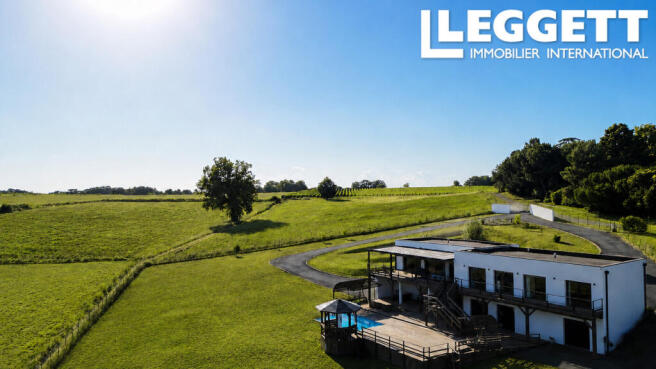
Located close to the centre of Créon and only 3 km from primary schools, secondary schools and the local lycée, this contemporary property offers approximately 300 m² of total floor space in a peaceful, green setting.
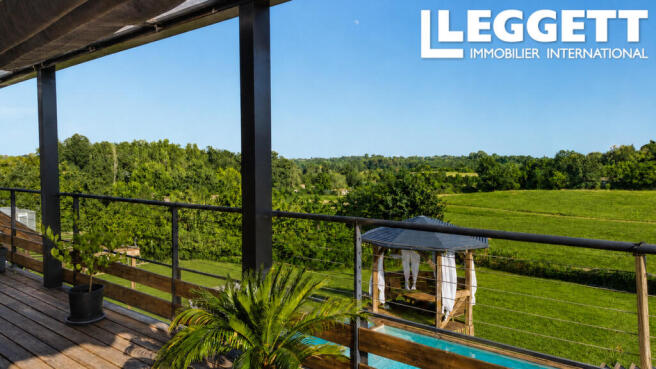
South-facing, it enjoys panoramic countryside views, a fully enclosed 4,700 m² garden with no overlooking neighbours, and extensive outdoor areas arranged around the terraces and swimming pool.
High-quality technical features
The property offers excellent energy efficiency, with an A-rated Energy Performance Certificate.
Thermal comfort is provided by:
a heat pump;
underfloor heating;
reversible air conditioning;
a central vacuum system.
The property also benefits from a range of comfort and security features:
electric entrance gate;
tarmac driveway;
alarm system;
CCTV cameras;
fully enclosed garden;
a 1,755 m² jointly owned access road.
Accommodation arranged over two levels
The house is arranged around a main level offering predominantly single-storey living, together with a garden level providing additional versatile space and the potential to create an independent apartment.
Main single-storey level
The main level is south-facing and has been designed to maximise natural light and make the most of the views over the surrounding grounds.
It includes a spacious open-plan living and dining area. This bright and welcoming reception space opens directly onto an approximately 75 m² covered terrace, ideal for outdoor dining and relaxation.
The modern, fully fitted kitchen is open to the living area and arranged around a central island. It provides a practical and sociable space, with easy access between the kitchen, living room and terrace.
The sleeping area comprises:
a principal suite with dressing room and private shower room;
three additional spacious and bright bedrooms;
a family bathroom;
a separate WC.
A practical utility room completes this level and provides space for household appliances and storage.
Garden level
The garden level offers additional accommodation that can be adapted to suit a variety of family, professional or rental projects.
It currently includes:
a fifth bedroom;
an office;
a second shower room;
a second separate WC;
a 40 m² workshop;
a 70 m² tiled and insulated garage.
The office could be converted into a living room with a kitchen area. Combined with the existing bedroom, shower room and WC on this level, this would make it possible to create a fully independent apartment.
This layout could be ideal for hosting relatives or guests, accommodating a family member, providing independent space for a teenager, running a professional activity or developing a rental project, subject to any necessary planning permissions.
The 70 m² garage provides substantial parking and storage capacity. Fully tiled and insulated, it is suitable for several vehicles, professional equipment or a collection of classic cars.
The 40 m² workshop offers further useful space for an artistic, craft-based or professional activity, or for a variety of leisure projects.
Outdoor spaces designed for relaxation
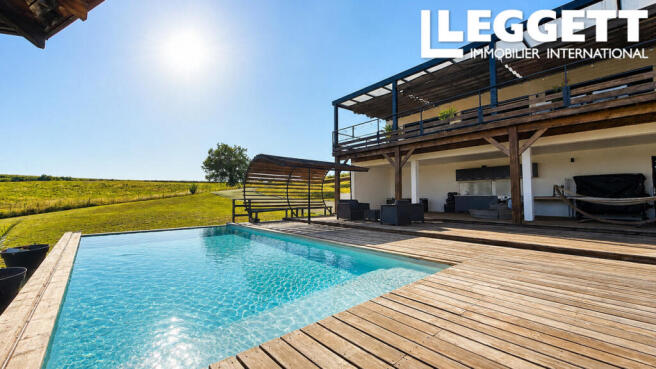
The property offers approximately 350 m² of terraces in total, including the 75 m² covered terrace adjoining the main living area.
A large outdoor terrace of approximately 300 m² includes a fully equipped summer kitchen and provides enough space to create several separate areas for dining, outdoor seating, relaxation and sunbathing.
It overlooks an 8 x 4 metre infinity pool, which is heated and equipped with a saltwater treatment system.
The fully enclosed 4,700 m² garden enjoys open views over the surrounding countryside. With no overlooking neighbours, the house, terraces and swimming pool benefit from a high level of privacy.
A property suited to a wide range of projects
With five bedrooms, a versatile office, two shower rooms, a family bathroom, a workshop, a large garage and the potential to create an independent apartment, this property offers numerous possibilities.
It is equally suitable for a family or for buyers looking for space to host guests, work from home, run a professional activity, store vehicles or develop a rental project.
Its A-rated energy performance, technical features, generous proportions, outbuildings and landscaped outdoor areas make this a particularly complete property in a peaceful setting, while remaining close to Créon and local schools.
Key features: approximately 300 m² of total floor space, five bedrooms, an office that could be converted into a living room with kitchen, a principal suite, one bathroom, two shower rooms, two WCs, a utility room, a 70 m² insulated garage, a 40 m² workshop, approximately 350 m² of terraces, a summer kitchen, an 8 x 4 metre heated saltwater infinity pool and a fully enclosed 4,700 m² garden.
Brochures
Brochure 1Aquitaine, Gironde, St-Genès-de-Lombaud, France

NEAREST AIRPORTS
Distances are straight line measurements- Bordeaux (Mérignac)(International)17.4 miles
- Bergerac(International)44.6 miles
- Pyrénées(International)96.1 miles
Advice on buying French property
Learn everything you need to know to successfully find and buy a property in France.
Notes
This is a property advertisement provided and maintained by Leggett Immobilier, France (reference A46459GUH33) and does not constitute property particulars. Whilst we require advertisers to act with best practice and provide accurate information, we can only publish advertisements in good faith and have not verified any claims or statements or inspected any of the properties, locations or opportunities promoted. Rightmove does not own or control and is not responsible for the properties, opportunities, website content, products or services provided or promoted by third parties and makes no warranties or representations as to the accuracy, completeness, legality, performance or suitability of any of the foregoing. We therefore accept no liability arising from any reliance made by any reader or person to whom this information is made available to. You must perform your own research and seek independent professional advice before making any decision to purchase or invest in overseas property.