at Wixams, Four Acre Drive, Wixams, Bedfordshire, MK45 3GT

- PROPERTY TYPE
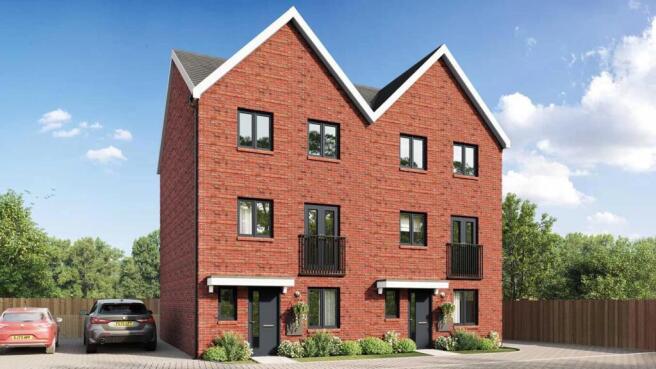
Semi-Detached
- BEDROOMS
3
- SIZE
Ask developer
- TENUREDescribes how you own a property. There are different types of tenure - freehold, leasehold, and commonhold.Read more about tenure in our glossary page.
Freehold
Key features
- Three Storey
- Separate Living Room
- Warranty
- Open plan kitchen/dining area
- Seperate dining room
- Living room with Juliet balcony
- Two ensuites
Description
NEW RELEASE
Designed for modern family living, this thoughtfully arranged three-bedroom home blends sociable spaces with private retreats across every floor.
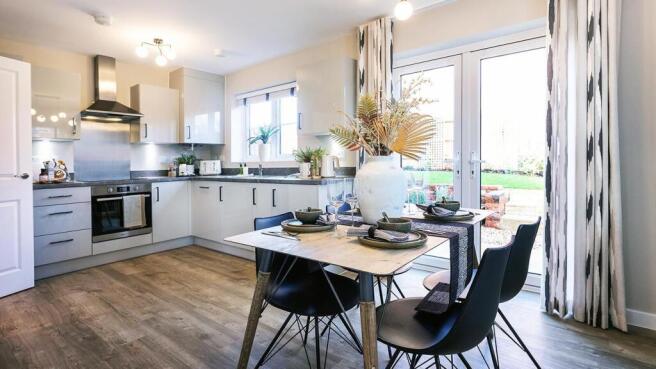
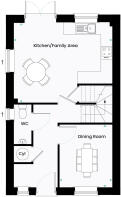
The ground floor is centred around a bright open-plan kitchen and family area — the true heart of the home. Whether it’s relaxed weekend breakfasts, entertaining friends or helping with homework while dinner cooks, the space is designed to bring everyone together. A separate dining room offers flexibility for formal hosting, cosy evenings or even a dedicated workspace, while the convenient downstairs WC adds everyday practicality.
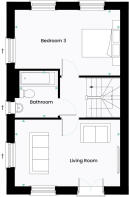
On the first floor, the spacious living room creates a calm space to unwind, with enough room for movie nights, quiet mornings or catching up with friends. A contemporary family bathroom and generous third bedroom complete the level, ideal for growing families, guests or older children wanting their own floor.
The top floor delivers a boutique-hotel feel with two beautifully proportioned double bedrooms, both enjoying their own en suites for added comfort and privacy. The main bedroom provides a peaceful sanctuary at the end of the day, while the second bedroom is perfect for guests, teenagers or adaptable modern living.
Balancing open social spaces with peaceful corners to escape to, this home has been carefully designed to support the way people live today.
Room Dimensions
- Kitchen/Family Area - 4.86m × 3.96m 15'11" × 13'0"
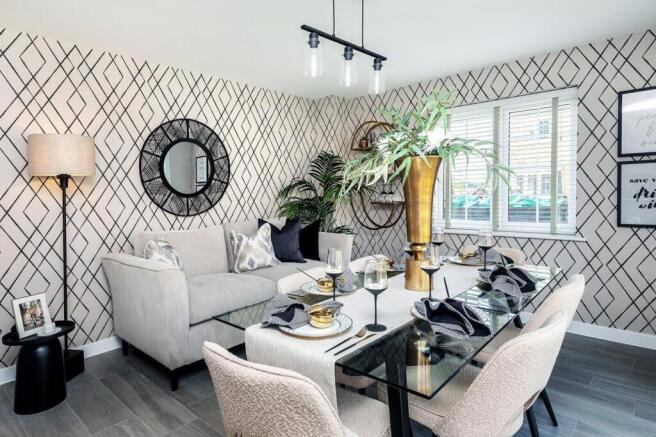
- Dining Room - 3.08m × 2.60m 10'1" × 8'6"
- Living Room - 4.86m × 3.08m 15'11" × 10'1"
- Bedroom 3 - 4.86m × 3.02m 15'11" × 9'11"
- Bathroom - 2.15m × 1.98m 7'1" × 6'6"
- Main Bedroom - 4.86m × 3.08m 15'11" × 10'1"
- En Suite 1 - 1.98m × 1.50m 6'6" × 4'11"
- Bedroom 2 - 4.86m × 3.02m 15'11" × 9'11"
- En Suite 2 - 1.98m × 1.50m 6'6" × 4'11"
- COUNCIL TAXA payment made to your local authority in order to pay for local services like schools, libraries, and refuse collection. The amount you pay depends on the value of the property.Read more about council Tax in our glossary page.
- Ask developer
- PARKINGDetails of how and where vehicles can be parked, and any associated costs.Read more about parking in our glossary page.
- Yes
- GARDENA property has access to an outdoor space, which could be private or shared.
- Ask developer
- ACCESSIBILITYHow a property has been adapted to meet the needs of vulnerable or disabled individuals.Read more about accessibility in our glossary page.
- Ask developer
Energy performance certificate - ask developer
at Wixamsat Wixams, Four Acre Drive, Wixams, Bedfordshire, MK45 3GT

Add an important place to see how long it'd take to get there from our property listings.
__mins driving to your place
Affordability
About the development
at Wixams
at Wixams, Four Acre Drive, Wixams, Bedfordshire, MK45 3GT
About Tilia Homes Eastern
Pumpkins, prizes and beautiful new homes
Join us for our Halloween open day on Saturday 31 October, 10am–4pm. Explore our new Southorpe show home, discover the homes available and pick up a pumpkin to carve at home. Children can enter their creations into our best carved pumpkin competition for a chance to win a prize.
Call us to find out more.
Imagine starting your day surrounded by open skies and green spaces, where every morning feels a little more relaxed. A place where neighbours soon become friends and every stroll brings something new to discover. Step outside, breathe deeply and embrace the calm of nearby nature, with Wixams Water Nature Reserve and miles of greenways just moments away. From lakeside sunrise runs and peaceful cycle routes to relaxed evening walks with family, fresh air and open space are always close at hand.
Life at Wixams offers the perfect balance between tranquil village surroundings and everyday convenience. Local shops, services and community amenities are nearby, while the vibrant centre of Bedford is just a short journey away whenever you need a wider choice of retail, dining or leisure.
Ideally located near the A6, the development provides easy access to Bedford and Luton, with the M1 and A1 both within a 30 minute drive for straightforward connections to surrounding towns and cities. Bedford railway station is approximately 20 minutes away, offering direct services along the Midland Main Line into London. The new Wixams railway station and London Luton Airport are also conveniently accessible for travel further afield. With excellent road, rail and air links, commuting and staying connected couldn’t be simpler.
From thoughtfully designed interiors to peaceful outdoor spaces, every detail encourages a balanced way of living. Whether you’re working from home in a dedicated space, enjoying time in green parks with the children, or entertaining friends on a summer evening, these homes are designed to support modern family life.
Here, each day brings a sense of ease, calm mornings, connected communities and evenings that truly feel like home. At Tilia Homes in Wixams, you’re choosing more than a property; you’re choosing a lifestyle. A new collection of two, three and four bedroom homes created for wellbeing, connection and everyday comfort.
This development has achieved Building for a Healthy Life accreditation, recognising its thoughtful design and the way it brings people and nature together. It features connected neighbourhoods with walkable streets, a variety of homes, attractive open spaces and close links to nature
Start your next chapter in a place where nature, community and contemporary living come together seamlessly.

Notes
Staying secure when looking for property
Ensure you're up to date with our latest advice on how to avoid fraud or scams when looking for property online.
Visit our security centre to find out moreDisclaimer - Property reference 3_076. The information displayed about this property comprises a property advertisement. Rightmove.co.uk makes no warranty as to the accuracy or completeness of the advertisement or any linked or associated information, and Rightmove has no control over the content. This property advertisement does not constitute property particulars. The information is provided and maintained by Tilia Homes Eastern. Please contact the selling agent or developer directly to obtain any information which may be available under the terms of The Energy Performance of Buildings (Certificates and Inspections) (England and Wales) Regulations 2007 or the Home Report if in relation to a residential property in Scotland.
*This is the average speed from the provider with the fastest broadband package available at this postcode. The average speed displayed is based on the download speeds of at least 50% of customers at peak time (8pm to 10pm). Fibre/cable services at the postcode are subject to availability and may differ between properties within a postcode. Speeds can be affected by a range of technical and environmental factors. The speed at the property may be lower than that listed above. You can check the estimated speed and confirm availability to a property prior to purchasing on the broadband provider's website. Providers may increase charges. The information is provided and maintained by Decision Technologies Limited. **This is indicative only and based on a 2-person household with multiple devices and simultaneous usage. Broadband performance is affected by multiple factors including number of occupants and devices, simultaneous usage, router range etc. For more information speak to your broadband provider.