Savannah, Main Road, Ecclefechan, DG11

- PROPERTY TYPE
Detached Bungalow
- BEDROOMS
4
- BATHROOMS
3
- SIZE
Ask agent
- TENUREDescribes how you own a property. There are different types of tenure - freehold, leasehold, and commonhold.Read more about tenure in our glossary page.
Freehold
Key features
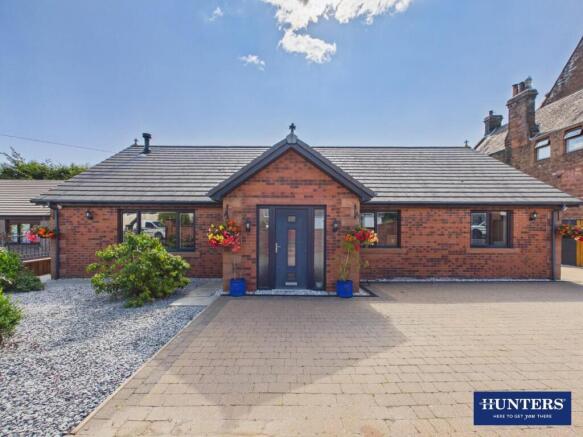
- Executive Detached Bungalow in the Heart of Ecclefechan Village
- Finished to an Exceptional Standard and Specification Throughout
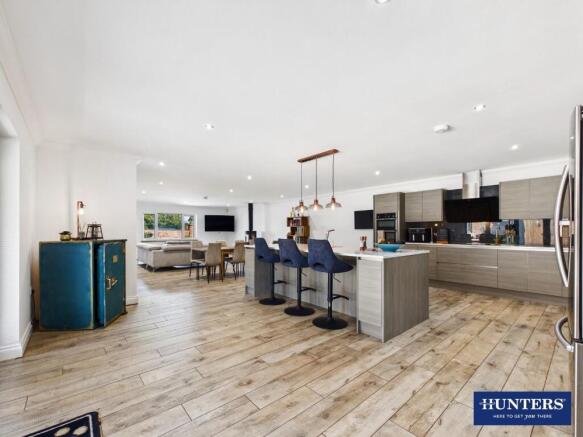
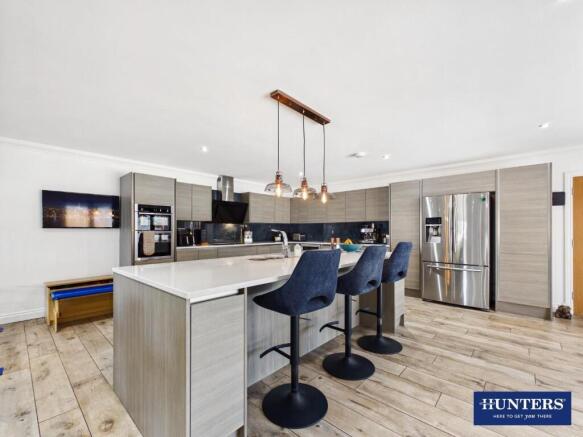
- Outstanding Open-Plan Living, Dining and Kitchen with Bi-Folding Doors and Central Island
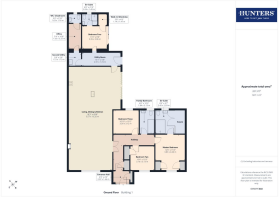
- Four Double Bedrooms, Two with En-Suite Facilities
- Luxurious Sauna within the Master Bedroom En-Suite
- Family Bathroom, Two Utility Rooms, Office and a WC/Cloakroom
- Low-Maintenance Gardens and Driveway with Ornate Electric Gate
- Detached Double Garage with Electric Door and Adjoining Carport
- Underfloor Heating and Solar PV Panels for Added Efficiency
- EPC - C
Description
Utilities, Services & Ratings:
Oil-Fired Central Heating and Double Glazing Throughout.
EPC - C and Council Tax Band - F.
Ecclefechan is a picturesque and well-connected village, located just south of Lockerbie, combining a warm community atmosphere with everyday convenience. The village offers a good range of local amenities, including the popular Cressfield Hotel with its pub and restaurant, a handy convenience store, and a well-regarded doctors surgery and primary school, making it particularly appealing to families. Commuters benefit from excellent transport links, with the A74(M) only minutes away, providing swift connections north to Glasgow and Edinburgh and south towards Carlisle and the Borders. For rail travel, Lockerbie Railway Station is within easy reach, offering direct services on the West Coast Mainline for fast and reliable journeys both north and south.
Ground Floor: -
Entrance Hall - Entrance door from the front with two obscured double glazed side panel windows, internal door to the hallway, tiled flooring, recessed lighting, and a built-in cupboard.
Hallway - Internal double doors to the open-plan living, dining and kitchen, additional doors to the master bedrooms, bedroom two, bedroom three and family bathroom, tiled flooring, recessed lighting, loft-access point, and a built-in cupboard.
Open-Plan Living, Dining & Kitchen: -
Living And Dining Area - Double glazed window to the front aspect, tiled flooring, recessed lighting, and a freestanding 'Aduro' wood-burning stove.
Kitchen Area - Contemporary fitted kitchen with central island and breakfast bar, comprising a range of handleless base, wall, drawer and tall units with granite worksurfaces and splashbacks above. Integrated eye-level NEFF electric double oven with grill, NEFF five-ring electric hob, NEFF designer extractor unit, integrated dishwasher, under-counter wine fridge, space for an American-style fridge freezer, inset one and a half bowl stainless steel sink with mixer tap and worksurface draining grooves, recessed lighting, tiled flooring, internal door to the utility room, and double glazed bi-folding patio doors to the rear garden.
Master Bedroom & En-Suite - Master Bedroom:
Double glazed window to the front aspect, underfloor heating, recessed lighting, two built-in cupboards, and an internal door to the en-suite.
En-Suite Shower Room with Sauna:
Comprising a WC with enclosed cistern, vanity unit with inset wash basin, a walk-in shower enclosure benefitting a mains shower with rainfall shower head and body-jets. Fully-tiled walls, tiled flooring, fitted television, chrome towel radiator, recessed lighting, extractor fan, and an obscured double glazed window. The sauna includes a glass frontage and door, with timber walls, tiled flooring, bench-seating and recessed lighting internally.
Bedroom Two - Double glazed window to the front aspect, underfloor heating, and a built-in cupboard.
Bedroom Three - Double glazed window to the rear aspect, and underfloor heating.
Family Bathroom - Three piece suite comprising a WC with enclosed cistern, vanity unit with inset wash basin, and a bathtub. Part-tiled walls, tiled flooring, chrome towel radiator, recessed lighting, LED mirror, extractor fan, and an obscured double gazed window.
Utility Room - Fitted base, wall and tall units with worksurfaces and tiled splashbacks above. Space with plumbing for a washing machine, tiled flooring, radiator, recessed lighting, extractor fan, internal doors to bedroom four and the second utility room, and an external door to the rear garden.
Bedroom Four & En-Suite - Bedroom Four:
Double glazed sliding patio door to the rear carport, double glazed Velux window, tiled flooring, recessed lighting, and internal doors to the en-suite and walk-in wardrobe. The walk-in wardrobe includes fitted shelving and lighting internally.
En-Suite:
Three piece suite comprising a WC, pedestal wash basin, and a shower enclosure benefitting a mains shower with rainfall shower head and hand attachment. Part-tiled walls, tiled flooring, towel radiator, recessed lighting, extractor fan, and an obscured double glazed window.
Second Utility Room - Fitted base and wall units with worksurfaces and tiled splashbacks above. Space for a tumble dryer, under-counter oil-fired boiler, one bowl stainless steel sink with mixer tap, chrome towel radiator, tiled flooring, recessed lighting, extractor fan, and an internal door to the office.
Office - Tiled flooring, two double glazed Velux windows, and an internal door the the WC/cloakroom.
Wc/Cloakroom - Two piece suite comprising a WC and a vanity unit with wash hand basin. Part-tiled walls, tiled flooring, chrome towel radiator, extractor fan, and an obscured double glazed window.
External: - Front Garden & Driveway:
To the front of the property is a block-paved driveway, accessed via an ornate electric gate, with a matching pedestrian gate providing separate access to the plot. The low-maintenance shillied front garden features a selection of mature bushes, shrubs and flowering plants. An EV charging point is conveniently positioned on the front elevation of the bungalow.
Rear Garden:
To the rear is a block-paved garden area, providing space for additional vehicle parking or outdoor seating and entertaining, alongside two small areas of artificial lawn. The rear garden also benefits from a retractable canopy positioned above the kitchen bi-folding doors, creating a sheltered space for outdoor dining and relaxation. Access is available from the rear garden into the detached garage and adjoining carport. External lighting is installed across the front, side and rear elevations of the property, with additional lighting positioned along the driveway boundary wall.
Detached Garage & Carport - Detached Garage:
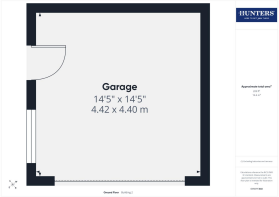
Electric sectional garage door, pedestrian access door from the carport, power sockets, lighting, fitted shelving, and a stainless steel dog grooming station.
Carport:
Vehicular accessible and benefitting a large skylight lantern window, and recessed lighting.
What3words: - For the location of this property, please visit the What3Words App and enter - ///detergent.match.structure
Aml Disclosure: - Agents are required by law to conduct Anti-Money Laundering checks on all those buying a property. Hunters charge £40 (including VAT) for an AML check per buyer. This is a non-refundable fee. The charges cover the cost of obtaining relevant data, any manual checks that are required, and ongoing monitoring. This fee is payable in advance prior to the issuing of a memorandum of sale on the property you are seeking to buy.
Home Report: - The Home Report for this property is downloadable from the 'brochures' section of Rightmove or the 'additional links' section of Zoopla. Alternatively, please contact our Annan office directly to request an email copy.
Brochures
Savannah, Main Road, Ecclefechan, DG11Home Report- COUNCIL TAXA payment made to your local authority in order to pay for local services like schools, libraries, and refuse collection. The amount you pay depends on the value of the property.Read more about council Tax in our glossary page.
- Band: F
- PARKINGDetails of how and where vehicles can be parked, and any associated costs.Read more about parking in our glossary page.
- Garage,Off street,EV charging
- GARDENA property has access to an outdoor space, which could be private or shared.
- Yes
- ACCESSIBILITYHow a property has been adapted to meet the needs of vulnerable or disabled individuals.Read more about accessibility in our glossary page.
- Level access

Add an important place to see how long it'd take to get there from our property listings.
__mins driving to your place
Affordability

Notes
Staying secure when looking for property
Ensure you're up to date with our latest advice on how to avoid fraud or scams when looking for property online.
Visit our security centre to find out moreDisclaimer - Property reference 34829501. The information displayed about this property comprises a property advertisement. Rightmove.co.uk makes no warranty as to the accuracy or completeness of the advertisement or any linked or associated information, and Rightmove has no control over the content. This property advertisement does not constitute property particulars. The information is provided and maintained by Hunters, Dumfries & Galloway. Please contact the selling agent or developer directly to obtain any information which may be available under the terms of The Energy Performance of Buildings (Certificates and Inspections) (England and Wales) Regulations 2007 or the Home Report if in relation to a residential property in Scotland.
*This is the average speed from the provider with the fastest broadband package available at this postcode. The average speed displayed is based on the download speeds of at least 50% of customers at peak time (8pm to 10pm). Fibre/cable services at the postcode are subject to availability and may differ between properties within a postcode. Speeds can be affected by a range of technical and environmental factors. The speed at the property may be lower than that listed above. You can check the estimated speed and confirm availability to a property prior to purchasing on the broadband provider's website. Providers may increase charges. The information is provided and maintained by Decision Technologies Limited. **This is indicative only and based on a 2-person household with multiple devices and simultaneous usage. Broadband performance is affected by multiple factors including number of occupants and devices, simultaneous usage, router range etc. For more information speak to your broadband provider.