
Dunheved Road, Launceston, Cornwall, PL15

- PROPERTY TYPE
Semi-Detached
- BEDROOMS
4
- BATHROOMS
2
- SIZE
Ask agent
- TENUREDescribes how you own a property. There are different types of tenure - freehold, leasehold, and commonhold.Read more about tenure in our glossary page.
Freehold
Key features
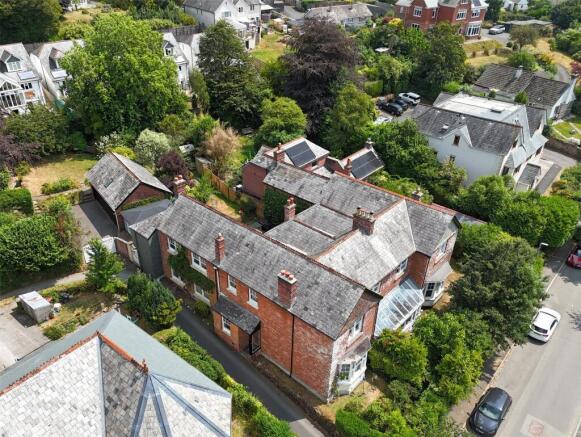
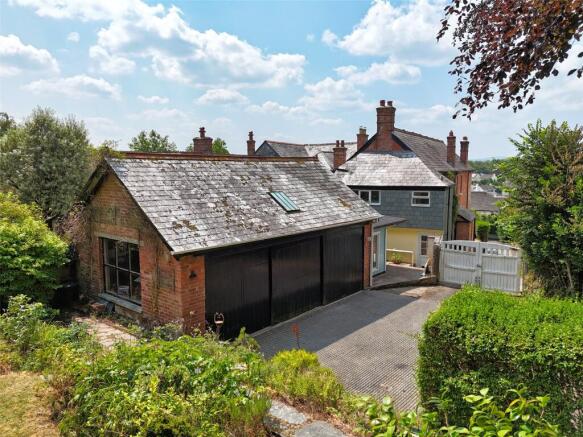
- An individual, deceptively spacious, extended four bedroom period house benefitting from plenty of secure off road parking and a three car detached garage/workshop.
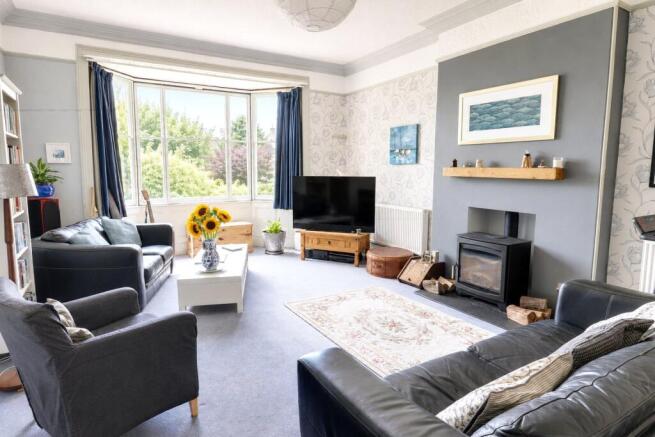
- Large sitting room with attractive bay window and wood burning stove.
- Open plan split level kitchen/dining room, as well as utility room.
- Two first floor bathrooms.
- Useful office snug/office.
- Mains gas central heating and hot water fired from a Heritage range cooker situated within the kitchen.
- Enclosed well stocked garden, a useful timber studio and sun house.
- Situated close to the town and amenities.
Description
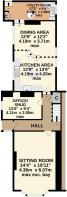
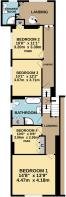
Inside, entering from the shared access road via a covered brick porch opening into the entrance hallway which has doors off to all the ground floor rooms and the stairs up to the first floor. The sitting room is generous in size with high ceilings and a large bay window, along with a recently installed woodburning stove, set on a slate hearth with a solid wood mantle over. A smaller reception room could be an office or a small cozy snug. The kitchen is fitted with a range of both wall and floor mounted painted units and a central work island enjoying a granite work top. The Heritage gas oven and boiler is included within the sale. One step up from the kitchen level there is ample space for a large dining table and chairs. A second wood burning stove is set into the chimney breast. An extension constructed to the rear elevation accommodates the utility room with space and plumbing for a washing machine. There is a spiral staircase ascending to the first floor and an external door to the garden.
Upstairs, the large landing is split in two by smaller short runs of stairs one to the front of the property where the main, light and airy large bedroom one and smaller bedroom four are found, along with the family bathroom which has both a shower and a white panel bath installed. The second flight takes you to the rear, where bedroom two and three are located and served by a shower room situated within the upper part of the extension. The landing area could also be a useful home office.
Outside, the garden is enclosed and well stocked with an array of established planting and a painted timber gate allowing vehicle access to the generous paved parking spaces in front of the large brick built triple garage/workshop. The vendors have added a substantial, versatile, timber building to the paved patio that is currently used as an art studio.
Dunheved Road is a popular residential area offering easy access to the Schools, Leisure Centre, Park and the Town Centre which offers a wide range of shopping, commercial, educational and recreational facilities and lies adjacent to the A30 trunk road giving access to Truro and West Cornwall in one direction and Exeter and beyond in the opposite direction.
Excellent transport links can be found in the cathedral city of Exeter by road, rail and air (Exeter International Airport), approximately 43 miles from Launceston. The continental ferry port and city of Plymouth is approximately 26 miles from Launceston and has regular cross channel services to France and Spain.
Agents Note:
The neighbouring property No. 51 has a pedestrian right of access at the rear to their garden. There is an access lane to this property, a section of which is owned by our vendors and neighbouring properties have a right of way for access.
From Launceston town centre proceed along Westgate Street and bear left into Dunheved Road. No. 51A will be found about halfway along on the left hand side marked with a Webbers For Sale Board.
what3words.com - ///writers.fittingly.geology
Sitting Room
4.37m max x 6.07m max exc. bay
Office/Snug
4.11m max x 2.84m max
Kitchen/Dining Room
4.2m max x 7.21m max
Utility Room
5.26m max x 1.98m max
Bedroom 1
4.47m x 4.2m
Bedroom 2
3.15m max x 3.38m max
Bedroom 3
3.07m x 3.7m
Bedroom 4
3.05m max x 2.95m max
Bathroom/WC
3.05m max x 3m max
Landing
3.63m x 2.46m
Shower Room/WC
1.73m max x 2.41m max
Triple Garage
8m x 5.26m
Timber Studio
4.55m max x 2.92m max
SERVICES
Mains water, electricity, drainage and gas.
COUNCIL TAX
E: Cornwall Council.
TENURE
Freehold.
VIEWING ARRANGEMENTS
Strictly by appointment with the selling agent.
Brochures
Particulars- COUNCIL TAXA payment made to your local authority in order to pay for local services like schools, libraries, and refuse collection. The amount you pay depends on the value of the property.Read more about council Tax in our glossary page.
- Band: E
- PARKINGDetails of how and where vehicles can be parked, and any associated costs.Read more about parking in our glossary page.
- Garage,Driveway
- GARDENA property has access to an outdoor space, which could be private or shared.
- Yes
- ACCESSIBILITYHow a property has been adapted to meet the needs of vulnerable or disabled individuals.Read more about accessibility in our glossary page.
- Ask agent

Add an important place to see how long it'd take to get there from our property listings.
__mins driving to your place
Affordability


Notes
Staying secure when looking for property
Ensure you're up to date with our latest advice on how to avoid fraud or scams when looking for property online.
Visit our security centre to find out moreDisclaimer - Property reference LAU260150. The information displayed about this property comprises a property advertisement. Rightmove.co.uk makes no warranty as to the accuracy or completeness of the advertisement or any linked or associated information, and Rightmove has no control over the content. This property advertisement does not constitute property particulars. The information is provided and maintained by Webbers Property Services, Launceston. Please contact the selling agent or developer directly to obtain any information which may be available under the terms of The Energy Performance of Buildings (Certificates and Inspections) (England and Wales) Regulations 2007 or the Home Report if in relation to a residential property in Scotland.
*This is the average speed from the provider with the fastest broadband package available at this postcode. The average speed displayed is based on the download speeds of at least 50% of customers at peak time (8pm to 10pm). Fibre/cable services at the postcode are subject to availability and may differ between properties within a postcode. Speeds can be affected by a range of technical and environmental factors. The speed at the property may be lower than that listed above. You can check the estimated speed and confirm availability to a property prior to purchasing on the broadband provider's website. Providers may increase charges. The information is provided and maintained by Decision Technologies Limited. **This is indicative only and based on a 2-person household with multiple devices and simultaneous usage. Broadband performance is affected by multiple factors including number of occupants and devices, simultaneous usage, router range etc. For more information speak to your broadband provider.