
Tillbridge Road, Sturton By Stow

- PROPERTY TYPE
Detached
- BEDROOMS
7
- BATHROOMS
4
- SIZE
Ask agent
- TENUREDescribes how you own a property. There are different types of tenure - freehold, leasehold, and commonhold.Read more about tenure in our glossary page.
Freehold
Key features
- Substantial six-bedroom detached period home
- Comprehensively renovated to a high specification
- Modern comfort and efficiency combined with period proportions
- Set within a plot of approximately 0.5 acre
- Long gated driveway with extensive off-road parking
- Open-plan kitchen and dining area with central island
- Versatile detached outbuilding with home-working and guest space
- Excellent potential for a self-contained annexe, subject to consent
- EPC Energy Rating - B
- Council Tax Band - To Follow (West Lindsey)
Description
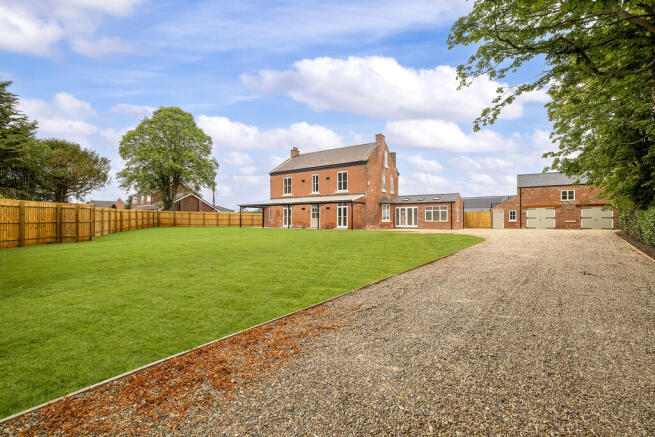
Set within approximately 0.5 acre, the house is approached by a long private driveway with gated access and extensive off-road parking. Newly turfed gardens extend to the front and rear, while some of the upper-floor rooms enjoy views across the surrounding countryside.
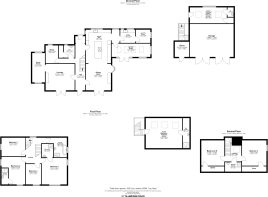
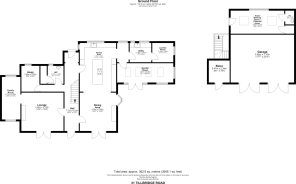
The combined accommodation and outbuildings extend to approximately 3,906 sq ft in total, including the main house, garage, store and additional rooms within the detached building.
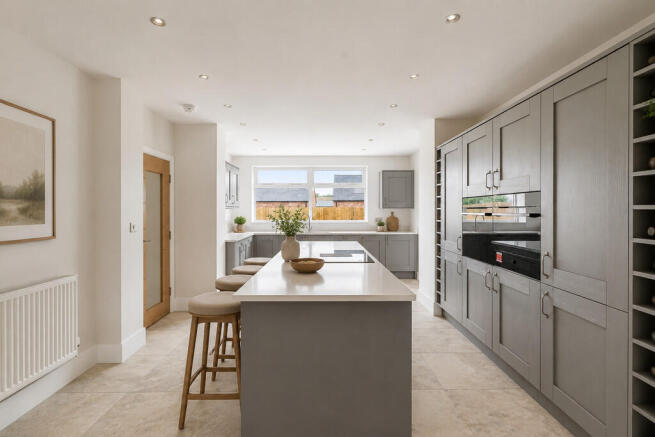
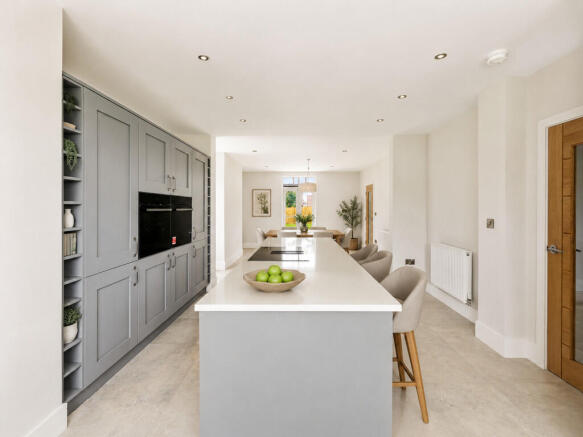
The main house is arranged over three floors and offers spacious and highly adaptable accommodation. The ground floor includes an entrance hall, lounge with feature fireplace, adjoining family room and a separate study. At the heart of the home is the impressive open-plan kitchen and dining area. The kitchen is fitted with an extensive range of units, quartz work surfaces, integrated appliances and a large central island with breakfast bar and downdraft induction hob. The dining area opens into a vaulted garden room with roof lights and double doors overlooking the gardens. A utility room, separate laundry room, cloakroom/WC and plant room complete the ground floor. The first floor provides four bedrooms, including two with en-suite shower rooms, together with a family bathroom fitted with a freestanding bath and walk-in shower. The second floor offers two further double bedrooms and an additional shower room, providing useful accommodation for older children, guests or family members requiring greater independence.
The detached building significantly broadens the way the property could be used. The ground-floor room would work well as an office, studio, consulting room, beauty room or treatment space, while the first-floor room could provide guest accommodation, a private area for a relative or potential holiday-let use.
The combination of period character, modern specification, extensive family accommodation and genuine annex potential makes this a particularly unusual and versatile home within the village.
LOCATION Sturton by Stow is located approximately 9 miles north west of Lincoln City Centre. The property has access to a small range of local amenities within the village including a shop, primary schools, public house, newsagent/convenience store, a new Co-op and a village cafe (Tillbridge Tasteries). There is a range of further amenities available within the nearby village of Saxilby and Lincoln itself.
ENTRANCE HALL Feature timber entrance door, tiled flooring, two radiators, stairs rising to the first floor and timber external door opening onto the rear garden.
LOUNGE 15' 6" x 14' 5" (4.72m x 4.39m) With timber double glazed doors opening onto the front gardens, feature fireplace with living-flame gas fire, inset spotlights and radiator.
FAMILY ROOM 15' 8" x 6' 10" (4.78m x 2.08m) With dual-aspect timber double glazed windows to the front and rear elevations and spotlights.
STUDY 9' 6" x 6' 8" (2.9m x 2.03m) With timber double glazed window, tiled flooring, radiator and spotlights.
WC 6' 7" x 5' 10" (2.01m x 1.78m) With tiled flooring, timber double glazed window, low level WC, wash hand basin with mixer tap, drawers below and tiled splashback, heated towel rail and access to the plant room.
PLANT ROOM With tiled flooring, housing the gas-fired central heating boiler and hot water cylinder.
DINING AREA 14' 1" x 13' 5" (4.29m x 4.09m) With timber double doors to the front elevation, feature angled double glazed windows to the side, tiled flooring, radiator, spotlights and opening into the kitchen.
KITCHEN AREA 17' 11" x 13' 5" (5.46m x 4.09m) With timber double glazed window and tiled flooring. Fitted with a range of wall, base and drawer units with quartz work surfaces and matching upstands, 1 1/2 bowl stainless steel sink with mixer tap, integrated dishwasher, integrated waste storage, integrated oven and combination oven with warming drawer below, full-height integrated fridge and freezer and wine storage, radiator and spotlights. A central island provides further storage and quartz work surfaces, incorporating a breakfast bar and downdraft induction hob.
INNER HALLWAY With double glazed window.
GARDEN ROOM 19' 10" x 7' 1" (6.05m x 2.16m) With tiled flooring, radiator, spotlights, two timber double glazed windows and timber double doors overlooking the front gardens and a vaulted ceiling with three rooflights.
UTILITY ROOM 7' 1" x 8' 0" (2.16m x 2.44m) With two timber double glazed windows, tiled flooring, radiator and vaulted ceiling with spotlights, fitted base units with quartz work surfaces and matching upstands, stainless steel sink with mixer tap and spaces for washing machine and tumble dryer.
LAUNDRY 7' 9" x 7' 1" (2.36m x 2.16m) With timber double glazed window, vaulted ceiling, spotlights and radiator.
FIRST FLOOR LANDING With timber double glazed window, radiator and stairs rising to the second floor.
BEDROOM 1 14' 6" x 13' 5" (4.42m x 4.09m) With dual-aspect timber double glazed windows, radiator and spotlights.
EN-SUITE 6' 1" x 7' 2" (1.85m x 2.18m) With fully tiled walls, tiled flooring, low level WC, wash hand basin with mixer tap and drawers below, walk-in shower cubicle, heated towel rail, extractor fan and spotlights.
BEDROOM 2 14' 8" x 12' 7" (4.47m x 3.84m) With dual-aspect timber double glazed windows, radiator and spotlights.
EN-SUITE 8' 8" x 3' 5" (2.64m x 1.04m) With fully tiled walls and floor, low level WC, wash hand basin with mixer tap and drawer below, walk-in shower cubicle, heated towel rail, extractor fan and spotlights.
BEDROOM 3 12' 7" x 9' 7" (3.84m x 2.92m) With timber double glazed window, radiator and spotlights.
BEDROOM 4 10' 11" x 8' 2" (3.33m x 2.49m) With timber double glazed window, radiator and spotlights.
FAMILY BATHROOM 9' 6" x 6' 4" (2.9m x 1.93m) With timber double glazed window, fully tiled walls, tiled flooring, low level WC, wash hand basin with mixer tap and drawers below, walk-in shower cubicle, freestanding bath, heated towel rail, extractor fan and spotlights.
SECOND FLOOR LANDING With rooflight, radiator and spotlights.
BEDROOM 5 13' 6" x 13' 1" (4.11m x 3.99m) With timber double glazed window with open countryside views, eaves storage, radiator and spotlights.
BEDROOM 6 13' 5" x 12' 4" (4.09m x 3.76m) With timber double glazed window, eaves storage, radiator and spotlights.
SHOWER ROOM 8' 8" x 5' 1" (2.64m x 1.55m) With fully tiled walls and floor, low level WC, wash hand basin with mixer tap and drawer below, walk-in shower cubicle, heated towel rail and extractor fan.
DETACHED OUTBUILDING The detached outbuilding offers considerable flexibility and is currently arranged as follows:
HOME WORKING SPACE / POTENTIAL ANNEX 19' 8" x 8' 6" (5.99m x 2.59m) A versatile room suitable for use as a home office, studio, beauty or treatment room, with an adjoining WC.
GARAGE 23' 4" x 17' 7" (7.11m x 5.36m) A substantial garage with double entrance doors.
STORE 8' 1" x 7' 8" (2.46m x 2.34m) Separate store room with external access.
FIRST FLOOR GUEST BEDROOM / POTENTIAL ANNEX 19' 4" x 16' 8" (5.89m x 5.08m) Accessed by an external staircase, the first floor provides a large room with an en-suite shower room. This area may be suitable for guest accommodation, holiday letting or further conversion (subject to any necessary permissions and consents).
EN-SUITE 16' 0" x 3' 7" (4.88m x 1.09m) With UPVC double glazed window, low level WC, wash hand basin with mixer tap and drawer below and walk-in shower cubicle, extractor fan and spotlighting.
OUTSIDE The property is approached by a long private driveway with gated access, providing extensive off-road parking and access to the detached outbuilding.
The plot extends to approximately 0.5 acre and includes newly turfed gardens to the front and rear. The size and layout of the grounds provide space for outdoor seating, family use and further landscaping, while parts of the property enjoy views across the surrounding countryside.
SERVICES All mains services are available to the main house. Gas fired central heating to the main house. The detached outbuilding benefits from mains water and drainage, with hot water supplied via a hot water cylinder.
IMAGE DISCLAIMER Certain photographs within these particulars have been digitally altered and virtually staged using artificial intelligence. Furniture, floor coverings, artwork, televisions, lighting, plants and decorative accessories shown may have been digitally added and are not included in the sale unless expressly stated otherwise.
The virtually staged images are intended only to demonstrate the potential use and appearance of the accommodation. They should not be relied upon as an exact representation of the property's current condition, finish or contents. Room dimensions, permanent fixtures and structural features have not intentionally been altered. Prospective purchasers must refer to the original photographs, floorplan and written particulars and should inspect the property in person before making any decision.
Brochures
6 PAGE BROCHURE- COUNCIL TAXA payment made to your local authority in order to pay for local services like schools, libraries, and refuse collection. The amount you pay depends on the value of the property.Read more about council Tax in our glossary page.
- Band: F
- PARKINGDetails of how and where vehicles can be parked, and any associated costs.Read more about parking in our glossary page.
- Garage,Off street,EV charging
- GARDENA property has access to an outdoor space, which could be private or shared.
- Yes
- ACCESSIBILITYHow a property has been adapted to meet the needs of vulnerable or disabled individuals.Read more about accessibility in our glossary page.
- Ask agent

Add an important place to see how long it'd take to get there from our property listings.
__mins driving to your place
Affordability




Notes
Staying secure when looking for property
Ensure you're up to date with our latest advice on how to avoid fraud or scams when looking for property online.
Visit our security centre to find out moreDisclaimer - Property reference 102125037978. The information displayed about this property comprises a property advertisement. Rightmove.co.uk makes no warranty as to the accuracy or completeness of the advertisement or any linked or associated information, and Rightmove has no control over the content. This property advertisement does not constitute property particulars. The information is provided and maintained by Mundys, Lincoln. Please contact the selling agent or developer directly to obtain any information which may be available under the terms of The Energy Performance of Buildings (Certificates and Inspections) (England and Wales) Regulations 2007 or the Home Report if in relation to a residential property in Scotland.
*This is the average speed from the provider with the fastest broadband package available at this postcode. The average speed displayed is based on the download speeds of at least 50% of customers at peak time (8pm to 10pm). Fibre/cable services at the postcode are subject to availability and may differ between properties within a postcode. Speeds can be affected by a range of technical and environmental factors. The speed at the property may be lower than that listed above. You can check the estimated speed and confirm availability to a property prior to purchasing on the broadband provider's website. Providers may increase charges. The information is provided and maintained by Decision Technologies Limited. **This is indicative only and based on a 2-person household with multiple devices and simultaneous usage. Broadband performance is affected by multiple factors including number of occupants and devices, simultaneous usage, router range etc. For more information speak to your broadband provider.