
Oaklands Court, Grasscroft, Saddleworth

- PROPERTY TYPE
Detached
- BEDROOMS
4
- BATHROOMS
5
- SIZE
1,959 sq ft
182 sq m
Key features
- Meticulously Designed With Luxury In mind
- Exclusive Gated Development
- Diane Berry Designer Kitchen
- A Rare Opportunity to Acquire One of The Areas Finest Homes
- Five Bespoke Bathrooms Featuring Porcelanosa Tiles & Villeroy & Boch sanitaryware
- Electric Garage & Driveway Parking
- Beautiful Landscaped Gardens
- South West Facing Garden
- Within Walking Distance to Greenfield Train Station
- Energy Rating - C
Description
Welcome to this exceptional four/five-bedroom detached residence, enviably positioned within an exclusive gated development in the highly sought-after village of Grasscroft. Showcasing outstanding craftsmanship, bespoke design and an impeccable specification throughout, this remarkable home offers luxurious family living in an elevated setting with beautifully landscaped surroundings.
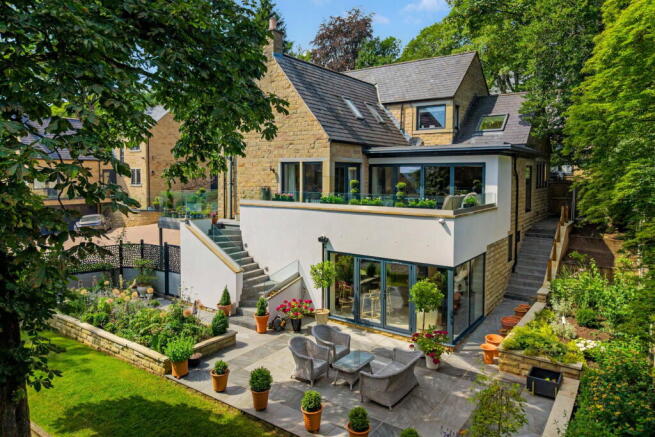
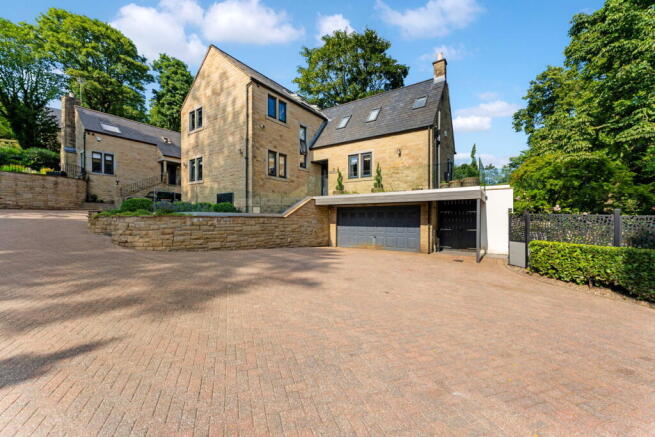
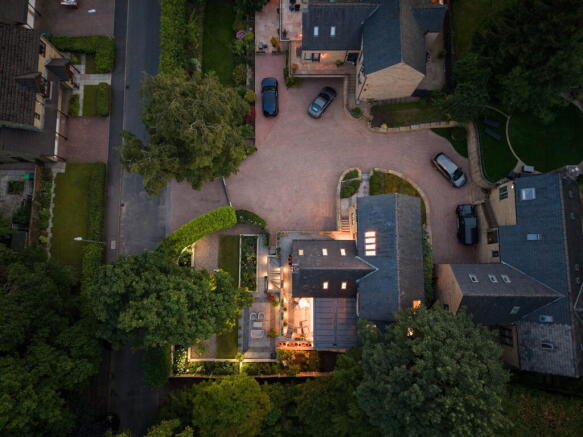
The property benefits from an integral garage together with off-road parking for up to four additional vehicles. A striking porcelain-tiled staircase with contemporary glass balustrades leads to the impressive entrance, while composite decking extends around the front of the property, creating an attractive approach and outdoor seating area.
Stepping inside, you are greeted by a grand reception hallway featuring elegant wood panelling, bespoke understairs storage, striking black and white Amtico flooring and a traditional cast iron radiator, immediately setting the tone for the exceptional accommodation beyond.
Glazed timber and glass doors open into the magnificent Diane Berry designed kitchen, expertly crafted with champagne-coloured glass cabinetry framed in black. Designed for both everyday living and entertaining, the kitchen features premium Corian worktops and upstands, a dedicated coffee station, twin Miele ovens with warming drawers, an integrated Miele induction hob with central extractor, illuminated glassware display cabinets, three integrated under-counter refrigerators, a stylish drinks bar with drinks fridge, generous pan drawers and cleverly concealed storage solutions.
The adjoining dining area is equally impressive, with elegant Romo and Harlequin wall coverings complementing the Amtico flooring throughout. A large Velux roof window floods the space with natural light, enhanced by designer lighting from Soho Home and Tom Dixon. A stunning internal glazed feature wall overlooks the illuminated staircase, while aluminium bi-fold doors open seamlessly onto a porcelain-tiled balcony with sleek glass balustrades, providing views across the beautifully landscaped rear garden.
Leading from the kitchen is a well-appointed utility room offering additional storage, a dedicated cleaning cupboard, space for both a washing machine and tumble dryer, together with Corian worktops and an inset sink.
A split-level staircase leads to the versatile fifth bedroom, currently utilised as an impressive garden room. This exceptional space features a bespoke Roche Bobois media wall, an elegant home bar, luxurious Amtico limestone flooring and aluminium bi-fold doors opening directly onto the garden. One of the room's most striking features is the bespoke illuminated slate lightbox, crafted from natural slate sourced from Germany, creating a spectacular focal point. The adjoining en-suite has been beautifully finished with Porcelanosa tiling, a Lusso marble basin, premium Lusso fittings, a lockable pocket door and the added comfort of underfloor heating.
The spacious sitting room provides a welcoming retreat, centred around a remote-controlled living flame gas fire and enhanced by dual-aspect corner windows and direct access onto the balcony, allowing natural light to flood the room.
Also located on this floor is a beautifully designed cloakroom featuring an antique-effect mirrored feature wall, copper wash basin and traditional cast iron radiator, creating a truly distinctive guest WC.
A generous double bedroom offers bespoke fitted wardrobes complete with custom bucket drawers designed to display an extensive handbag collection, together with an integrated timber-framed television housing.
Completing the ground floor accommodation is a bespoke home office with bespoke fitted furniture and Amtico flooring, ideal for modern home working.
The bespoke staircase is crowned by a stunning hand-blown glass finial and leads to the first floor, where electrically operated Velux windows provide an abundance of natural light beneath a magnificent Eichholtz chandelier.
The luxurious principal suite features bespoke Hammonds fitted furniture, electric Velux blinds and a truly indulgent en-suite bathroom. Finished with elegant Porcelanosa tiles, the bathroom boasts a freestanding bateau bath with antique-style waterfall tap, a recessed ProofVision television, Villeroy & Boch sanitaryware and exquisite traditional-style brassware, creating a private spa-like sanctuary.
The second bedroom also benefits from bespoke fitted furniture, Lusso handles and extensive drawer storage and a feature shadow-light mirrors. Its luxurious en-suite has been beautifully appointed with Porcelanosa wall tiles, pebble-effect flooring, Villeroy & Boch sanitaryware and a premium shower incorporating a rainfall head, body jets and handheld attachment.
The third bedroom is equally impressive and benefits from bespoke Hammonds fitted furniture. This spacious bedroom is complemented by a beautifully appointed en-suite bathroom, finished with premium Porcelanosa wall and floor tiles, a contemporary Villeroy & Boch wash basin and a generous walk-in shower, creating a luxurious and practical space for family members or guests alike.
Every detail throughout this outstanding home has been thoughtfully considered, from the premium Lusso door furniture fitted throughout to the carefully selected designer finishes and luxury fixtures that define each room.
The beautifully landscaped front garden provides a private and tranquil retreat, featuring a generous lawn complemented by thoughtfully designed stone-built planting areas, creating the perfect setting for an abundance of colourful flowers and mature shrubs. Surrounded by established trees, the garden enjoys an exceptional degree of privacy, offering a peaceful haven ideal for both relaxing and entertaining while enjoying the picturesque surroundings.
This is an extraordinary home of exceptional quality, seamlessly combining sophisticated contemporary design with practical family living. Finished to an uncompromising standard using only the finest materials and prestigious brands, this stunning residence truly must be viewed to appreciate the quality, scale and attention to detail on offer.
To arrange your private viewing and experience everything this exceptional home has to offer, contact West Riding today on .
Additional Information
TENURE: Leasehold - Solicitor to confirm.
GROUND RENT: £200.00 per annum
SERVICE CHARGE: n/a
COUNCIL BAND: G - £4,135.58
VIEWING ARRANGEMENTS: Strictly by appointment via West Riding.
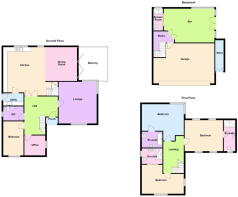
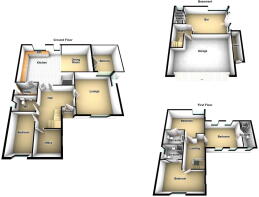
Kitchen - 6.06m x 5.41m (19'10" x 17'8")
Dining Room - 3.56m x 4.28m (11'8" x 14'0")
Utility Room - 1.46m x 2.88m (4'9" x 9'5")
Garden Room/Bedroom
Hallway - 4.19m x 4.77m (13'8" x 15'7")
WC - 2.59m x 1.89m (8'5" x 6'2")
Bedroom - 2.57m x 4.26m (8'5" x 13'11")
Office - 2.49m x 2.6m (8'2" x 8'6")
Sitting Room - 4.86m x 4.89m (15'11" x 16'0")
Landing
Bedroom - 4.49m x 3.28m (14'8" x 10'9")
Ensuite - 1.48m x 2.69m (4'10" x 8'9")
Bedroom - 4.1m x 4.75m (13'5" x 15'7")
Ensuite - 2.02m x 2.44m (6'7" x 8'0")
Bedroom - 4.98m x 3.2m (16'4" x 10'5")
Ensuite - 1.83m x 2.43m (6'0" x 7'11")
- COUNCIL TAXA payment made to your local authority in order to pay for local services like schools, libraries, and refuse collection. The amount you pay depends on the value of the property.Read more about council Tax in our glossary page.
- Band: G
- PARKINGDetails of how and where vehicles can be parked, and any associated costs.Read more about parking in our glossary page.
- Garage,Driveway,Private
- GARDENA property has access to an outdoor space, which could be private or shared.
- Private garden
- ACCESSIBILITYHow a property has been adapted to meet the needs of vulnerable or disabled individuals.Read more about accessibility in our glossary page.
- No wheelchair access

Add an important place to see how long it'd take to get there from our property listings.
__mins driving to your place


Notes
Staying secure when looking for property
Ensure you're up to date with our latest advice on how to avoid fraud or scams when looking for property online.
Visit our security centre to find out moreDisclaimer - Property reference S1800605. The information displayed about this property comprises a property advertisement. Rightmove.co.uk makes no warranty as to the accuracy or completeness of the advertisement or any linked or associated information, and Rightmove has no control over the content. This property advertisement does not constitute property particulars. The information is provided and maintained by West Riding, Uppermill. Please contact the selling agent or developer directly to obtain any information which may be available under the terms of The Energy Performance of Buildings (Certificates and Inspections) (England and Wales) Regulations 2007 or the Home Report if in relation to a residential property in Scotland.
*This is the average speed from the provider with the fastest broadband package available at this postcode. The average speed displayed is based on the download speeds of at least 50% of customers at peak time (8pm to 10pm). Fibre/cable services at the postcode are subject to availability and may differ between properties within a postcode. Speeds can be affected by a range of technical and environmental factors. The speed at the property may be lower than that listed above. You can check the estimated speed and confirm availability to a property prior to purchasing on the broadband provider's website. Providers may increase charges. The information is provided and maintained by Decision Technologies Limited. **This is indicative only and based on a 2-person household with multiple devices and simultaneous usage. Broadband performance is affected by multiple factors including number of occupants and devices, simultaneous usage, router range etc. For more information speak to your broadband provider.