
New Mill Road, Brockholes, Holmfirth, West Yorkshire, HD9

- PROPERTY TYPE
Semi-Detached
- BEDROOMS
4
- BATHROOMS
2
- SIZE
Ask agent
- TENUREDescribes how you own a property. There are different types of tenure - freehold, leasehold, and commonhold.Read more about tenure in our glossary page.
Freehold
Key features
- Extended Semi-Detached Property
- Dining Kitchen
- Generous Living Accommodation
- Four Bedrooms (Three of which are Doubles) Master with En-Suite
- Superb Decked Rear Garden - Perfect Entertaining Space
- Freehold Property
- Council Tax - C
- EPC - D
Description
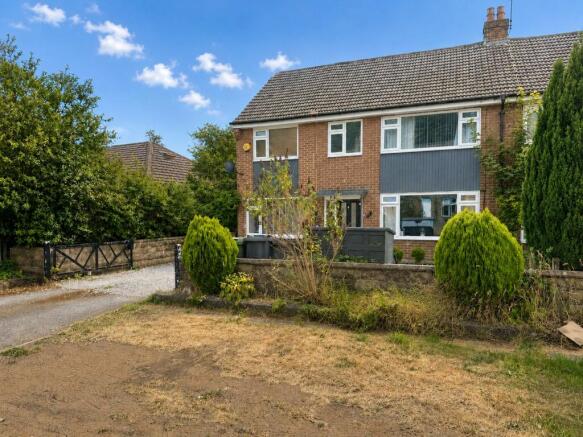
Ryder & Dutton are pleased to bring to market this extended four bedroom semi-detached family home in the popular village of Brockholes.
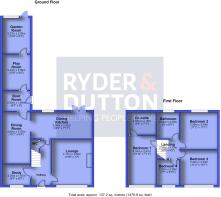
Enter the property into the entrance hallway, featuring recessed spotlighting, a tiled floor, a useful understairs storage cupboard and a radiator, the hallway provides access to the guest WC, study, lounge and dining kitchen, while a carpeted staircase rises to the first floor.
Conveniently positioned off the hallway, the guest cloakroom is fitted with a low-level WC and wash hand basin with tiled splashback. Finished with a tiled floor and a contemporary heated towel rail.
The study (former garage) has a window to the front elevation and a tiled floor.
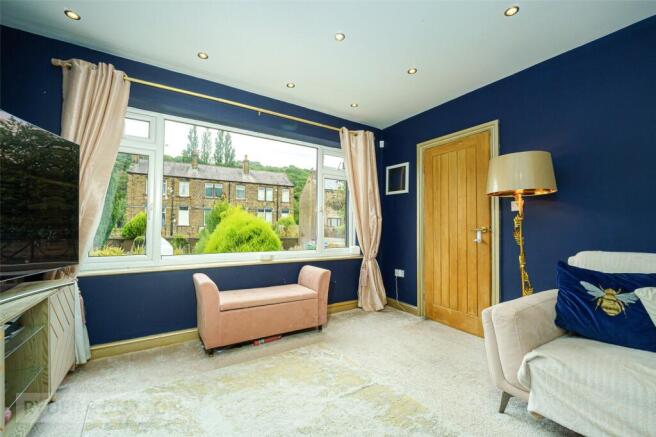
The lounge is a bright and comfortable reception room enjoying windows to the front elevation. The room is carpeted, has recessed spotlighting and a radiator, creating an ideal setting for relaxing.
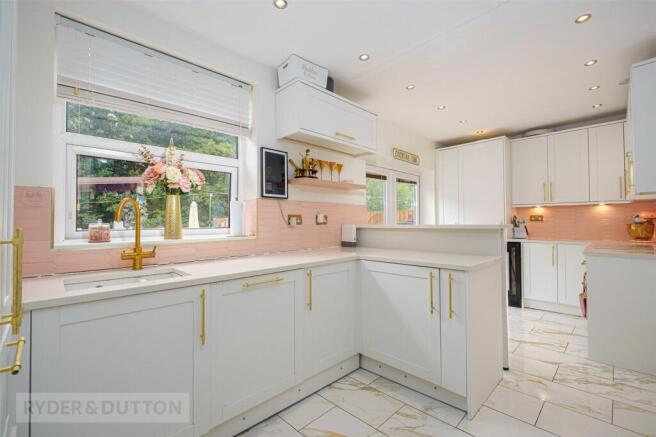
The dining kitchen is undoubtedly the heart of the home, this stylish open-plan dining kitchen has been fitted with shaker style wall and base units with quartz work surfaces over incorporating a sink and drainer unit. Integrated appliances include an oven and induction hob with extractor over, fridge freezer, wine fridge and dishwasher.
The dining area provides ample space for family meals and entertaining, while glazed doors open directly onto the rear decking, seamlessly connecting the indoor and outdoor living spaces. Windows overlook the rear garden, creating a bright and inviting atmosphere.
A door open to a more formal dining space (former garage) From here is door leads to the boot room.
A practical and versatile space with tiled flooring, ideal for coats, boots and outdoor equipment. An external door provides direct access to the rear decking, making it perfect for busy family life. A further door leads to the adjoining playroom. Finished with carpeting and a radiator, the room also houses the boiler within a fitted wall cupboard. A doorway leads into the garden room.
Enjoying peaceful woodland views. Glazed doors open directly onto the decking, creating a tranquil setting with an attractive outlook.
The first-floor landing provides access to four bedrooms and the family bathroom.
Bedroom one is a spacious double bedroom overlooking the front elevation, finished with carpeting and a radiator. The room benefits from its own en-suite shower room which is a fully tiled shower room fitted with a modern suite comprising an enclosed shower with electric shower, wash hand basin and low-level WC. Finished with recessed spotlighting, a heated towel rail and an opaque rear-facing window providing natural light and privacy.
Bedroom two is a well proportioned double bedroom enjoying delightful woodland and river views to the rear, creating a peaceful and relaxing retreat.
Bedroom three is another generous double bedroom positioned to the front of the property.
Bedroom four is a comfortable single bedroom, perfectly suited as a nursery, child's bedroom or home office, overlooking the front elevation.
The family bathroom is fitted with a modern white suite comprising a P-shaped bath with shower over and glazed screen, wash hand basin and low-level WC. Fully tiled throughout, the room is complemented by recessed spotlighting, a heated towel rail and an opaque rear-facing window, creating a bright and contemporary
To the front of the property is a gravelled driveway with parking for two vehicles. To the rear is a fabulous south facing decked entertaining space with a bar and hot tub, which backs on to the river and woodlands views. Gated steps lead down to the river and to a storage area beneath the decking.
Brockholes is a popular village within the Holme Valley with a sought after primary school and almost equal distance between Honley and Holmfirth High schools. The village has good amenities including a couple of pubs, a local shop and a railway station. The property also sits on a main transport route making it a suitable purchase for those looking to commute to nearby towns and cities.
A viewing is highly recommended to appreciate this superb family home.
Leaving the Holmfirth centre via Huddersfield Road, continue straight for 1.8miles through Thongsbridge and onto Woodhead Road then turn right down Smithy Place Lane, following the road to the junction for New Mill Road. Turn left then in approx 0.3 miles the property is on your left hand side clearly marked by our 'for sale' board.
All mains services are available
Anti-Money Laundering (AML) Checks - As part of making an offer, we’re required by law to complete Anti-Money Laundering (AML) checks to confirm the identity of all purchasers. To cover the cost of this process, a fee of £60 inc VAT per buyer is payable when your offer is accepted. This is a standard requirement for all buyers and helps us ensure your offer can be progressed as quickly and smoothly as possible.
Brochures
Web DetailsParticulars- COUNCIL TAXA payment made to your local authority in order to pay for local services like schools, libraries, and refuse collection. The amount you pay depends on the value of the property.Read more about council Tax in our glossary page.
- Band: C
- PARKINGDetails of how and where vehicles can be parked, and any associated costs.Read more about parking in our glossary page.
- Yes
- GARDENA property has access to an outdoor space, which could be private or shared.
- Yes
- ACCESSIBILITYHow a property has been adapted to meet the needs of vulnerable or disabled individuals.Read more about accessibility in our glossary page.
- Ask agent
New Mill Road, Brockholes, Holmfirth, West Yorkshire, HD9

Add an important place to see how long it'd take to get there from our property listings.
__mins driving to your place
Affordability



Notes
Staying secure when looking for property
Ensure you're up to date with our latest advice on how to avoid fraud or scams when looking for property online.
Visit our security centre to find out moreDisclaimer - Property reference HOL220241. The information displayed about this property comprises a property advertisement. Rightmove.co.uk makes no warranty as to the accuracy or completeness of the advertisement or any linked or associated information, and Rightmove has no control over the content. This property advertisement does not constitute property particulars. The information is provided and maintained by Ryder & Dutton, Holmfirth. Please contact the selling agent or developer directly to obtain any information which may be available under the terms of The Energy Performance of Buildings (Certificates and Inspections) (England and Wales) Regulations 2007 or the Home Report if in relation to a residential property in Scotland.
*This is the average speed from the provider with the fastest broadband package available at this postcode. The average speed displayed is based on the download speeds of at least 50% of customers at peak time (8pm to 10pm). Fibre/cable services at the postcode are subject to availability and may differ between properties within a postcode. Speeds can be affected by a range of technical and environmental factors. The speed at the property may be lower than that listed above. You can check the estimated speed and confirm availability to a property prior to purchasing on the broadband provider's website. Providers may increase charges. The information is provided and maintained by Decision Technologies Limited. **This is indicative only and based on a 2-person household with multiple devices and simultaneous usage. Broadband performance is affected by multiple factors including number of occupants and devices, simultaneous usage, router range etc. For more information speak to your broadband provider.