
8 Woodland Rise, Millhouses, S7 2AD

- PROPERTY TYPE
Detached
- BEDROOMS
4
- BATHROOMS
2
- SIZE
1,262 sq ft
117 sq m
- TENUREDescribes how you own a property. There are different types of tenure - freehold, leasehold, and commonhold.Read more about tenure in our glossary page.
Freehold
Key features
- Very good insulation, efficient double glazing and heating via an air source heat pump all combine with modern building regs to produce an excellent EPC rating of B84 and reduce costly utility bills.
- Driveway providing off road parking for two cars, EV charging point and a larger than average single garage.
- Outstanding bespoke solid-roof gazebo with recessed lighting, external power, curtain rails and an illuminated slatted feature wall.
- Four double bedrooms.
- Two luxurious bathrooms and a ground floor W.C all having elegant tiling framing the modern sanitaryware.
- Open plan dining kitchen with French windows looking onto the garden.
- Large lounge.
- Utility room.
- Freehold and Council Tax Band E.
- No onward chain.
Description
and peaceful position on this highly regarded modern development. Built in 2019 and thoughtfully transformed by the current owner, the property combines generous, beautifully presented accommodation with an impressive specification that includes driveway parking for two cars, an EV charging point, a larger-than-average integral garage and an excellent EPC rating of B (84). The current owner has taken the efficiency of this modern home even further. Very good insulation, efficient double glazing and modern building standards combine with an air-source heat pump installed in 2024 to enhance the thermal performance of the property and help reduce monthly utility costs. A front porch was also added in 2022, providing a more welcoming and sheltered entrance while further improving comfort and energy retention. The professionally landscaped gardens are a defining feature of the home. Enjoying excellent levels of sunlight throughout the year, the rear garden incorporates a level lawn, raised borders, fruit trees, climbers and extensive paved terraces. The pièce de resistance is the substantial bespoke solid-roof gazebo, complete with recessed lighting, external power, curtain rails and an illuminated slatted feature wall. An outdoor kitchen with granite worktop, sink, tap and storage creates the perfect setting in which to relax, entertain guests and while away an evening whatever the weather. The property occupies a quiet and tucked-away setting while remaining exceptionally convenient. Holt House Infant School, Carter Knowle Junior School and Outstanding-rated Mercia School are all within a few minutes’ walk, while supermarkets, local amenities and public transport connections are readily accessible. Sheffield city centre, the principal hospitals and the Peak District are all within easy reach.
Description - Overview
A beautifully presented and highly energy-efficient four-bedroom detached home, enjoying a quiet, tucked-away position on this sought-after modern development.
Built in 2019 and subsequently enhanced through a series of carefully chosen and highly personal improvements, the house now offers approximately 1,262 sq ft of beautifully presented and well planned internal accommodation, together with exceptional outdoor living space, landscaped gardens, excellent parking and a larger-than-average integral garage. The property has been finished and maintained to a high standard throughout. No ongoing works are required, allowing the next owner to move in and enjoy the home immediately. The combination of its peaceful position, proximity to highly regarded schools, accessibility to the
city and immediate access to green space makes this an outstanding proposition for families and professional buyers alike.
Location
The house occupies an attractive position towards the edge of the development, close to mature woodland and surrounding green open space. The setting feels peaceful and private, yet remains exceptionally convenient for schools, shopping, transport and the city. Holt House Infant School, Carter Knowle Junior School and the Outstanding-rated Mercia School are all within a few minutes’ walk, connected by convenient pedestrian routes.
The amenities of Carter Knowle, Millhouses and Abbeydale Road are readily accessible. Sheffield Millhouses Tesco Superstore and Archer Road Sainsbury Superstore are within walking distance, while nearby bus routes and straightforward road connections provide convenient access to Sheffield city centre, the universities and the city’s principal hospitals. Millhouses Park, Ecclesall Road and the wider attractions of south-west Sheffield are also within easy reach, while the countryside and walking routes of the Peak District are approximately five minutes away by car.
Energy Efficiency
Modern building standards already make this an efficient home to run, but the current owner has taken its performance considerably further. Very good insulation, efficient double glazing and heating via an air-source heat pump combine to produce an excellent EPC rating of B (84), helping to retain heat and reduce costly utility bills. The front porch was added in 2022, creating a more sheltered and welcoming entrance while further improving comfort and energy retention. In 2024, an air-source heat pump was professionally installed, providing a modern, lower-carbon heating system and helping to reduce monthly running costs for the next owner.
Ground Floor
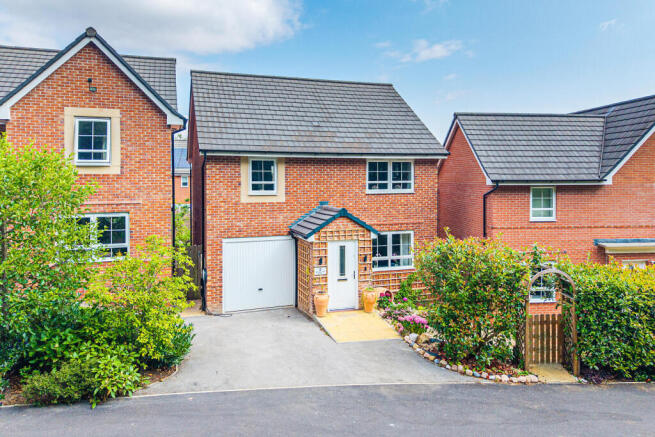
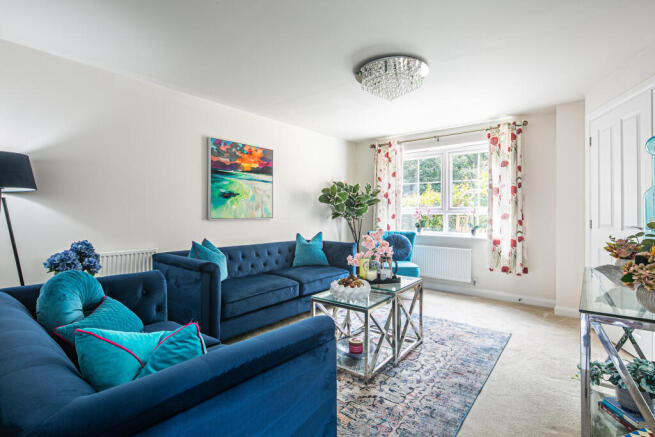
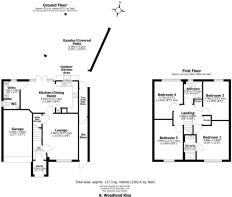
A landscaped frontage and welcoming porch provide an attractive approach to the property. The front garden is complemented by a separate illuminated pathway running alongside the house, leading towards the discreet bin store and lower-level side storage area. The porch opens into a bright and welcoming entrance hallway. The large lounge is a comfortable and well-proportioned reception room, with excellent natural light and ample space for a variety of seating arrangements. Its generous dimensions make it equally suitable for family life, entertaining and relaxing. A useful under-stairs cupboard, accessed from the lounge, provides valuable additional storage. At the rear of the house, the bright open-plan dining kitchen forms the natural heart of the home. The kitchen is fitted with an extensive range of contemporary units, integrated appliances and
generous work surfaces, while the dining area comfortably accommodates a full-sized family table. French doors and adjoining windows allow natural light to fill the room and create a seamless visual and physical connection with the garden, terrace and covered entertaining area. This arrangement makes the space equally suited to everyday family life and entertaining. A separate utility room provides additional workspace, storage and laundry facilities. The ground-floor WC is stylishly finished with elegant tiling and modern sanitaryware.
First Floor
A bright first-floor landing provides access to four well-proportioned bedrooms and the family bathroom, together with two useful storage cupboards providing excellent space for linen and general household items. The spacious principal bedroom enjoys a pleasant outlook and provides ample room for wardrobes, dressing furniture and additional storage. It is served by a luxurious en-suite shower room with contemporary tiling and modern sanitaryware. The remaining three bedrooms are all practical and versatile rooms, suitable for use as double bedrooms, children’s rooms, guest accommodation or dedicated home-working space. The beautifully finished family bathroom includes a bath with glazed shower screen, WC and wash basin, complemented by elegant tiling and modern fittings. Together, the en suite and family bathroom provide two luxurious bathing spaces, while the additional ground-floor WC makes the layout particularly practical for families and guests.
Gardens and Outdoor Entertaining
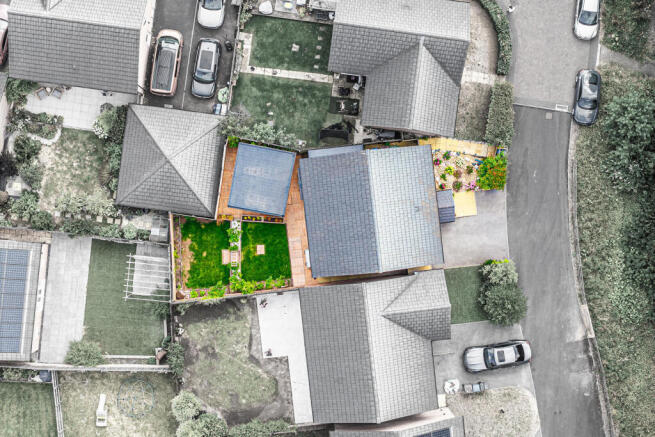
The professionally landscaped gardens are among the property’s most distinctive and impressive features. The rear garden benefits from excellent levels of sunlight throughout the year and has been designed to create an attractive balance between lawn, planting and outdoor entertaining space. A level lawn is framed by raised borders containing a variety of fruit trees, mature plants and climbers. Extensive paved terraces provide generous space for outdoor furniture, dining and entertaining. The pièce de résistance is the substantial bespoke solid-roof gazebo, which frames a large, level covered terrace immediately accessible from the kitchen. The gazebo incorporates:
* recessed ceiling downlights;
* external power sockets;
* an illuminated horizontal-slatted feature wall;
* attractive screening for privacy;
* built-in curtain rails, allowing curtains to be added for further shelter, privacy and year-round
enjoyment.
An outdoor kitchen area includes a granite worktop, sink, tap and extensive under-counter storage, providing the perfect foundation for outdoor cooking and entertaining. Sensor lighting to the rear elevation activates when stepping out from the kitchen, while additional gazebo and feature-wall lighting creates an atmospheric environment after dark. This is the perfect space in which to relax, entertain guests, host family gatherings or while away
an evening whatever the weather conditions.
Side Storage and Bin Store
A particularly practical and unusual feature is the substantial bespoke two-level storage structure built along and attached to the side elevation of the house. Its design makes highly effective use of the change in ground level:
* the upper storage level is accessed directly from the rear garden;
* the lower storage level is accessed from the front garden and sits behind the screened bin storage area.
This provides a significant amount of secure and conveniently separated space for bicycles, garden equipment, tools, seasonal items and general household storage. The discreet bin store keeps refuse and recycling containers screened from view, helping the frontage remain neat and uncluttered.
Frontage, Parking and Garage
The landscaped front garden features established planting and attractive borders, creating excellent kerb appeal. The driveway has been widened to provide side-by-side off-road parking for two vehicles. An EV charging point has also been installed. The larger-than-average integral single garage provides valuable additional parking, workshop or storage space. Access to the rear garden is available along both sides of the house.
Connectivity
Full-fibre broadband is available, making the property particularly well suited to home working, streaming and households with multiple connected devices. Mobile coverage is available from multiple major networks.
Conclusion
This is far more than a standard modern detached property. The current owner has thoughtfully and substantially enhanced the home, improving its energy efficiency, practicality, storage, gardens and entertaining space while retaining a warm and welcoming family character. The combination of four well-proportioned bedrooms, two luxurious bathrooms, excellent schooling, two-car parking, an integral garage, EV charging, EPC B (84), extensive storage and genuinely outstanding all-weather outdoor living space is exceptionally difficult to find. This stunning home will not fail to impress and represents a genuinely compelling opportunity in one of the city’s most desirable and convenient residential areas.
Important Information
Anti-Money Laundering (AML) Checks - As part of making an offer, we're required by law to complete Anti-Money Laundering (AML) checks to confirm the identity of all purchasers. To cover the cost of this process, a fee of £30 inc VAT per buyer is payable when your offer is accepted. This is a standard requirement for all buyers and helps us ensure your offer can be progressed as quickly and smoothly as possible.
Brochures
8 Woodland Rise, Millhouses, S7 2AD- COUNCIL TAXA payment made to your local authority in order to pay for local services like schools, libraries, and refuse collection. The amount you pay depends on the value of the property.Read more about council Tax in our glossary page.
- Band: E
- PARKINGDetails of how and where vehicles can be parked, and any associated costs.Read more about parking in our glossary page.
- Driveway,Off street,EV charging
- GARDENA property has access to an outdoor space, which could be private or shared.
- Yes
- ACCESSIBILITYHow a property has been adapted to meet the needs of vulnerable or disabled individuals.Read more about accessibility in our glossary page.
- Ramped access

Add an important place to see how long it'd take to get there from our property listings.
__mins driving to your place

About Eadon Lockwood & Riddle, Banner Cross
888 Ecclesall Road Banner Cross SHEFFIELD S11 8TP



Notes
Staying secure when looking for property
Ensure you're up to date with our latest advice on how to avoid fraud or scams when looking for property online.
Visit our security centre to find out moreDisclaimer - Property reference 34829635. The information displayed about this property comprises a property advertisement. Rightmove.co.uk makes no warranty as to the accuracy or completeness of the advertisement or any linked or associated information, and Rightmove has no control over the content. This property advertisement does not constitute property particulars. The information is provided and maintained by Eadon Lockwood & Riddle, Banner Cross. Please contact the selling agent or developer directly to obtain any information which may be available under the terms of The Energy Performance of Buildings (Certificates and Inspections) (England and Wales) Regulations 2007 or the Home Report if in relation to a residential property in Scotland.
*This is the average speed from the provider with the fastest broadband package available at this postcode. The average speed displayed is based on the download speeds of at least 50% of customers at peak time (8pm to 10pm). Fibre/cable services at the postcode are subject to availability and may differ between properties within a postcode. Speeds can be affected by a range of technical and environmental factors. The speed at the property may be lower than that listed above. You can check the estimated speed and confirm availability to a property prior to purchasing on the broadband provider's website. Providers may increase charges. The information is provided and maintained by Decision Technologies Limited. **This is indicative only and based on a 2-person household with multiple devices and simultaneous usage. Broadband performance is affected by multiple factors including number of occupants and devices, simultaneous usage, router range etc. For more information speak to your broadband provider.