
Station Road, Womersley

- PROPERTY TYPE
House
- BEDROOMS
3
- BATHROOMS
1
- SIZE
829 sq ft
77 sq m
- TENUREDescribes how you own a property. There are different types of tenure - freehold, leasehold, and commonhold.Read more about tenure in our glossary page.
Freehold
Key features
- Modern Property
- 3 Double Bedrooms
- Beautiful House Bathroom
- Utility Room & Ground Floor WC
- Double Glazed Windows
- Private Enclosed Front Garden
- Generous Size Rear Garden
- Outdoor Store Room
- LPG Heating Boiler Replaced in December 2021
Description
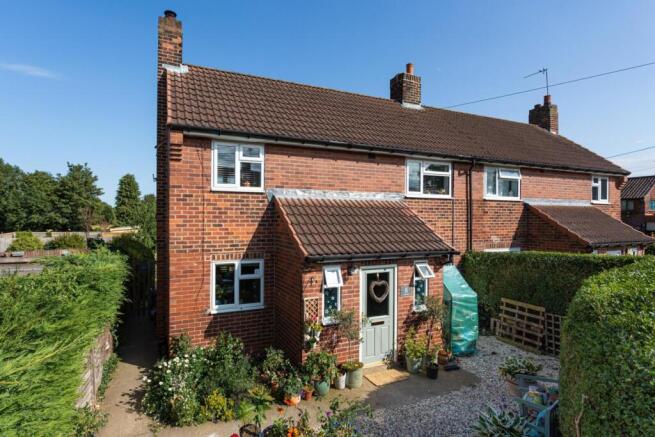
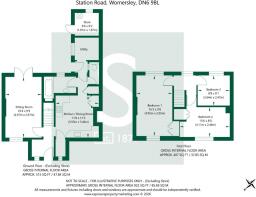
The property is entered via a stylish sage green uPVC front door, opening into a welcoming entrance hallway with the lounge positioned to the left, the kitchen to the right, and a staircase leading to the first-floor accommodation.
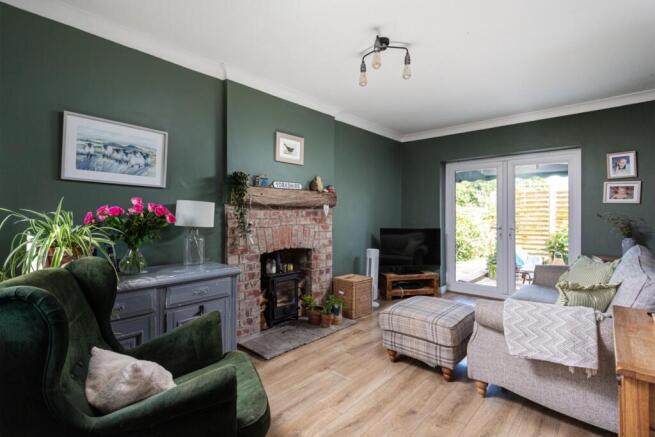
The lounge is a well-proportioned and inviting reception room, centred around an attractive exposed brick fireplace with a timber mantel and cast iron wood-burning stove. The current owners have enhanced the room with fresh plastering and tasteful Farrow & Ball soft green décor, while a pair of French doors have been installed to the rear elevation, providing direct access to the garden. A double glazed window to the front elevation allows for excellent natural light, and the room is finished with attractive oak-effect LVT flooring.
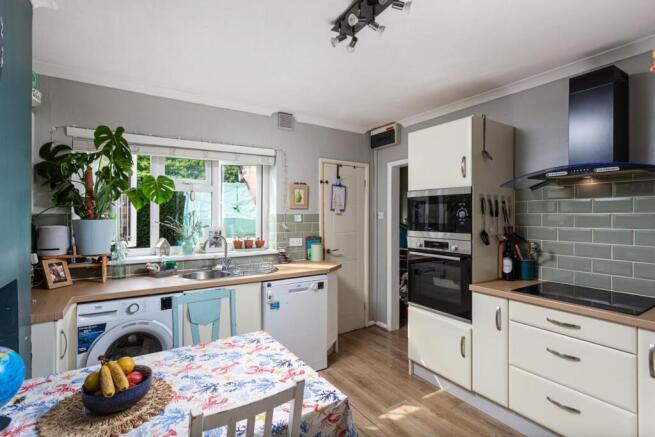
Positioned opposite, the kitchen is fitted with a range of cream wall and base units complemented by laminate work surfaces. There is a stainless steel sink and drainer, a ceramic hob with extractor hood above, recess space for laundry appliances, and the added benefit of a useful walk-in pantry.
Beyond the kitchen is the ground floor bathroom, WC and utility area. The bathroom has been tastefully updated by the current owners, featuring a contemporary suite that blends modern styling with character features. It comprises a panelled bath with fixed overhead shower, white tiled walls with contrasting black grout, a bespoke handmade vanity unit with oval wash basin, and handmade fitted shelving.
The adjoining utility area offers excellent versatility and potential. Currently used as a practical utility, storage and drying room, it also provides direct access to the rear garden and offers scope to be adapted to suit a variety of future requirements.
To the first floor are three well-proportioned double bedrooms, each benefiting from a double glazed window, central heating radiator and fitted carpeting. All three rooms are attractively decorated in a modern style, creating bright and comfortable living spaces.
Externally, the property occupies a pleasant position within a popular residential area of this well-regarded rural village. To the front is an enclosed garden with mature hedging providing a good degree of privacy, together with gated side access leading to the rear.
The rear garden is undoubtedly one of the property's standout features, offering an impressive amount of outdoor space. Predominantly laid to lawn and enclosed by fenced boundaries, it provides an excellent environment for families, entertaining and outdoor enjoyment.
Immediately to the rear of the house is a thoughtfully designed seating and dining area, screened by adjustable louvre fence panels for additional privacy. Finished with low-maintenance gravel and sleeper edging, this space is ideal for relaxing or entertaining, with the added benefit of an external storage room.
The garden is beautifully stocked with a variety of mature shrubs, flowering plants and fruit trees, creating colour throughout the seasons. At the far end of the garden, a timber pergola provides the perfect spot to enjoy the afternoon and evening sunshine, while the garden's orientation ensures it benefits from sunlight throughout the day.
The property also benefits from a fully owned solar panel system, which we understand is included within the sale. The panels make a significant contribution towards the property's electricity usage, providing the current owners with notable savings on their energy bills while enhancing the home's overall energy efficiency. The central heating boiler was also replaced by the present owners in December 2021.
Viewings are strongly encouraged and strictly via appointment only.
Tenure: Freehold
Services/Utilities: LPG, Electricity, Water and Mains Sewage are understood to be connected
Broadband Coverage: Up to 1600* Mbps download speed
EPC Rating: TBC
Council Tax: North Yorkshire Council Band B
Current Planning Permission: No current valid planning permissions
Imagery Disclaimer: Some photographs and videos within these sales particulars may have been digitally enhanced or edited for marketing purposes. They are intended to provide a general representation of the property and should not be relied upon as an exact depiction.
Viewings: Strictly via the selling agent – Stephensons Estate Agents –
*Download speeds vary by broadband providers so please check with them before purchasing.
Brochures
Station Road, Womersley- COUNCIL TAXA payment made to your local authority in order to pay for local services like schools, libraries, and refuse collection. The amount you pay depends on the value of the property.Read more about council Tax in our glossary page.
- Ask agent
- PARKINGDetails of how and where vehicles can be parked, and any associated costs.Read more about parking in our glossary page.
- Ask agent
- GARDENA property has access to an outdoor space, which could be private or shared.
- Yes
- ACCESSIBILITYHow a property has been adapted to meet the needs of vulnerable or disabled individuals.Read more about accessibility in our glossary page.
- Ask agent
Energy performance certificate - ask agent
Station Road, Womersley

Add an important place to see how long it'd take to get there from our property listings.
__mins driving to your place
Affordability



Notes
Staying secure when looking for property
Ensure you're up to date with our latest advice on how to avoid fraud or scams when looking for property online.
Visit our security centre to find out moreDisclaimer - Property reference 34829697. The information displayed about this property comprises a property advertisement. Rightmove.co.uk makes no warranty as to the accuracy or completeness of the advertisement or any linked or associated information, and Rightmove has no control over the content. This property advertisement does not constitute property particulars. The information is provided and maintained by Stephensons, Selby. Please contact the selling agent or developer directly to obtain any information which may be available under the terms of The Energy Performance of Buildings (Certificates and Inspections) (England and Wales) Regulations 2007 or the Home Report if in relation to a residential property in Scotland.
*This is the average speed from the provider with the fastest broadband package available at this postcode. The average speed displayed is based on the download speeds of at least 50% of customers at peak time (8pm to 10pm). Fibre/cable services at the postcode are subject to availability and may differ between properties within a postcode. Speeds can be affected by a range of technical and environmental factors. The speed at the property may be lower than that listed above. You can check the estimated speed and confirm availability to a property prior to purchasing on the broadband provider's website. Providers may increase charges. The information is provided and maintained by Decision Technologies Limited. **This is indicative only and based on a 2-person household with multiple devices and simultaneous usage. Broadband performance is affected by multiple factors including number of occupants and devices, simultaneous usage, router range etc. For more information speak to your broadband provider.